Discover this spacious 3-bedroom, 2-bathroom ranch-style home nestled on a generous lot in the sought-after Greystone Manor community. As you enter, the inviting living room features a cozy fireplace, perfect for relaxing evenings. Entertain guests in the formal dining room or enjoy casual meals in the kitchen's separate breakfast nook. The sunroom provides a tranquil setting to admire the private, wooded backyard, offering an ideal spot for morning coffee or reading a book. Step outside to the rear deck, perfect for outdoor gatherings or a peaceful retreat to nature. This home also includes a convenient 2-car garage, ensuring ample space for parking and storage. Enjoy the perfect blend of comfort and tranquility in this charming home. Property is being sold As Is and inspections are for informational purposes only.
Foreclosure
$539,900
13 Greystone Dr, Lewes, DE 19958
3beds
2,037sqft
Single Family Residence
Built in 1998
6.3 Acres Lot
$535,400 Zestimate®
$265/sqft
$17/mo HOA
What's special
Private wooded backyardCozy fireplaceFormal dining roomGenerous lot
- 11 days
- 1,124
- 70
Likely to sell faster than
Zillow last checked:
Listing updated:
Listed by:
Mark Levering 302-545-2787,
Patterson-Schwartz-Dover 3026729400
Source: Bright MLS,MLS#: DESU2122236
Facts & features
Interior
Bedrooms & bathrooms
- Bedrooms: 3
- Bathrooms: 2
- Full bathrooms: 2
- Main level bathrooms: 2
- Main level bedrooms: 3
Basement
- Area: 0
Heating
- Forced Air, Propane
Cooling
- Central Air, Electric
Appliances
- Included: Electric Water Heater
Features
- Has basement: No
- Number of fireplaces: 1
Interior area
- Total structure area: 2,037
- Total interior livable area: 2,037 sqft
- Finished area above ground: 2,037
- Finished area below ground: 0
Video & virtual tour
Property
Parking
- Total spaces: 2
- Parking features: Garage Faces Side, Attached
- Attached garage spaces: 2
Accessibility
- Accessibility features: None
Features
- Levels: One
- Stories: 1
- Patio & porch: Deck, Screened
- Exterior features: Other
- Pool features: None
Lot
- Size: 6.3 Acres
- Features: Flood Plain, Wooded
Details
- Additional structures: Above Grade, Below Grade
- Parcel number: 3341.00250.00
- Zoning: AR-1
- Special conditions: Real Estate Owned
Construction
Type & style
- Home type: SingleFamily
- Architectural style: Ranch/Rambler
- Property subtype: Single Family Residence
Materials
- Vinyl Siding
- Foundation: Concrete Perimeter
Condition
- New construction: No
- Year built: 1998
Utilities & green energy
- Sewer: On Site Septic
- Water: Public
Community & HOA
Community
- Subdivision: Greystone Manor
HOA
- Has HOA: Yes
- Services included: Common Area Maintenance, Insurance, Snow Removal
- HOA fee: $200 annually
- HOA name: GREYSTONE MANOR HOME OWNERS ASSOCIATION
Location
- Region: Lewes
Financial & listing details
- Price per square foot: $265/sqft
- Tax assessed value: $555,400
- Annual tax amount: $1,169
- Date on market: 10/10/2026
- Listing agreement: Exclusive Right To Sell
- Inclusions: As Is
- Exclusions: As Is
- Ownership: Fee Simple
Foreclosure details
Estimated market value
$535,400
$509,000 - $562,000
$2,764/mo
Price history
| Date | Event | Price |
|---|---|---|
| 10/12/2026 | Listed for sale | $539,900+8.3%$265/sqft |
Source:  Patterson Schwartz #DESU2122236 Report a problem | ||
| 9/17/2026 | Sold | $498,400$245/sqft |
Source: Public Record Report a problem | ||
Public tax history
| Year | Property taxes | Tax assessment |
|---|---|---|
| 2025 | $1,173 -20.2% | $277,700 +595.1% |
| 2024 | $1,469 +0.1% | $39,950 |
| 2023 | $1,467 +4.9% | $39,950 |
| 2022 | $1,399 -5.6% | $39,950 |
| 2021 | $1,481 +0.4% | $39,950 |
| 2020 | $1,476 | $39,950 |
| 2019 | $1,476 -0.2% | $39,950 |
| 2018 | $1,478 +9.1% | $39,950 |
| 2017 | $1,354 +23.6% | $39,950 |
| 2016 | $1,096 +6.9% | $39,950 |
| 2015 | $1,025 +1.1% | $39,950 |
| 2014 | $1,014 +4.4% | $39,950 |
| 2013 | $971 +0.6% | $39,950 |
| 2012 | $965 +18.8% | $39,950 |
| 2011 | $813 | $39,950 |
| 2010 | $813 -5% | $39,950 |
| 2009 | $856 | $39,950 |
| 2008 | -- | -- |
| 2007 | -- | -- |
| 2006 | -- | -- |
| 2005 | -- | -- |
| 2004 | -- | -- |
| 2003 | -- | -- |
| 2002 | -- | -- |
| 2001 | -- | -- |
Find assessor info on the county website
Monthly payment
Climate risks
Neighborhood: 19958
Nearby schools
Schools provided by the listing agent
- District: Cape Henlopen
Source: Bright MLS. This data may not be complete. We recommend contacting the local school district to confirm school assignments for this home.
Similar homes
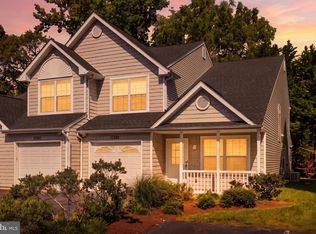
- $600,0003 bd2 ba2.3k sqftNone Available, Lewes, DE 19958For Sale

 MLS ID #DESU2122050, JASON WILSON, 360 PROPERTY SOLUTIONS. Bright MLS
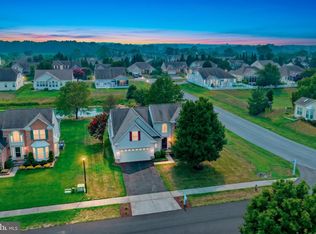
- $459,9003 bd3 ba1.7k sqftNone Available, Lewes, DE 19958For Sale
 MLS ID #DESU2120006, Michael Lenoir, Keller Williams Realty Central-Delaware. Bright MLS
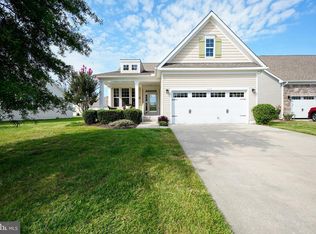
- $559,0004 bd3 ba2.7k sqftNone Available, Lewes, DE 19958For Sale
 MLS ID #DESU2122048, CASSIE ROGERSON, Patterson-Schwartz-Rehoboth. Bright MLS
- $599,9003 bd3 ba2.3k sqftNone Available, Lewes, DE 19958For Sale
 MLS ID #DESU2119936, Lee Ann Wilkinson, Berkshire Hathaway HomeServices PenFed Realty. Bright MLS
- $519,9003 bd2 ba1.9k sqftNone Available, Lewes, DE 19958For SaleMLS ID #DESU2118868, Lee Ann Wilkinson, Berkshire Hathaway HomeServices PenFed Realty. Bright MLS
- $515,0003 bd2 ba1.9k sqftNone Available, Lewes, DE 19958For SaleMLS ID #DESU2112700, Ryan Haley, Atlantic Shores Sotheby's International Realty. Bright MLS
- $565,0003 bd2 ba1.8k sqftNone Available, Lewes, DE 19958For SaleMLS ID #DESU2120074, Lee Ann Wilkinson, Berkshire Hathaway HomeServices PenFed Realty. Bright MLS
- $395,0002 bd2 ba1.7k sqftNone Available, Lewes, DE 19958For SaleMLS ID #DESU2121762, DAVID T. KING, Berkshire Hathaway HomeServices PenFed Realty. Bright MLS
- $529,9004 bd3 ba2.7k sqftNone Available, Lewes, DE 19958For SaleMLS ID #DESU2109808, Lee Ann Wilkinson, Berkshire Hathaway HomeServices PenFed Realty. Bright MLS
- $520,0003 bd2 ba1.8k sqftNone Available, Lewes, DE 19958For SaleMLS ID #DESU2108294, Audrey HAMMOND, Active Adults Realty. Bright MLS
- $450,0005 bd4 ba1.6k sqftNone Available, Lewes, DE 19958For SaleMLS ID #DESU2112310, Paula Cashion, Coldwell Banker Realty. Bright MLS
- $648,5004 bd3 ba2.6k sqftNone Available, Lewes, DE 19958For SaleMLS ID #DESU2121538, TYSON MAYERS, Keller Williams Realty. Bright MLS
- $595,0003 bd3 ba2.4k sqftNone Available, Lewes, DE 19958For SaleMLS ID #DESU2115328, Debbie Riley Geist, Coldwell Banker Realty. Bright MLS
- $550,0004 bd2 ba2.7k sqftNone Available, Milton, DE 19968For SaleMLS ID #DESU2121672, ROBIN DAVIS, Compass. Bright MLS
- $444,0003 bd2 ba1.7k sqftNone Available, Lewes, DE 19958For SaleMLS ID #DESU2108180, MYRA KAY MITCHELL, RE/MAX Horizons. Bright MLS
- $425,0003 bd3 ba1.6k sqftNone Available, Lewes, DE 19958For SaleMLS ID #DESU2108048, GEORGE THOMASSON, Berkshire Hathaway HomeServices PenFed Realty. Bright MLS
- $450,0003 bd3 ba1.4k sqftNone Available, Lewes, DE 19958For SaleMLS ID #DESU2122496, Jeremy Walsh, Coldwell Banker Realty. Bright MLS
- $579,9903 bd2 ba1.5k sqftNone Available, Milton, DE 19968For SaleMLS ID #DESU2120324, Julie Gritton, Coldwell Banker Premier - Lewes. Bright MLS
- $624,9003 bd2 ba2k sqftNone Available, Milton, DE 19968For SaleMLS ID #DESU2118712, Dustin Oldfather, Compass. Bright MLS
- $500,0003 bd2 ba1.6k sqftNone Available, Lewes, DE 19958For SaleMLS ID #DESU2120822, Cindy Souza, Long & Foster Real Estate, Inc.. Bright MLS
