Wow! look at this new price! Discover the perfect blend of comfort and convenience in this terrific 3-bedroom, 2-bathroom home nestled in the desirable Nassau Grove gated community. Built in 2011, this contemporary residence boasts a well-maintained exterior & mature landscaping, as well as an extended driveway. Extra parking is also available. Step inside to find a warm and inviting atmosphere, wood floors throughout the living areas & a great room highlighted with a gas fireplace that serves as the heart of the living space. The open layout seamlessly connects the living area to a modern kitchen equipped with stainless steel appliances, including a built-in microwave, dishwasher, and electric oven/range. The sunroom addition provides the perfect spot to sit and read or do a puzzle, with access to a screened porch and patio that overlook an expansive open common area, perfect for relaxation or play. The main floor laundry adds to the convenience of daily living. With a full, unfinished basement, there are endless possibilities! There is a full-sized window which would allow adding a bedroom and rough-in plumbing would allow a bathroom to be included. Enjoy the community's amenities, including a sparkling outdoor pool, fitness center, and tennis & pickleball courts, all just steps away from your front door. With an attached garage and ample driveway space, parking is a breeze. This home is not just a place to live; it's a lifestyle choice that offers security, recreation, and a sense of community. Don't miss your chance to make this charming residence your own-schedule a showing today and envision the possibilities!
For sale
Price cut: $50K (10/13)
$500,000
16352 Corkscrew Ct, Lewes, DE 19958
3beds
1,654sqft
Condominium
Built in 2011
-- sqft lot
$492,400 Zestimate®
$302/sqft
$250/mo HOA
What's special
Sparkling outdoor poolExtra parkingMain floor laundryMature landscapingWell-maintained exteriorWarm and inviting atmosphereAmple driveway space
- 29 days
- 436
- 19
Zillow last checked:
Listing updated:
Listed by:
Cindy Souza 301-332-5032,
Long & Foster Real Estate, Inc. (302) 539-9040
Source: Bright MLS,MLS#: DESU2120822
Facts & features
Interior
Bedrooms & bathrooms
- Bedrooms: 3
- Bathrooms: 2
- Full bathrooms: 2
- Main level bathrooms: 2
- Main level bedrooms: 3
Rooms
- Room types: Dining Room, Primary Bedroom, Bedroom 2, Bedroom 3, Kitchen, Basement, Sun/Florida Room, Great Room, Primary Bathroom, Full Bath
Primary bedroom
- Features: Attached Bathroom, Walk-In Closet(s), Flooring - Carpet
- Level: Main
Primary bedroom
- Features: Attached Bathroom, Ceiling Fan(s), Flooring - Carpet, Walk-In Closet(s)
- Level: Main
Bedroom 2
- Features: Ceiling Fan(s), Flooring - Carpet
- Level: Main
Bedroom 3
- Features: Flooring - Carpet
- Level: Main
Primary bathroom
- Features: Bathroom - Stall Shower, Double Sink, Flooring - Ceramic Tile
- Level: Main
Basement
- Features: Basement - Unfinished
- Level: Lower
Dining room
- Features: Flooring - Wood
- Level: Main
Other
- Features: Flooring - Ceramic Tile, Bathroom - Tub Shower
- Level: Main
Great room
- Features: Fireplace - Gas, Window Treatments, Flooring - Wood
- Level: Main
Kitchen
- Features: Lighting - Pendants, Kitchen - Electric Cooking, Breakfast Bar
- Level: Main
Other
- Features: Ceiling Fan(s), Flooring - Ceramic Tile
- Level: Main
Heating
- Forced Air, Central, Propane
Cooling
- Central Air, Ceiling Fan(s), Electric
Appliances
- Included: Microwave, Dishwasher, Disposal, Dryer, Exhaust Fan, Oven/Range - Electric, Refrigerator, Stainless Steel Appliance(s), Washer, Water Heater, Electric Water Heater
- Laundry: Dryer In Unit, Main Level, Washer In Unit
Features
- 9'+ Ceilings
- Basement: Connecting Stairway,Rough Bath Plumb,Unfinished
- Number of fireplaces: 1
- Fireplace features: Gas/Propane
Interior area
- Total structure area: 3,308
- Total interior livable area: 1,654 sqft
- Finished area above ground: 1,654
- Finished area below ground: 0
Property
Parking
- Total spaces: 4
- Parking features: Garage Faces Front, Garage Door Opener, Concrete, Attached, Driveway
- Attached garage spaces: 2
- Uncovered spaces: 2
Accessibility
- Accessibility features: Accessible Approach with Ramp
Features
- Levels: Two
- Stories: 2
- Patio & porch: Patio, Porch, Screened
- Pool features: Community
Lot
- Features: Backs - Open Common Area
Details
- Additional structures: Above Grade, Below Grade
- Parcel number: 33405.0070.01210
- Zoning: RESIDENTIAL
- Special conditions: Standard
Construction
Type & style
- Home type: Condo
- Architectural style: Contemporary
- Property subtype: Condominium
Materials
- Aluminum Siding
- Foundation: Concrete Perimeter
- Roof: Shingle
Condition
- Good
- New construction: No
- Year built: 2011
Details
- Builder name: KHovenian
Utilities & green energy
- Sewer: Public Sewer
- Water: Public
- Utilities for property: Underground Utilities
Community & HOA
Community
- Condo and coop fee: $750 quarterly
- Subdivision: Nassau Grove
HOA
- Has HOA: No
- Amenities included: Pool, Fitness Center, Clubhouse, Tennis Court(s), Tot Lots/Playground
- Services included: Common Area Maintenance, Lawn Care Front, Lawn Care Rear, Pool(s), Recreation Facility, Road Maintenance, Security, Trash
- HOA name: NASSAU GROVE HOA
- Second HOA name: Nassau Grove
Location
- Region: Lewes
Financial & listing details
- Price per square foot: $302/sqft
- Tax assessed value: $444,900
- Annual tax amount: $566
- Date on market: 9/23/2026
- Listing agreement: Exclusive Right To Sell
- Listing terms: Cash,Conventional
- Ownership: Condominium
Estimated market value
$492,400
$468,000 - $517,000
$2,432/mo
Price history
| Date | Event | Price |
|---|---|---|
| 10/13/2026 | Price change | $500,000-9.1%$302/sqft |
Source:  Bright MLS #DESU2120822 Report a problem | ||
| 9/24/2026 | Listed for sale | $550,000+86.4%$333/sqft |
Source: Bright MLS #DESU2120822 Report a problem | ||
| 2/1/2012 | Sold | $295,000$178/sqft |
Source: Public Record Report a problem | ||
Public tax history
| Year | Property taxes | Tax assessment |
|---|---|---|
| 2025 | $566 -28.7% | $222,450 +747.4% |
| 2024 | $794 +0.1% | $26,250 |
| 2023 | $793 +6% | $26,250 |
| 2022 | $748 -10.6% | $26,250 |
| 2021 | $836 +0.4% | $26,250 +1.9% |
| 2020 | $832 | $25,750 |
| 2019 | $832 -0.2% | $25,750 -1.9% |
| 2018 | $834 -24.4% | $26,250 |
| 2017 | $1,104 +76.1% | $26,250 |
| 2016 | $627 -36.6% | $26,250 +1.4% |
| 2015 | $989 +0.7% | $25,900 |
| 2014 | $981 +2.9% | $25,900 |
| 2013 | $954 -0.4% | $25,900 -0.8% |
| 2012 | $957 | $26,100 |
Find assessor info on the county website
Monthly payment
Est. payment
Payment breakdown
Explore the cost of this home by adjusting the details. Changes won't be saved.Climate risks
Neighborhood: 19958
Nearby schools
Schools provided by the listing agent
- District: Cape Henlopen
Source: Bright MLS. This data may not be complete. We recommend contacting the local school district to confirm school assignments for this home.
Similar homes
- $459,9003 bd3 ba1.7k sqftNone Available, Lewes, DE 19958For Sale
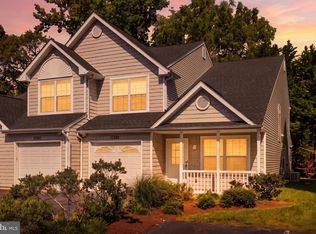
 MLS ID #DESU2120006, Michael Lenoir, Keller Williams Realty Central-Delaware. Bright MLS
- $499,9003 bd2 ba1.7k sqftNone Available, Lewes, DE 19958For Sale
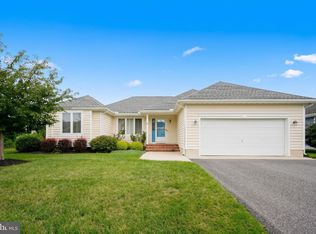 MLS ID #DESU2117632, Lee Ann Wilkinson, Berkshire Hathaway HomeServices PenFed Realty. Bright MLS
- $429,9003 bd2 ba1.6k sqftNone Available, Lewes, DE 19958For Sale
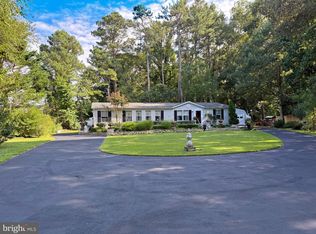 MLS ID #DESU2119228, LINDA BOVA, SEA BOVA ASSOCIATES INC.. Bright MLS
- $425,0003 bd3 ba1.6k sqftNone Available, Lewes, DE 19958For Sale
 MLS ID #DESU2108048, GEORGE THOMASSON, Berkshire Hathaway HomeServices PenFed Realty. Bright MLS
- $515,0003 bd2 ba1.9k sqftNone Available, Lewes, DE 19958For SaleMLS ID #DESU2112700, Ryan Haley, Atlantic Shores Sotheby's International Realty. Bright MLS
- $599,9003 bd3 ba2.3k sqftNone Available, Lewes, DE 19958For SaleMLS ID #DESU2119936, Lee Ann Wilkinson, Berkshire Hathaway HomeServices PenFed Realty. Bright MLS
- $450,0003 bd3 ba1.4k sqftNone Available, Lewes, DE 19958For SaleMLS ID #DESU2122496, Jeremy Walsh, Coldwell Banker Realty. Bright MLS
- $450,0005 bd4 ba1.6k sqftNone Available, Lewes, DE 19958For SaleMLS ID #DESU2112310, Paula Cashion, Coldwell Banker Realty. Bright MLS
- $519,9003 bd2 ba1.9k sqftNone Available, Lewes, DE 19958For SaleMLS ID #DESU2118868, Lee Ann Wilkinson, Berkshire Hathaway HomeServices PenFed Realty. Bright MLS
- $499,9993 bd2 ba1.9k sqftNone Available, Lewes, DE 19958For SaleMLS ID #DESU2119352, Lisa Michels, Patterson-Schwartz-Rehoboth. Bright MLS
- $499,0003 bd2 ba1.4k sqftNone Available, Lewes, DE 19958For SaleMLS ID #DESU2114238, Sterling Townsend, Monument Sotheby's International Realty. Bright MLS
- $449,5004 bd4 ba1.9k sqftNone Available, Lewes, DE 19958For SaleMLS ID #DESU2119340, Joanne Ketler, Northrop Realty. Bright MLS
- $319,9002 bd2 ba1.2k sqftNone Available, Lewes, DE 19958For SaleMLS ID #DESU2119740, Katie Green, Jack Lingo - Lewes. Bright MLS
- $429,0003 bd2 ba1.9k sqftNone Available, Lewes, DE 19958New ConstructionMLS ID #DESU2104422, Kristen Gebhart, Northrop Realty. Bright MLS
- $520,0003 bd2 ba1.8k sqftNone Available, Lewes, DE 19958For SaleMLS ID #DESU2108294, Audrey HAMMOND, Active Adults Realty. Bright MLS
- $395,0002 bd2 ba1.7k sqftNone Available, Lewes, DE 19958For SaleMLS ID #DESU2121762, DAVID T. KING, Berkshire Hathaway HomeServices PenFed Realty. Bright MLS
- $444,0003 bd2 ba1.7k sqftNone Available, Lewes, DE 19958For SaleMLS ID #DESU2108180, MYRA KAY MITCHELL, RE/MAX Horizons. Bright MLS
- $469,0003 bd4 ba2.3k sqftNone Available, Lewes, DE 19958For SaleMLS ID #DESU2121208, JOSEPH LINGO, Patterson-Schwartz-Rehoboth. Bright MLS
- $329,9002 bd2 ba1.2k sqftNone Available, Lewes, DE 19958For SaleMLS ID #DESU2122718, Lee Ann Wilkinson, Berkshire Hathaway HomeServices PenFed Realty. Bright MLS
- $420,0003 bd3 ba1.5k sqftNone Available, Lewes, DE 19958For SaleMLS ID #DESU2120950, Nitan Soni, Northrop Realty. Bright MLS
