Ready for the Fall Season at the Beach!!? 421 Plantations Blvd has been totally remodeled and is waiting for you to step right in and enjoy the season. Whether you are using as a part-time or full time home, this townhouse will surprise you with all of its special features and size. Complete first floor bedroom and bath, gas fireplace in the family room to take in the chilly evenings, large 2nd floor bedrooms with walk in closets, refreshed kitchen with granite, and sunroom overlooking in the back of the home overlooking the pond, along with a small picket fence-- grandfathered in to allow for your four legged friends. This home also has NO CONDO FEES--- only the HOA FEES-- just over $100/ month. This one will not last, so don't hesitate. Plantations East is 3 miles to Lewes and about 5 Miles to Rehoboth.
For sale
$469,000
421 Plantations Blvd, Lewes, DE 19958
3beds
2,300sqft
Townhouse
Built in 2003
4,792 Square Feet Lot
$-- Zestimate®
$204/sqft
$104/mo HOA
What's special
Small picket fenceTotally remodeledRefreshed kitchen with granite
- 19 days
- 533
- 28
Likely to sell faster than
Zillow last checked:
Listing updated:
Listed by:
JOSEPH LINGO 302-542-1967,
Patterson-Schwartz-Rehoboth (302) 703-6987
Source: Bright MLS,MLS#: DESU2121208
Facts & features
Interior
Bedrooms & bathrooms
- Bedrooms: 3
- Bathrooms: 4
- Full bathrooms: 3
- 1/2 bathrooms: 1
- Main level bathrooms: 2
- Main level bedrooms: 1
Basement
- Area: 0
Heating
- Heat Pump, Electric
Cooling
- Central Air, Electric
Appliances
- Included: Microwave, Dishwasher, Dryer, Refrigerator, Washer, Water Heater, Electric Water Heater
Features
- Breakfast Area, Ceiling Fan(s), Open Floorplan, Eat-in Kitchen, Primary Bath(s), Dry Wall
- Flooring: Carpet, Luxury Vinyl
- Doors: Insulated
- Has basement: No
- Number of fireplaces: 1
- Fireplace features: Gas/Propane
Interior area
- Total structure area: 2,300
- Total interior livable area: 2,300 sqft
- Finished area above ground: 2,300
- Finished area below ground: 0
Video & virtual tour
Property
Parking
- Total spaces: 5
- Parking features: Garage Faces Front, Private, Attached, Driveway
- Attached garage spaces: 1
- Uncovered spaces: 4
Accessibility
- Accessibility features: None
Features
- Levels: Two
- Stories: 2
- Pool features: None
- Fencing: Back Yard,Wood
- Has view: Yes
- View description: Pond
- Has water view: Yes
- Water view: Pond
- Waterfront features: Pond
- Frontage length: Water Frontage Ft: 20
Lot
- Size: 4,792 Square Feet
- Features: Landscaped, Pond
Details
- Additional structures: Above Grade, Below Grade
- Parcel number: 3346.001302.00
- Zoning: RESIDENTIAL
- Special conditions: Standard
Construction
Type & style
- Home type: Townhouse
- Architectural style: Coastal,Contemporary
- Property subtype: Townhouse
Materials
- Cedar, Composition, Frame, Stick Built
- Foundation: Crawl Space
- Roof: Architectural Shingle
Condition
- Excellent
- New construction: No
- Year built: 2003
- Major remodel year: 2026
Utilities & green energy
- Electric: 120/240V
- Sewer: Public Sewer
- Water: Community
- Utilities for property: Cable Available
Community & HOA
Community
- Subdivision: Plantations East
HOA
- Has HOA: Yes
- HOA fee: $312 quarterly
Location
- Region: Lewes
Financial & listing details
- Price per square foot: $204/sqft
- Tax assessed value: $477,500
- Annual tax amount: $1,005
- Date on market: 10/3/2026
- Listing agreement: Exclusive Right To Sell
- Listing terms: Cash,Conventional
- Ownership: Fee Simple
- Road surface type: Paved
Estimated market value
Not available
Estimated sales range
Not available
Not available
Price history
| Date | Event | Price |
|---|---|---|
| 10/3/2026 | Listed for sale | $469,000+70.5%$204/sqft |
Source:  Bright MLS #DESU2121208 Report a problem | ||
| 4/5/2003 | Sold | $275,000$120/sqft |
Source: Agent Provided Report a problem | ||
Public tax history
| Year | Property taxes | Tax assessment |
|---|---|---|
| 2025 | $1,008 -48.7% | $238,750 +499.1% |
| 2024 | $1,964 +0.1% | $39,850 |
| 2023 | $1,962 +3.6% | $39,850 |
| 2022 | $1,894 +0.9% | $39,850 |
| 2021 | $1,877 +0.3% | $39,850 |
| 2020 | $1,871 | $39,850 |
| 2019 | $1,871 -0.1% | $39,850 |
| 2018 | $1,874 +7.1% | $39,850 |
| 2017 | $1,750 +9.9% | $39,850 |
| 2016 | $1,592 +4.7% | $39,850 |
| 2015 | $1,521 +0.7% | $39,850 |
| 2014 | $1,510 +2.9% | $39,850 |
| 2013 | $1,467 +0.4% | $39,850 |
| 2012 | $1,462 +11.9% | $39,850 |
| 2011 | $1,307 | $39,850 |
| 2010 | $1,307 -3% | $39,850 |
| 2009 | $1,346 | $39,850 |
| 2008 | -- | -- |
| 2007 | -- | -- |
| 2006 | -- | -- |
| 2005 | -- | -- |
| 2004 | -- | -- |
| 2003 | -- | -- |
| 2002 | -- | -- |
| 2001 | -- | -- |
Find assessor info on the county website
Monthly payment
Est. payment
Payment breakdown
Explore the cost of this home by adjusting the details. Changes won't be saved.Climate risks
Neighborhood: 19958
Nearby schools
Schools provided by the listing agent
- Elementary: Love Creek
- Middle: Beacon
- High: Cape Henlopen
- District: Cape Henlopen
Source: Bright MLS. This data may not be complete. We recommend contacting the local school district to confirm school assignments for this home.
Similar homes
- $449,9003 bd4 ba2k sqftNone Available, Lewes, DE 19958For Sale
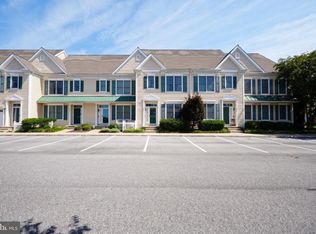
 MLS ID #DESU2118884, Lee Ann Wilkinson, Berkshire Hathaway HomeServices PenFed Realty. Bright MLS
- $529,0003 bd3 ba2.1k sqftNone Available, Lewes, DE 19958For Sale
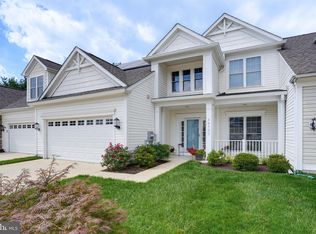 MLS ID #DESU2122154, Mike Kogler Team Kogler, Long & Foster Real Estate, Inc.. Bright MLS
- $474,9003 bd4 ba2.9k sqftNone Available, Lewes, DE 19958For Sale
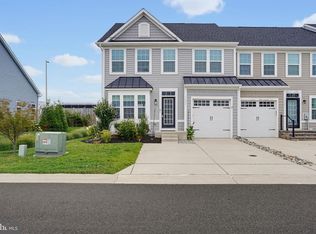 MLS ID #DESU2117248, CASSIE ROGERSON, Patterson-Schwartz-Rehoboth. Bright MLS
- $425,0003 bd3 ba1.6k sqftNone Available, Lewes, DE 19958For Sale
 MLS ID #DESU2108048, GEORGE THOMASSON, Berkshire Hathaway HomeServices PenFed Realty. Bright MLS
- $459,9003 bd3 ba1.7k sqftNone Available, Lewes, DE 19958For SaleMLS ID #DESU2120006, Michael Lenoir, Keller Williams Realty Central-Delaware. Bright MLS
- $449,5004 bd4 ba1.9k sqftNone Available, Lewes, DE 19958For SaleMLS ID #DESU2119340, Joanne Ketler, Northrop Realty. Bright MLS
- $499,9003 bd2 ba1.7k sqftNone Available, Lewes, DE 19958For SaleMLS ID #DESU2117632, Lee Ann Wilkinson, Berkshire Hathaway HomeServices PenFed Realty. Bright MLS
- $499,9993 bd2 ba1.9k sqftNone Available, Lewes, DE 19958For SaleMLS ID #DESU2119352, Lisa Michels, Patterson-Schwartz-Rehoboth. Bright MLS
- $349,0002 bd2 ba1.2k sqftPlantation, Lewes, DE 19958For SaleMLS ID #DESU2121356, Lee Ann Wilkinson, Berkshire Hathaway HomeServices PenFed Realty. Bright MLS
- $549,9003 bd3 ba2.1k sqftNone Available, Lewes, DE 19958For SaleMLS ID #DESU2119632, KRISTINA LINGO, Jack Lingo - Lewes. Bright MLS
- $420,0003 bd3 ba1.5k sqftNone Available, Lewes, DE 19958For SaleMLS ID #DESU2120950, Nitan Soni, Northrop Realty. Bright MLS
- $450,0004 bd2 ba1.2k sqftNone Available, Lewes, DE 19958For SaleMLS ID #DESU2122120, Nick MacDonald, Iron Valley Real Estate Premier. Bright MLS
- $414,9003 bd2 ba1.6k sqftNone Available, Lewes, DE 19958For SaleMLS ID #DESU2118224, Chelsea Bristow, Monument Sotheby's International Realty. Bright MLS
- $559,0004 bd3 ba2.7k sqftNone Available, Lewes, DE 19958For SaleMLS ID #DESU2122048, CASSIE ROGERSON, Patterson-Schwartz-Rehoboth. Bright MLS
- $600,0003 bd2 ba2.3k sqftNone Available, Lewes, DE 19958For SaleMLS ID #DESU2122050, JASON WILSON, 360 PROPERTY SOLUTIONS. Bright MLS
- $449,9003 bd3 ba1.3k sqftNone Available, Lewes, DE 19958For SaleMLS ID #DESU2120604, Lee Ann Wilkinson, Berkshire Hathaway HomeServices PenFed Realty. Bright MLS
- $409,8003 bd2 ba1.5k sqftNone Available, Lewes, DE 19958For SaleMLS ID #DESU2118844, ROBIN PALUMBO THOMPSON, Northrop Realty. Bright MLS
- $575,0003 bd3 ba2.1k sqftNone Available, Lewes, DE 19958For SaleMLS ID #DESU2121568, Brian Barrows, Monument Sotheby's International Realty. Bright MLS
- $399,9003 bd2 ba1.8k sqftNone Available, Rehoboth Beach, DE 19971For SaleMLS ID #DESU2122732, NANCY DELLA VECCHIO, NextHome Tomorrow Realty. Bright MLS
- $419,0003 bd2 ba1.9k sqftNone Available, Lewes, DE 19958For SaleMLS ID #DESU2108816, Shawn McDonnell, Jack Lingo - Lewes. Bright MLS
