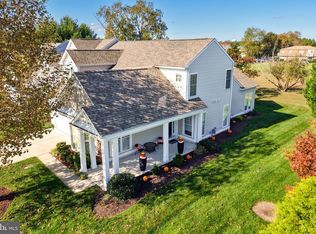
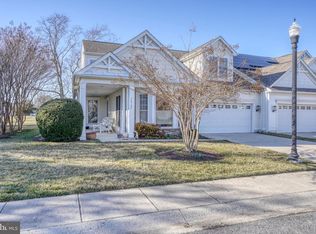
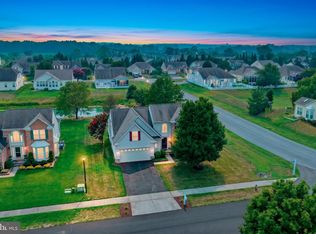
Coastal Living Designed For Active Adults. Welcome to 34727 Maritime Way in Bay Crossing, a sought-after 55+ community where coastal charm, modern convenience, and an active lifestyle come together. Ideally located East of Route 1, this beautifully maintained home offers comfortable, low-maintenance living just minutes from historic downtown Lewes & Rehoboth, Delaware’s beautiful beaches, exceptional dining, shopping, and healthcare. Enjoy tranquil views overlooking the fairway of the nearby golf course, framed by mature trees, neighborhood sidewalks, and inviting walking paths. The thoughtfully designed, open floor plan features bright, welcoming living spaces and a sun-filled three-season room with its own mini-split system for added comfort. Two retractable awnings provide welcome shade, while the attractive paver patio creates an inviting outdoor retreat for grilling, entertaining, or simply relaxing at the end of the day. Combining thoughtful improvements with energy-conscious features, this home offers comfort and convenience throughout. A new roof installed in 2021, seller-owned solar panels, and a Tesla Powerwall system add to the home’s appeal, with the solar and battery systems potentially helping reduce electricity costs. Natural gas provides additional convenience, while a spacious two-car garage and driveway parking for two additional vehicles offer ample space for residents and guests. Bay Crossing delivers an engaging active adult lifestyle with a clubhouse, fitness center, heated swimming pool, tennis and pickleball courts, and planned social activities. With lawn care, irrigation, and snow removal included in the HOA, you can spend less time on property maintenance and more time enjoying everything coastal Delaware has to offer. Ideally situated and move-in ready, this inviting home combines a desirable location, energy-conscious features, relaxing outdoor spaces, and a welcoming community designed for active adults. Relax More. Maintain Less. Enjoy the Best of Lewes Living. Schedule your private showing today!
For sale
$529,000
34727 Maritime Way, Lewes, DE 19958
3beds
2,125sqft
Townhouse
Built in 2005
3,920 Square Feet Lot
$-- Zestimate®
$249/sqft
$241/mo HOA
What's special
Framed by mature treesBright welcoming living spaces
- 19 hours
- 122
- 5
Zillow last checked:
Listing updated:
Listed by:
Mike Kogler Team Kogler 302-236-7648,
Long & Foster Real Estate, Inc. 302-542-0228,
Co-Listing Agent: Candy Williams 410-991-0999,
Long & Foster Real Estate, Inc.
Source: Bright MLS,MLS#: DESU2122154
Facts & features
Interior
Bedrooms & bathrooms
- Bedrooms: 3
- Bathrooms: 3
- Full bathrooms: 2
- 1/2 bathrooms: 1
- Main level bathrooms: 2
- Main level bedrooms: 1
Rooms
- Room types: Dining Room, Sun/Florida Room, Loft
Dining room
- Level: Main
Loft
- Level: Upper
Other
- Level: Main
Heating
- Forced Air, Central, Natural Gas, Solar
Cooling
- Central Air, Electric
Appliances
- Included: Dishwasher, Disposal, Dryer, Double Oven, Range Hood, Refrigerator, Oven, Oven/Range - Gas, Washer, Tankless Water Heater, Gas Water Heater
Features
- Soaking Tub, Bathroom - Walk-In Shower, Breakfast Area, Ceiling Fan(s), Dining Area, Entry Level Bedroom, Formal/Separate Dining Room, Eat-in Kitchen, Kitchen - Gourmet, Pantry, Primary Bath(s), Walk-In Closet(s), Dry Wall
- Flooring: Luxury Vinyl, Carpet, Tile/Brick
- Windows: Sliding
- Has basement: No
- Number of fireplaces: 1
Interior area
- Total structure area: 2,125
- Total interior livable area: 2,125 sqft
- Finished area above ground: 2,125
Property
Parking
- Total spaces: 4
- Parking features: Garage Faces Front, Attached, Driveway
- Attached garage spaces: 2
- Uncovered spaces: 2
Accessibility
- Accessibility features: None
Features
- Levels: Two
- Stories: 2
- Patio & porch: Patio, Porch
- Exterior features: Awning(s), Lawn Sprinkler
- Pool features: Community
- Has view: Yes
- View description: Golf Course
Lot
- Size: 3,920 Square Feet
- Features: Adjoins - Open Space, Landscaped
Details
- Additional structures: Above Grade
- Parcel number: 33406.001499.00
- Zoning: MR
- Special conditions: Standard
- Other equipment: See Remarks
Construction
Type & style
- Home type: Townhouse
- Architectural style: Coastal,Contemporary
- Property subtype: Townhouse
Materials
- Vinyl Siding
- Foundation: Slab
- Roof: Architectural Shingle
Condition
- Excellent
- New construction: No
- Year built: 2005
Utilities & green energy
- Sewer: Public Sewer
- Water: Private
- Utilities for property: Cable Connected, Electricity Available, Phone, Sewer Available, Water Available, Natural Gas Available
Community & HOA
Community
- Senior community: Yes
- Subdivision: Bay Crossing
HOA
- Has HOA: Yes
- Amenities included: Community Center, Fitness Center, Meeting Room, Pool, Recreation Facilities, Tennis Court(s), Other
- Services included: Health Club, Maintenance Grounds, Pool(s), Recreation Facility, Snow Removal, Trash
- HOA fee: $723 quarterly
Location
- Region: Lewes
Financial & listing details
- Price per square foot: $249/sqft
- Tax assessed value: $493,400
- Annual tax amount: $1,038
- Date on market: 10/10/2026
- Listing agreement: Exclusive Right To Sell
- Listing terms: Cash,Conventional
- Ownership: Fee Simple
Estimated market value
Not available
Estimated sales range
Not available
Not available
Price history
| Date | Event | Price |
|---|---|---|
| 10/10/2026 | Listed for sale | $529,000+79.3%$249/sqft |
Source:  Bright MLS #DESU2122154 Report a problem Bright MLS #DESU2122154 Report a problem | ||
| 12/22/2010 | Sold | $295,000$139/sqft |
Source: Agent Provided Report a problem | ||
Public tax history
| Year | Property taxes | Tax assessment |
|---|---|---|
| 2025 | $1,042 -18.4% | $246,700 +852.5% |
| 2024 | $1,277 +0.1% | $25,900 |
| 2023 | $1,275 +3.6% | $25,900 |
| 2022 | $1,231 +0.9% | $25,900 |
| 2021 | $1,220 +0.3% | $25,900 |
| 2020 | $1,216 | $25,900 |
| 2019 | $1,216 -0.1% | $25,900 |
| 2018 | $1,218 +7.1% | $25,900 |
| 2017 | $1,137 +9.9% | $25,900 |
| 2016 | $1,035 +4.7% | $25,900 |
| 2015 | $989 +0.7% | $25,900 |
| 2014 | $981 +4.7% | $25,900 +1.8% |
| 2013 | $937 +0.4% | $25,450 |
| 2012 | $934 +11.9% | $25,450 |
| 2011 | $834 | $25,450 |
| 2010 | $834 -3% | $25,450 |
| 2009 | $860 | $25,450 |
| 2008 | -- | -- |
| 2007 | -- | -- |
| 2006 | -- | -- |
| 2005 | -- | -- |
| 2004 | -- | -- |
Find assessor info on the county website
Monthly payment
Est. payment
Payment breakdown
Explore the cost of this home by adjusting the details. Changes won't be saved.Climate risks
Neighborhood: 19958
Nearby schools
Schools provided by the listing agent
- District: Cape Henlopen
Source: Bright MLS. This data may not be complete. We recommend contacting the local school district to confirm school assignments for this home.

Similar homes
- $489,0003 bd2 ba1.6k sqftNone Available, Lewes, DE 19958For Sale
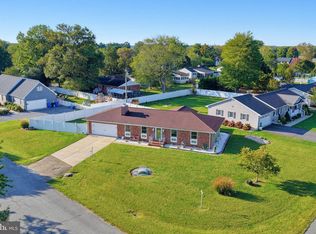
 MLS ID #DESU2122176, Jessica Harrison, Patterson-Schwartz-Rehoboth. Bright MLS
 - $499,9003 bd2 ba1.7k sqftNone Available, Lewes, DE 19958For Sale
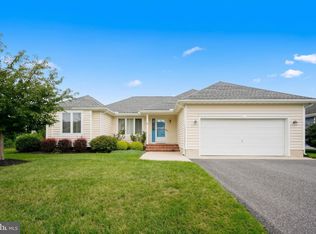 MLS ID #DESU2117632, Lee Ann Wilkinson, Berkshire Hathaway HomeServices PenFed Realty. Bright MLS
 - $559,0004 bd3 ba2.7k sqftNone Available, Lewes, DE 19958For Sale
 MLS ID #DESU2122048, CASSIE ROGERSON, Patterson-Schwartz-Rehoboth. Bright MLS
 - $600,0003 bd2 ba2.3k sqftNone Available, Lewes, DE 19958For Sale
 MLS ID #DESU2122050, JASON WILSON, 360 PROPERTY SOLUTIONS. Bright MLS
 - $449,9003 bd4 ba2k sqftNone Available, Lewes, DE 19958For SaleMLS ID #DESU2118884, Lee Ann Wilkinson, Berkshire Hathaway HomeServices PenFed Realty. Bright MLS
- $469,0003 bd4 ba2.3k sqftNone Available, Lewes, DE 19958For SaleMLS ID #DESU2121208, JOSEPH LINGO, Patterson-Schwartz-Rehoboth. Bright MLS
- $565,0003 bd3 ba2.1k sqftNone Available, Lewes, DE 19958For SaleMLS ID #DESU2119632, KRISTINA LINGO, Jack Lingo - Lewes. Bright MLS
- $450,0004 bd2 ba1.2k sqftNone Available, Lewes, DE 19958For SaleMLS ID #DESU2122120, Nick MacDonald, Iron Valley Real Estate Premier. Bright MLS
- $585,0002 bd3 ba2.7k sqftNone Available, Lewes, DE 19958For SaleMLS ID #DESU2121536, Chris Carr, HomeZu. Bright MLS
- $575,0003 bd3 ba2.1k sqftNone Available, Lewes, DE 19958For SaleMLS ID #DESU2121568, Brian Barrows, Monument Sotheby's International Realty. Bright MLS
- $414,9003 bd2 ba1.6k sqftNone Available, Lewes, DE 19958For SaleMLS ID #DESU2118224, Chelsea Bristow, Monument Sotheby's International Realty. Bright MLS
- $648,5004 bd3 ba2.6k sqftNone Available, Lewes, DE 19958For SaleMLS ID #DESU2121538, TYSON MAYERS, Keller Williams Realty. Bright MLS
- $599,9003 bd3 ba1.9k sqftNone Available, Lewes, DE 19958For SaleMLS ID #DESU2116388, Julie Gritton, Coldwell Banker Premier - Lewes. Bright MLS
- $499,9993 bd2 ba1.9k sqftNone Available, Lewes, DE 19958For SaleMLS ID #DESU2119352, Lisa Michels, Patterson-Schwartz-Rehoboth. Bright MLS
- $414,8003 bd2 ba1.5k sqftNone Available, Lewes, DE 19958For SaleMLS ID #DESU2118844, ROBIN PALUMBO THOMPSON, Northrop Realty. Bright MLS
- $399,0003 bd2 ba1.1k sqftNone Available, Lewes, DE 19958For SaleMLS ID #DESU2121246, AMY KELLENBERGER, Berkshire Hathaway HomeServices PenFed Realty. Bright MLS
- $349,0002 bd2 ba1.2k sqftPlantation, Lewes, DE 19958For SaleMLS ID #DESU2121356, Lee Ann Wilkinson, Berkshire Hathaway HomeServices PenFed Realty. Bright MLS
- $425,0003 bd3 ba1.6k sqftNone Available, Lewes, DE 19958For SaleMLS ID #DESU2108048, GEORGE THOMASSON, Berkshire Hathaway HomeServices PenFed Realty. Bright MLS
- $574,9993 bd3 ba1.8k sqftNone Available, Lewes, DE 19958For SaleMLS ID #DESU2113486, Carol Materniak, Long & Foster Real Estate, Inc.. Bright MLS
- $515,0003 bd4 ba2.5k sqftNone Available, Rehoboth Beach, DE 19971For SaleMLS ID #DESU2121216, Caitlin Degnars, Jack Lingo - Rehoboth. Bright MLS
