Welcome to this beautifully upgraded home in the heart of Lewes, where thoughtful finishes meet a setting that's hard to beat. From the moment you step inside, the quality is unmistakable. The kitchen is a showpiece, with custom cabinetry, gleaming granite countertops, and plenty of workspace for everyday meals or entertaining. The upgrades continue throughout the home, with details that set it apart from the ordinary. Enjoy the convenience of a main-level primary suite, offering easy single-level living with a private retreat just steps from the main living areas. Upstairs, a versatile family room provides extra space to gather, relax, or host guests, and it can easily be converted into a third bedroom to suit your needs. The sun porch is the real star. Bright and inviting, it overlooks peaceful greenspace with sweeping views of the golf course. Whether you're starting the morning with coffee or winding down at sunset, it's a space you'll want to spend every day in. Just minutes from historic downtown Lewes, Cape Henlopen State Park, and the Delaware beaches, this home offers the best of coastal living with a quiet, scenic backdrop. Schedule your private showing today!
For sale
$585,000
34751 Maritime Way, Lewes, DE 19958
2beds
2,740sqft
Single Family Residence
Built in 2005
6,098 Square Feet Lot
$-- Zestimate®
$214/sqft
$235/mo HOA
What's special
Private retreatBeautifully upgraded homeMain-level primary suiteCustom cabinetryOverlooks peaceful greenspacePlenty of workspaceGleaming granite countertops
- 10 days
- 642
- 23
Likely to sell faster than
Zillow last checked:
Listing updated:
Listed by:
Chris Carr 855-885-4663,
HomeZu (855) 885-4663
Source: Bright MLS,MLS#: DESU2121536
Facts & features
Interior
Bedrooms & bathrooms
- Bedrooms: 2
- Bathrooms: 3
- Full bathrooms: 2
- 1/2 bathrooms: 1
- Main level bathrooms: 2
- Main level bedrooms: 1
Basement
- Area: 0
Heating
- Forced Air, Natural Gas
Cooling
- Central Air, Electric
Appliances
- Included: Tankless Water Heater
Features
- Has basement: No
- Has fireplace: No
Interior area
- Total structure area: 2,740
- Total interior livable area: 2,740 sqft
- Finished area above ground: 2,740
- Finished area below ground: 0
Property
Parking
- Total spaces: 1
- Parking features: Garage Door Opener, Concrete, Attached, Driveway
- Attached garage spaces: 1
- Has uncovered spaces: Yes
Accessibility
- Accessibility features: None
Features
- Levels: Two
- Stories: 2
- Pool features: Community
Lot
- Size: 6,098 Square Feet
Details
- Additional structures: Above Grade, Below Grade
- Parcel number: 33406.001509.00
- Zoning: MR
- Special conditions: Standard
Construction
Type & style
- Home type: SingleFamily
- Architectural style: Traditional
- Property subtype: Single Family Residence
- Attached to another structure: Yes
Materials
- Brick Front, Aluminum Siding
- Foundation: Slab
- Roof: Architectural Shingle
Condition
- New construction: No
- Year built: 2005
Utilities & green energy
- Sewer: Public Sewer
- Water: Public
Community & HOA
Community
- Features: Pool
- Senior community: Yes
- Subdivision: Bay Crossing
HOA
- Has HOA: Yes
- HOA fee: $235 monthly
Location
- Region: Lewes
Financial & listing details
- Price per square foot: $214/sqft
- Tax assessed value: $487,700
- Annual tax amount: $1,026
- Date on market: 9/29/2026
- Listing agreement: Exclusive Agency
- Listing terms: Cash,Conventional,Seller Financing
- Inclusions: Negotiable
- Ownership: Fee Simple
Estimated market value
Not available
Estimated sales range
Not available
Not available
Price history
| Date | Event | Price |
|---|---|---|
| 9/29/2026 | Listed for sale | $585,000$214/sqft |
Source:  Bright MLS #DESU2121536 Report a problem Bright MLS #DESU2121536 Report a problem | ||
Public tax history
| Year | Property taxes | Tax assessment |
|---|---|---|
| 2025 | $621 -22.1% | $243,850 +827.2% |
| 2024 | $796 +0.1% | $26,300 |
| 2023 | $795 +6% | $26,300 |
| 2022 | $750 -10.6% | $26,300 |
| 2021 | $838 +0.4% | $26,300 |
| 2020 | $835 | $26,300 |
| 2019 | $835 -0.2% | $26,300 |
| 2018 | $837 +10.8% | $26,300 |
| 2017 | $755 +20.2% | $26,300 |
| 2016 | $628 +4% | $26,300 |
| 2015 | $604 +1.9% | $26,300 |
| 2014 | $593 +2.7% | $26,300 |
| 2013 | $577 -40.2% | $26,300 |
| 2012 | $965 +11.9% | $26,300 |
| 2011 | $862 | $26,300 |
| 2010 | $862 -3% | $26,300 |
| 2009 | $889 | $26,300 |
| 2008 | -- | -- |
| 2007 | -- | -- |
| 2006 | -- | -- |
| 2005 | -- | -- |
| 2004 | -- | -- |
Find assessor info on the county website
Monthly payment
Est. payment
Payment breakdown
Explore the cost of this home by adjusting the details. Changes won't be saved.Climate risks
Neighborhood: 19958
Nearby schools
Schools provided by the listing agent
- District: Cape Henlopen
Source: Bright MLS. This data may not be complete. We recommend contacting the local school district to confirm school assignments for this home.
Similar homes
- $600,0003 bd2 ba2.3k sqftNone Available, Lewes, DE 19958For Sale

 MLS ID #DESU2122050, JASON WILSON, 360 PROPERTY SOLUTIONS. Bright MLS
 - $559,0004 bd3 ba2.7k sqftNone Available, Lewes, DE 19958For Sale
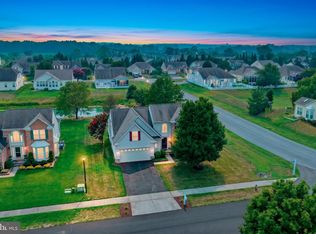 MLS ID #DESU2122048, CASSIE ROGERSON, Patterson-Schwartz-Rehoboth. Bright MLS
 - $565,0003 bd3 ba2.1k sqftNone Available, Lewes, DE 19958For Sale
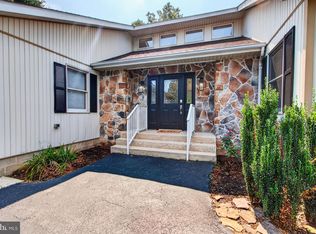 MLS ID #DESU2119632, KRISTINA LINGO, Jack Lingo - Lewes. Bright MLS
 - $489,0003 bd2 ba1.6k sqftNone Available, Lewes, DE 19958For Sale
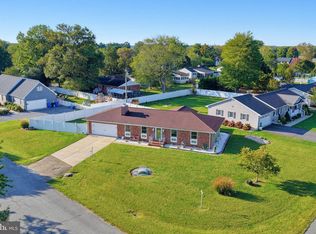 MLS ID #DESU2122176, Jessica Harrison, Patterson-Schwartz-Rehoboth. Bright MLS
 - $589,0003 bd4 ba2.8k sqftNone Available, Lewes, DE 19958For SaleMLS ID #DESU2118036, Chelsea Bristow, Monument Sotheby's International Realty. Bright MLS
- $499,9003 bd2 ba1.7k sqftNone Available, Lewes, DE 19958For SaleMLS ID #DESU2117632, Lee Ann Wilkinson, Berkshire Hathaway HomeServices PenFed Realty. Bright MLS
- $725,0004 bd4 ba3.6k sqftNone Available, Lewes, DE 19958For SaleMLS ID #DESU2121288, Matt Lunden, Keller Williams Realty. Bright MLS
- $599,9003 bd3 ba1.9k sqftNone Available, Lewes, DE 19958For SaleMLS ID #DESU2116388, Julie Gritton, Coldwell Banker Premier - Lewes. Bright MLS
- $619,0003 bd2 ba1.6k sqftNone Available, Rehoboth Beach, DE 19971For SaleMLS ID #DESU2118890, LINDA BOVA, SEA BOVA ASSOCIATES INC.. Bright MLS
- $575,0003 bd3 ba2.1k sqftNone Available, Lewes, DE 19958For SaleMLS ID #DESU2121568, Brian Barrows, Monument Sotheby's International Realty. Bright MLS
- $759,9004 bd4 ba3.5k sqftNone Available, Lewes, DE 19958For SaleMLS ID #DESU2117392, Lee Ann Wilkinson, Berkshire Hathaway HomeServices PenFed Realty. Bright MLS
- $499,9993 bd2 ba1.9k sqftNone Available, Lewes, DE 19958For SaleMLS ID #DESU2119352, Lisa Michels, Patterson-Schwartz-Rehoboth. Bright MLS
- $629,9902 bd2 ba1.7k sqftNone Available, Lewes, DE 19958New ConstructionMLS ID #DESU2108092, Barbara Heilman, Delaware Homes Inc. Bright MLS
- $449,9003 bd4 ba2k sqftNone Available, Lewes, DE 19958For SaleMLS ID #DESU2118884, Lee Ann Wilkinson, Berkshire Hathaway HomeServices PenFed Realty. Bright MLS
- $679,0003 bd3 ba1.9k sqftNone Available, Lewes, DE 19958For SaleMLS ID #DESU2117168, JACK LINGO, III, Jack Lingo - Lewes. Bright MLS
- $469,0003 bd4 ba2.3k sqftNone Available, Lewes, DE 19958For SaleMLS ID #DESU2121208, JOSEPH LINGO, Patterson-Schwartz-Rehoboth. Bright MLS
- $414,9003 bd2 ba1.6k sqftNone Available, Lewes, DE 19958For SaleMLS ID #DESU2118224, Chelsea Bristow, Monument Sotheby's International Realty. Bright MLS
- $699,0004 bd5 ba3.3k sqftNone Available, Lewes, DE 19958For SaleMLS ID #DESU2111892, Rachel Cooper, Berkshire Hathaway HomeServices PenFed Realty. Bright MLS
- $799,0003 bd3 ba2.6k sqftNone Available, Lewes, DE 19958For SaleMLS ID #DESU2117494, APRIL IRELAN, Jack Lingo - Lewes. Bright MLS
