Skip main navigation
Sold for $549,000
  • $549,000

    34725 Maritime Way, Lewes, DE 19958

    2beds
    2,520sqft
    Townhouse
    Built in 2005
    6,098 Square Feet Lot
    $548,900 Zestimate®
    $218/sqft
    $2,281 Estimated rent

    Home value

    $548,900

    $521,000 - $576,000

    $2,281/mo

    Zestimate® history
    Loading
    Loading...

    Owner options

    List your home for rent

    $2,281/mo

    Rent Zestimate®

    Find your next renter with Zillow Rental Manager. Plus, with online applications, you can quickly screen prospective tenants – for free.

    Learn more

    $2,281/mo

    Rent Zestimate®

    Refinance and save

    $3,863/mo

    Est. payment

    Refinancing to a lower rate could help reduce your monthly payments and save thousands over the life of the loan.

    See today's rates

    $3,863/mo

    Est. payment

    Explore your selling options

    Work with a Zillow partner agent

    Leverage their expertise and Zillow's premium Showcase listings to get your home seen by more buyers.

    Get started

    List with your own agent

    Get your home in front of millions of buyers by listing it on Zillow.

    Learn how to do it

    Sell it yourself

    Take full control of how buyers see your home on Zillow by listing For Sale by Owner (FSBO).

    List your home

    What's special

    Gas fireplaceRecently paintedRenovated powder roomBeautifully maintained end-unit townhomePrivate paver patioStainless steel appliancesUpgraded carpeting
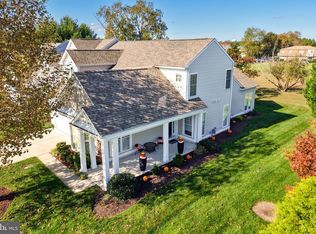
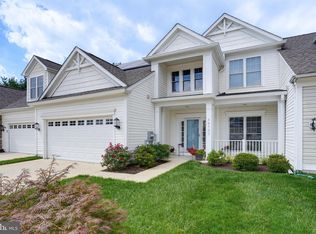
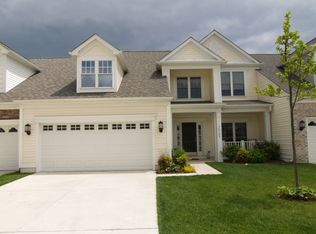
    Welcome to 34725 Maritime Way, a beautifully maintained end-unit townhome in Bay Crossing, a premier 55+ community in Sussex County. Overlooking the golf course and open green space, this east-of-Route 1 home places you just minutes from downtown Lewes, Rehoboth Beach, the bike trail, Cape Henlopen State Park, the ferry, and the coast’s finest attractions. The bright, open main floor features a first-floor owner’s suite with upgraded carpeting, ceiling fan, walk-in closet, and a renovated primary bath with walk-in tiled shower, dual granite vanities, custom tile work, and timed heater. Wood floors flow through the entry hall, dining room, and kitchen, which is beautifully updated with maple cabinetry, pull-out drawers, Corian counters, tile backsplash, stainless steel appliances, natural gas stove, recessed lower lighting, and ceiling fan. **Floorplans and all association documents can be viewed by clicking on the document link above. Also, the icon to the right of the document icon is to access the home tour.** The living room is comfortable and inviting with upgraded carpet, ceiling fan, and gas fireplace, while the many-windowed sunroom opens to a private paver patio, creating a seamless indoor-outdoor retreat. A renovated powder room, large under-stair storage with wall safe, and a laundry room with custom shelving and utility sink add convenience. Upstairs, flexible space includes a lounge/den/flex room, a second bedroom with sitting area and double closets, and a fully renovated hall bath with granite countertops, custom tile shower, and linen storage. Wood flooring continues through hallways and library lounge, and a second-floor utility closet houses natural gas heating and on-demand hot water. Major systems have been updated, including dual-fuel HVAC, on-demand hot water, roof, and garage door opener. The home has been recently painted and comes with dual-zone heating and air conditioning and a security system. With lawn care, irrigation, and snow removal included, Bay Crossing offers low-maintenance living with exceptional amenities: clubhouse, fitness center, heated pool, tennis, pickleball, and an active community life. Move-in ready and perfectly located, 34725 Maritime Way combines comfort, thoughtful updates, and coastal charm — the very best of Lewes living.

    Zillow last checked:

    Listing updated:

    Listed by:

    Mike Kogler Team Kogler 302-236-7648,

    Long & Foster Real Estate, Inc.,

    Co-Listing Agent: Carol Lazzara 302-227-2541,

    Long & Foster Real Estate, Inc.

    Bought with:

    Kimberly Dyer, 0036977

    Monument Sotheby's International Realty

    Source: Bright MLS,MLS#: DESU2105700MLS Logo

    Facts & features

    Interior

    Bedrooms & bathrooms
    • Bedrooms: 2
    • Bathrooms: 3
    • Full bathrooms: 2
    • 1/2 bathrooms: 1
    • Main level bathrooms: 2
    • Main level bedrooms: 1
    Basement
    • Area: 0
    Heating
    • Heat Pump, Electric, Natural Gas
    Cooling
    • Central Air, Electric
    Appliances
    • Included: Microwave, Built-In Range, Dishwasher, Disposal, Dryer, Oven/Range - Gas, Range Hood, Refrigerator, Stainless Steel Appliance(s), Washer/Dryer Stacked, Tankless Water Heater, Gas Water Heater
    • Laundry: Main Level, Dryer In Unit, Washer In Unit
    Features
    • Bathroom - Walk-In Shower, Bathroom - Tub Shower, Ceiling Fan(s), Entry Level Bedroom, Formal/Separate Dining Room, Eat-in Kitchen, Kitchen - Gourmet, Pantry, Primary Bath(s), Recessed Lighting, Upgraded Countertops, Walk-In Closet(s)
    • Flooring: Carpet, Wood
    • Windows: Window Treatments
    • Has basement: No
    • Number of fireplaces: 1
    • Fireplace features: Gas/Propane
    Interior area
    • Total structure area: 2,520
    • Total interior livable area: 2,520 sqft
    • Finished area above ground: 2,520
    • Finished area below ground: 0

    Property

    Parking
    • Total spaces: 2
    • Parking features: Garage Faces Front, Garage Door Opener, Asphalt, Attached
    • Attached garage spaces: 2
    • Has uncovered spaces: Yes
    Accessibility
    • Accessibility features: Grip-Accessible Features
    Features
    • Levels: Two
    • Stories: 2
    • Patio & porch: Patio, Porch
    • Exterior features: Underground Lawn Sprinkler, Sidewalks, Sport Court, Street Lights, Tennis Court(s)
    • Pool features: Community
    Lot
    • Size: 6,098 sqft
    • Dimensions: 60.00 x 106.00
    Details
    • Additional structures: Above Grade, Below Grade
    • Parcel number: 33406.001498.00
    • Zoning: MR
    • Special conditions: Standard

    Construction

    Type & style
    • Home type: Townhouse
    • Architectural style: Contemporary
    • Property subtype: Townhouse
    Materials
    • Frame, Aluminum Siding
    • Foundation: Slab
    Condition
    • New construction: No
    • Year built: 2005

    Utilities & green energy

    • Sewer: Public Sewer
    • Water: Community
    • Utilities for property: Natural Gas Available

    Community & neighborhood

    Security
    • Security features: Carbon Monoxide Detector(s), Security System, Smoke Detector(s), Fire Sprinkler System
    Community
    • Community features: Pool
    Senior living
    • Senior community: Yes
    Location
    • Region: Lewes
    • Subdivision: Bay Crossing

    HOA & financial

    HOA
    • Has HOA: Yes
    • HOA fee: $723 quarterly
    • Services included: Common Area Maintenance, Maintenance Grounds, Pool(s), Recreation Facility, Reserve Funds, Road Maintenance, Snow Removal, Trash

    Other

    Other facts
    • Listing agreement: Exclusive Right To Sell
    • Listing terms: Cash,Conventional
    • Ownership: Fee Simple

    Price history

    DateEventPrice
    5/29/2026Sold$549,000-2%$218/sqft
    Source: Bright MLS #DESU2105700 Report a problem
    4/24/2026Contingent$560,000$222/sqft
    Source: Bright MLS #DESU2105700 Report a problem
    3/1/2026Listed for sale$560,000+101.4%$222/sqft
    Source: Bright MLS #DESU2105700 Report a problem
    3/15/2012Sold$278,000-7.2%$110/sqft
    Source: Public Record Report a problem
    1/25/2012Pending sale$299,500$119/sqft
    Source: Jack Lingo Realtor #590926 Report a problem
    10/18/2011Price change$299,500-3.4%$119/sqft
    Source: Jack Lingo Realtor #590926 Report a problem
    8/2/2011Price change$309,900-3.1%$123/sqft
    Source: RE/MAX ASSOCIATES #580353 Report a problem
    6/14/2011Price change$319,900-3%$127/sqft
    Source: RE/MAX ASSOCIATES #580353 Report a problem
    3/25/2011Price change$329,900-2.9%$131/sqft
    Source: RE/MAX Associates #580353 Report a problem
    1/21/2011Price change$339,900-2.9%$135/sqft
    Source: RE/MAX Associates #580353 Report a problem
    8/3/2010Listed for sale$349,900-9.1%$139/sqft
    Source: Coldwell Banker Resort Realty #580353 Report a problem
    12/3/2008Listing removed$385,000$153/sqft
    Source: Century 21 #559676 Report a problem
    5/8/2008Listed for sale$385,000$153/sqft
    Source: Century 21 #559676 Report a problem

    Public tax history

    YearProperty taxesTax assessment
    2025$620 -23.1%$243,550 +819.1%
    2024$806 +0.1%$26,500
    2023$805 +6%$26,500
    2022$760 -10.4%$26,500
    2021$848 +0.4%$26,500
    2020$844 $26,500
    2019$844 -0.2%$26,500
    2018$846 +10.8%$26,500
    2017$764 -27.8%$26,500
    2016$1,059 +4.7%$26,500
    2015$1,011 +0.7%$26,500
    2014$1,004 +2.9%$26,500
    2013$976 +0.4%$26,500
    2012$972 +81.8%$26,500
    2011$535 $26,500
    2010$535 -2.4%$26,500
    2009$548 $26,500
    2008-- --
    2007-- --
    2006-- --
    2005-- --
    2004-- --

    Find assessor info on the county website

    Neighborhood: 19958

    Nearby schools

    GreatSchools rating
    Schools provided by the listing agent
    • District: Cape Henlopen

    Source: Bright MLS. This data may not be complete. We recommend contacting the local school district to confirm school assignments for this home.

    Get pre-qualified for a loan
    At Zillow Home Loans, we can pre-qualify you in as little as 5 minutes with no impact to your credit score.

    An equal housing lender. NMLS #10287.

    Sell for more on Zillow
    Get a Zillow Showcase℠ listing at no additional cost and you could sell for .
    $548,900
    2% more
    +$10,978
    With Zillow Showcase(estimated)
    $559,878