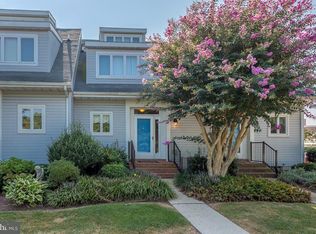
COMFORT, CONVENIENCE & COMMUNITY! AN INVITING & AFFORDABLE BEACH GETAWAY! Enjoy the best of coastal Delaware living in this bright and inviting 3-bedroom, 2.5-bath townhome located less than 2 miles from Lewes Beach and Historic 2nd Street! An appealing open floor plan creates an easy flow between the kitchen and main living area, highlighted by a wood-burning fireplace with built-in shelving on both sides—perfect for relaxing after a day at the beach. New LVP flooring and fresh paint throughout provide a clean, refreshed feel. The second level offers two bedrooms and two full baths, while the third-level provides a flexible space for guests, a home office, or additional living/bedroom needs. The unfinished full basement offers abundant storage for seasonal items, beach gear or could be used as an additional recreational space indoors. Outside, the rear patio provides a comfortable spot for barbecues and outdoor gatherings, complemented nicely with an outdoor shower and exterior storage closet which can keep bikes, chairs, and other beach essentials organized. With convenient access to Lewes Beach, Historic 2nd Street, shopping, dining, and the many attractions of Lewes, this townhome offers an appealing combination of location, comfort, and coastal lifestyle. Whether you're looking for a beach getaway, second home, or a place to enjoy everything Lewes has to offer, this property is ready to welcome you! Call Today!
For sale
Price cut: $30K (10/9)
$449,900
6 Henlopen Gdns, Lewes, DE 19958
3beds
1,350sqft
Townhouse
Built in 1985
-- sqft lot
$440,700 Zestimate®
$333/sqft
$300/mo HOA
What's special
Outdoor showerFresh paint throughoutAppealing open floor planNew lvp flooring
- 14 days
- 1,123
- 75
Likely to sell faster than
Zillow last checked:
Listing updated:
Listed by:
Lee Ann Wilkinson 302-645-6664,
Berkshire Hathaway HomeServices PenFed Realty 3026456661,
Listing Team: The Lee Ann Wilkinson Group
Source: Bright MLS,MLS#: DESU2120604
Facts & features
Interior
Bedrooms & bathrooms
- Bedrooms: 3
- Bathrooms: 3
- Full bathrooms: 2
- 1/2 bathrooms: 1
- Main level bathrooms: 1
Rooms
- Room types: Living Room, Dining Room, Primary Bedroom, Bedroom 2, Bedroom 3, Kitchen, Primary Bathroom, Full Bath, Half Bath
Primary bedroom
- Features: Ceiling Fan(s), Attached Bathroom, Flooring - Luxury Vinyl Plank
- Level: Upper
Bedroom 2
- Features: Flooring - Luxury Vinyl Plank, Ceiling Fan(s)
- Level: Upper
Bedroom 3
- Features: Flooring - Carpet
- Level: Upper
Primary bathroom
- Features: Flooring - Luxury Vinyl Plank
- Level: Upper
Dining room
- Features: Flooring - Luxury Vinyl Plank
- Level: Main
Other
- Features: Flooring - Luxury Vinyl Plank
- Level: Upper
Half bath
- Level: Main
Kitchen
- Features: Flooring - Luxury Vinyl Plank
- Level: Main
Living room
- Features: Flooring - Luxury Vinyl Plank, Ceiling Fan(s), Fireplace - Wood Burning, Built-in Features
- Level: Main
Heating
- Heat Pump, Electric
Cooling
- Central Air, Electric
Appliances
- Included: Dishwasher, Disposal, Dryer, Microwave, Oven/Range - Electric, Refrigerator, Water Heater, Electric Water Heater
Features
- Bathroom - Walk-In Shower, Bathroom - Tub Shower, Built-in Features, Ceiling Fan(s), Combination Dining/Living, Open Floorplan, Primary Bath(s)
- Flooring: Luxury Vinyl, Carpet
- Doors: Storm Door(s)
- Windows: Screens, Storm Window(s), Window Treatments
- Basement: Unfinished,Full
- Number of fireplaces: 1
- Fireplace features: Wood Burning
Interior area
- Total structure area: 1,350
- Total interior livable area: 1,350 sqft
- Finished area above ground: 1,350
- Finished area below ground: 0
Property
Parking
- Total spaces: 2
- Parking features: Assigned, Driveway
- Uncovered spaces: 2
- Details: Assigned Parking, Assigned Space #: 6
Accessibility
- Accessibility features: None
Features
- Levels: Three
- Stories: 3
- Patio & porch: Patio
- Exterior features: Outdoor Shower
- Pool features: None
Lot
- Features: Landscaped
Details
- Additional structures: Above Grade, Below Grade
- Parcel number: 33508.0035.056
- Zoning: MR
- Special conditions: Standard
Construction
Type & style
- Home type: Townhouse
- Architectural style: Traditional
- Property subtype: Townhouse
Materials
- Stick Built, Vinyl Siding
- Foundation: Block
- Roof: Architectural Shingle
Condition
- New construction: No
- Year built: 1985
Utilities & green energy
- Sewer: Public Sewer
- Water: Public
Community & HOA
Community
- Condo and coop fee: $900 quarterly
- Subdivision: Henlopen Gardens
HOA
- Has HOA: No
- Amenities included: None
- Services included: Common Area Maintenance, Maintenance Structure, Maintenance Grounds
Location
- Region: Lewes
Financial & listing details
- Price per square foot: $333/sqft
- Tax assessed value: $405,000
- Annual tax amount: $1,218
- Date on market: 9/25/2026
- Listing agreement: Exclusive Right To Sell
- Listing terms: Conventional,Cash
- Ownership: Condominium
Estimated market value
$440,700
$419,000 - $463,000
$1,849/mo
Price history
| Date | Event | Price |
|---|---|---|
| 10/9/2026 | Price change | $449,900-6.3%$333/sqft |
Source:  Bright MLS #DESU2120604 Report a problem Bright MLS #DESU2120604 Report a problem | ||
| 9/25/2026 | Listed for sale | $479,900$355/sqft |
Source: Bright MLS #DESU2120604 Report a problem | ||
Public tax history
Tax history is unavailable.
Monthly payment
Est. payment
Payment breakdown
Explore the cost of this home by adjusting the details. Changes won't be saved.Climate risks
Neighborhood: 19958
Nearby schools
Schools provided by the listing agent
- District: Cape Henlopen
Source: Bright MLS. This data may not be complete. We recommend contacting the local school district to confirm school assignments for this home.
Similar homes
- $450,0004 bd2 ba1.2k sqftNone Available, Lewes, DE 19958For Sale
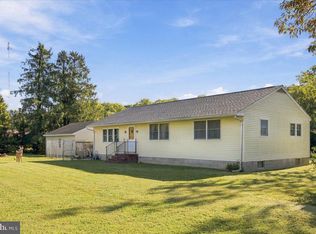
 MLS ID #DESU2122120, Nick MacDonald, Iron Valley Real Estate Premier. Bright MLS
 - $489,0003 bd2 ba1.6k sqftNone Available, Lewes, DE 19958For Sale
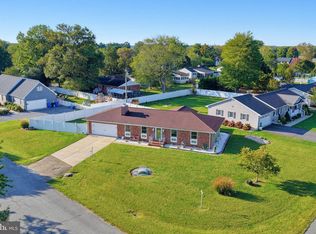 MLS ID #DESU2122176, Jessica Harrison, Patterson-Schwartz-Rehoboth. Bright MLS
 - $425,0003 bd3 ba1.6k sqftNone Available, Lewes, DE 19958For Sale
 MLS ID #DESU2108048, GEORGE THOMASSON, Berkshire Hathaway HomeServices PenFed Realty. Bright MLS
 - $399,0003 bd2 ba1.1k sqftNone Available, Lewes, DE 19958For Sale
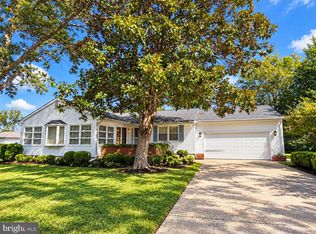 MLS ID #DESU2121246, AMY KELLENBERGER, Berkshire Hathaway HomeServices PenFed Realty. Bright MLS
 - $420,0003 bd3 ba1.5k sqftNone Available, Lewes, DE 19958For SaleMLS ID #DESU2120950, Nitan Soni, Northrop Realty. Bright MLS
- $499,9003 bd2 ba1.7k sqftNone Available, Lewes, DE 19958For SaleMLS ID #DESU2117632, Lee Ann Wilkinson, Berkshire Hathaway HomeServices PenFed Realty. Bright MLS
- $475,0002 bd2 ba1.7k sqftNone Available, Lewes, DE 19958For SaleMLS ID #DESU2121762, DAVID T. KING, Berkshire Hathaway HomeServices PenFed Realty. Bright MLS
- $349,0002 bd2 ba1.2k sqftPlantation, Lewes, DE 19958For SaleMLS ID #DESU2121356, Lee Ann Wilkinson, Berkshire Hathaway HomeServices PenFed Realty. Bright MLS
- $469,9003 bd3 ba1.7k sqftNone Available, Lewes, DE 19958For SaleMLS ID #DESU2120006, Michael Lenoir, Keller Williams Realty Central-Delaware. Bright MLS
- $414,9003 bd2 ba1.6k sqftNone Available, Lewes, DE 19958For SaleMLS ID #DESU2118224, Chelsea Bristow, Monument Sotheby's International Realty. Bright MLS
- $389,9002 bd2 ba1k sqftNone Available, Lewes, DE 19958For SaleMLS ID #DESU2121360, Lee Ann Wilkinson, Berkshire Hathaway HomeServices PenFed Realty. Bright MLS
- $414,8003 bd2 ba1.5k sqftNone Available, Lewes, DE 19958For SaleMLS ID #DESU2118844, ROBIN PALUMBO THOMPSON, Northrop Realty. Bright MLS
- $429,9003 bd2 ba1.6k sqftNone Available, Lewes, DE 19958For SaleMLS ID #DESU2119228, LINDA BOVA, SEA BOVA ASSOCIATES INC.. Bright MLS
- $469,0004 bd4 ba1.9k sqftNone Available, Lewes, DE 19958For SaleMLS ID #DESU2119340, Joanne Ketler, Northrop Realty. Bright MLS
- $444,0003 bd2 ba1.7k sqftNone Available, Lewes, DE 19958For SaleMLS ID #DESU2108180, MYRA KAY MITCHELL, RE/MAX Horizons. Bright MLS
- $599,9003 bd3 ba1.9k sqftNone Available, Lewes, DE 19958For SaleMLS ID #DESU2116388, Julie Gritton, Coldwell Banker Premier - Lewes. Bright MLS
- $400,0003 bd2 ba1.6k sqftNone Available, Lewes, DE 19958For SaleMLS ID #DESU2116126, JACK LINGO, III, Jack Lingo - Lewes. Bright MLS
- $499,9993 bd2 ba1.9k sqftNone Available, Lewes, DE 19958For SaleMLS ID #DESU2119352, Lisa Michels, Patterson-Schwartz-Rehoboth. Bright MLS
- $365,0003 bd3 ba1.7k sqftNone Available, Lewes, DE 19958For SaleMLS ID #DESU2119476, BILL CULLIN, Long & Foster Real Estate, Inc.. Bright MLS
- $459,9993 bd2 ba1.5k sqftNone Available, Rehoboth Beach, DE 19971For SaleMLS ID #DESU2120478, SKIP FAUST, Coldwell Banker Premier - Rehoboth. Bright MLS
