Discover the charm of this exquisite 3-bedroom, 2-bathroom townhouse in the desirable Heritage Village. This coastal-style gem boasts an open floor plan, perfect for modern living. Enjoy the spacious kitchen with an island and pantry, ideal for culinary enthusiasts. The inviting living area features recessed lighting and LVP flooring, creating a warm ambiance throughout. Step outside to your private balcony, where serene pond views await, offering a tranquil escape. The community amenities include a refreshing outdoor pool, perfect for summer relaxation, along with well-maintained sidewalks and street lights enhancing the neighborhood's appeal. Heritage Village is not just a home; it's a lifestyle. Don't miss your chance to call this beautiful townhouse home!
For sale
$415,000
18757 Bethpage Dr, Lewes, DE 19958
3beds
1,624sqft
:
Get pre-qualified$2,729/mo
Townhouse
Built in 2009
1 Square Feet Lot
$404,900 Zestimate®
$256/sqft
$333/mo HOA
What's special
Refreshing outdoor poolPrivate balconySerene pond viewsRecessed lightingOpen floor planLvp flooring
- 8 days |
- 401 |
- 21 |
Likely to sell faster than
Zillow last checked:
Listing updated:
Listed by:
JACK LINGO, III 302-542-2097,
Jack Lingo - Lewes (302) 645-2207
Source: Bright MLS,MLS#: DESU2116126
Facts & features
Interior
Bedrooms & bathrooms
- Bedrooms: 3
- Bathrooms: 2
- Full bathrooms: 2
Basement
- Area: 0
Heating
- Heat Pump, Electric
Cooling
- Central Air, Electric
Appliances
- Included: Electric Water Heater
Features
- Ceiling Fan(s), Open Floorplan, Kitchen Island, Pantry, Primary Bath(s), Recessed Lighting
- Flooring: Luxury Vinyl, Carpet
- Has basement: No
- Has fireplace: No
Interior area
- Total structure area: 1,624
- Total interior livable area: 1,624 sqft
- Finished area above ground: 1,624
- Finished area below ground: 0
Property
Parking
- Total spaces: 2
- Parking features: Parking Lot
Accessibility
- Accessibility features: Accessible Doors
Features
- Levels: Two
- Stories: 2
- Exterior features: Sidewalks, Street Lights, Balcony
- Pool features: Community
- Has view: Yes
- View description: Pond
- Has water view: Yes
- Water view: Pond
Lot
- Size: 1 Square Feet
Details
- Additional structures: Above Grade, Below Grade
- Parcel number: 33406.00355.0014D
- Zoning: RESIDENTIAL
- Special conditions: Standard
Construction
Type & style
- Home type: Townhouse
- Architectural style: Coastal
- Property subtype: Townhouse
Materials
- Stick Built
- Foundation: Crawl Space
Condition
- Excellent
- New construction: No
- Year built: 2009
Details
- Builder name: Thompson Homes
Utilities & green energy
- Sewer: Public Sewer
- Water: Private
Community & HOA
Community
- Subdivision: Heritage Village Townhomes
HOA
- Has HOA: Yes
- Amenities included: Pool
- Services included: Common Area Maintenance, Maintenance Grounds, Pool(s), Road Maintenance, Snow Removal, Trash
- HOA fee: $1,000 quarterly
Location
- Region: Lewes
Financial & listing details
- Price per square foot: $256/sqft
- Tax assessed value: $380,800
- Annual tax amount: $804
- Date on market: 7/16/2026
- Listing agreement: Exclusive Right To Sell
- Listing terms: Cash,Conventional
- Ownership: Fee Simple
Estimated market value
$404,900
$385,000 - $425,000
$2,411/mo
Price history
| Date | Event | Price |
|---|---|---|
| 7/16/2026 | Listed for sale | $415,000$256/sqft |
Source:  Bright MLS #DESU2116126 Report a problem Bright MLS #DESU2116126 Report a problem | ||
Public tax history
| Year | Property taxes | Tax assessment |
|---|---|---|
| 2025 | $804 -49.2% | $190,400 +493.1% |
| 2024 | $1,582 +0.1% | $32,100 |
| 2023 | $1,581 +3.6% | $32,100 |
| 2022 | $1,526 +0.9% | $32,100 |
| 2021 | $1,512 +0.3% | $32,100 |
| 2020 | $1,507 | $32,100 +1.4% |
| 2019 | $1,507 -0.1% | $31,650 -1.7% |
| 2018 | $1,509 +6.7% | $32,200 |
| 2017 | $1,414 +9.8% | $32,200 -0.2% |
| 2016 | $1,288 +4.3% | $32,250 -0.3% |
| 2015 | $1,235 +0.1% | $32,350 -0.6% |
| 2014 | $1,233 +2.6% | $32,550 -0.3% |
| 2013 | $1,202 +0.2% | $32,650 -0.2% |
| 2012 | $1,199 +10% | $32,700 -1.7% |
| 2011 | $1,090 | $33,250 |
| 2010 | $1,090 +1.9% | $33,250 +5.1% |
| 2009 | $1,069 | $31,650 |
Find assessor info on the county website
Monthly payment
Est. payment
Payment breakdown
Explore the cost of this home by adjusting the details. Changes won't be saved.Climate risks
Neighborhood: 19958
Nearby schools
GreatSchools rating
- 8/10Rehoboth Elementary SchoolGrades: K-5Distance: 3.3 mi
- 7/10Beacon Middle SchoolGrades: 6-8Distance: 1.3 mi
- 8/10Cape Henlopen High SchoolGrades: 9-12Distance: 1.8 mi
Schools provided by the listing agent
- District: Cape Henlopen
Source: Bright MLS. This data may not be complete. We recommend contacting the local school district to confirm school assignments for this home.
- $405,0003 bd3 ba1.3k sqft18753 Bethpage Dr UNIT 14B, Lewes, DE 19958Sold
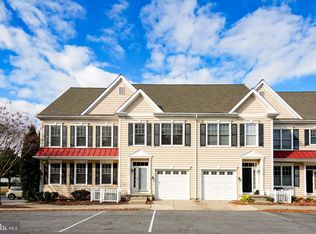
- $399,5003 bd2 ba1.5k sqft18757 Bethpage Dr #14D, Lewes, DE 19958Sold

- $458,2003 bd4 ba2.2k sqft18735 Bethpage Dr, Lewes, DE 19958Off Market
- $448,6004.36 Acres18743 Bethpage Dr, Lewes, DE 19958Off Market
- $406,8003 bd3 ba1.5k sqft18755 Bethpage Drive, Lewes, DE 19958Off Market
- $412,1003 bd-- ba2k sqft18745 Bethpage Dr, Lewes, DE 19958Off Market
- $412,6003 bd-- ba2k sqft18747 Bethpage Dr, Lewes, DE 19958Off Market
- $485,8003 bd4 ba2.1k sqft18761 Bethpage Dr, Lewes, DE 19958Off Market
A local agent can set up tours, give advice and negotiate with sellers.
A local lender can help you make sure your offer is ready when you are.
Similar homes
- $419,9003 bd2 ba1.6k sqftNone Available, Lewes, DE 19958For Sale

 MLS ID #DESU2108226, Chelsea Bristow, Jack Lingo - Lewes. Bright MLS
 - $369,9002 bd2 ba1.2k sqftPlantation, Lewes, DE 19958For Sale
 MLS ID #DESU2115984, MICHAEL DOMINGUEZ, Jack Lingo - Lewes. Bright MLS
 - $425,0003 bd3 ba1.6k sqftNone Available, Lewes, DE 19958For Sale
 MLS ID #DESU2108048, GEORGE THOMASSON, Berkshire Hathaway HomeServices PenFed Realty. Bright MLS
 - $428,8003 bd2 ba1.5k sqftNone Available, Lewes, DE 19958For Sale
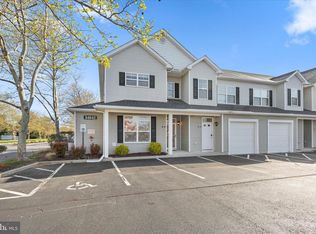 MLS ID #DESU2108812, ROBIN PALUMBO THOMPSON, Northrop Realty. Bright MLS
 - $354,9902 bd2 ba1.1k sqftPlantation East, Lewes, DE 19958For SaleMLS ID #DESU2116518, Von Kirchhoff, EXP Realty, LLC. Bright MLS
- $426,9003 bd3 ba1.3k sqftNone Available, Lewes, DE 19958For SaleMLS ID #DESU2111598, LINDA BOVA, SEA BOVA ASSOCIATES INC.. Bright MLS
- $385,0003 bd3 ba1.6k sqftPlantation East, Lewes, DE 19958For SaleMLS ID #DESU2113886, Caitlin Degnars, Jack Lingo - Rehoboth. Bright MLS
- $359,9003 bd3 ba1.5k sqftNone Available, Lewes, DE 19958For SaleMLS ID #DESU2112800, AMY KELLENBERGER, Berkshire Hathaway HomeServices PenFed Realty. Bright MLS
- $425,0003 bd2 ba1.4k sqftNone Available, Lewes, DE 19958For SaleMLS ID #DESU2113738, EDIE PAGE, Delaware Coastal Realty. Bright MLS
- $438,0003 bd3 ba1.6k sqftNone Available, Lewes, DE 19958For SaleMLS ID #DESU2111702, BILL CULLIN, Long & Foster Real Estate, Inc.. Bright MLS
- $510,0004 bd2 ba1.8k sqftNone Available, Rehoboth Beach, DE 19971For SaleMLS ID #DESU2116428, DAVID T. KING, Berkshire Hathaway HomeServices PenFed Realty. Bright MLS
- $434,9003 bd2 ba1.9k sqftNone Available, Lewes, DE 19958For SaleMLS ID #DESU2108816, Shawn McDonnell, Jack Lingo - Lewes. Bright MLS
- $385,0003 bd2 ba1.5k sqftPlantation, Lewes, DE 19958For SaleMLS ID #DESU2106186, Sarah Shoemaker, Keller Williams Realty. Bright MLS
- $359,0002 bd2 ba986 sqftNone Available, Lewes, DE 19958For SaleMLS ID #DESU2111562, AMY HAMER CZYZIA, Iron Valley Real Estate at The Beach. Bright MLS
- $350,0002 bd2 ba1.4k sqftNone Available, Rehoboth Beach, DE 19971For SaleMLS ID #DESU2114970, Parker McCarthy, Compass. Bright MLS
- $434,9003 bd2 ba1.5k sqftNone Available, Lewes, DE 19958For SaleMLS ID #DESU2104280, Chelsea Bristow, Jack Lingo - Lewes. Bright MLS
- $389,0002 bd2 ba1.1k sqftNone Available, Lewes, DE 19958For SaleMLS ID #DESU2115968, Jackie Ogden, Long & Foster Real Estate, Inc.. Bright MLS
- $382,9002 bd2 ba1.3k sqft33548 Old Salt Ln #106, Lewes, DE 19958For Sale By Owner
- $399,0002 bd2 ba1.2k sqftNone Available, Rehoboth Beach, DE 19971For SaleMLS ID #DESU2115476, Debbie Reed, RE/MAX Realty Group Rehoboth. Bright MLS
- $429,0003 bd2 ba1.9k sqftNone Available, Lewes, DE 19958New ConstructionMLS ID #DESU2104422, Kristen Gebhart, Northrop Realty. Bright MLS
