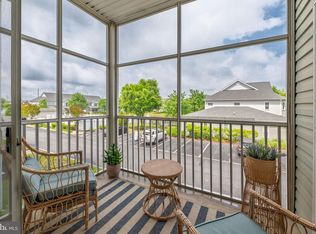
Welcome to Plantations East, one of Lewes' most desirable communities, where low maintenance living meets an unbeatable location. This well maintained home offers a comfortable and inviting layout with a bright sunroom just off the primary bedroom, creating the perfect space to enjoy your morning coffee, unwind with a good book, or simply take in the natural light. Plantations East is known for its beautifully landscaped grounds, mature trees, walking paths, peaceful ponds, and convenient location just minutes from everything the Delaware beaches have to offer. Residents can spend the afternoon fishing in the community ponds, relax under one of the gazebos overlooking the water, or simply enjoy the quiet surroundings. You'll also have easy access to shopping, restaurants, golf courses, and everyday conveniences, while the beaches of Lewes and Rehoboth are only a short drive away. Living in Lewes means enjoying one of Delaware's most charming coastal towns. From historic downtown, boutique shopping, and locally owned restaurants to Cape Henlopen State Park, miles of beaches, scenic bike trails, and endless opportunities for boating, fishing, and outdoor recreation, there's something for everyone to enjoy year round. Whether you're searching for a primary residence, a second home, or an investment opportunity, this move in ready property offers the perfect combination of comfort, convenience, and coastal living.
For sale
$354,990
395 Lakeside Dr, Lewes, DE 19958
2beds
1,128sqft
:
Get pre-qualified$2,366/mo
Townhouse
Built in 2000
-- sqft lot
$344,000 Zestimate®
$315/sqft
$316/mo HOA
What's special
Well maintained homeMature treesWalking pathsGazebos overlooking the waterPeaceful pondsBeautifully landscaped groundsComfortable and inviting layout
- 7 days |
- 427 |
- 19 |
Likely to sell faster than
Zillow last checked:
Listing updated:
Listed by:
Von Kirchhoff 410-443-9033,
EXP Realty, LLC 8888607369
Source: Bright MLS,MLS#: DESU2116518
Facts & features
Interior
Bedrooms & bathrooms
- Bedrooms: 2
- Bathrooms: 2
- Full bathrooms: 2
- Main level bathrooms: 2
- Main level bedrooms: 2
Basement
- Area: 0
Heating
- Forced Air, Natural Gas
Cooling
- Central Air, Electric
Appliances
- Included: Gas Water Heater
Features
- Has basement: No
- Has fireplace: No
Interior area
- Total structure area: 1,128
- Total interior livable area: 1,128 sqft
- Finished area above ground: 1,128
- Finished area below ground: 0
Video & virtual tour
Property
Parking
- Total spaces: 3
- Parking features: Garage Faces Front, Driveway, Attached
- Attached garage spaces: 1
- Uncovered spaces: 2
Accessibility
- Accessibility features: Accessible Entrance
Features
- Levels: One
- Stories: 1
- Pool features: None
Details
- Additional structures: Above Grade, Below Grade
- Parcel number: 33406.00553.068.2B
- Zoning: MR
- Special conditions: Standard
Construction
Type & style
- Home type: Townhouse
- Property subtype: Townhouse
Materials
- Stick Built, Vinyl Siding
- Foundation: Slab
Condition
- New construction: No
- Year built: 2000
Utilities & green energy
- Sewer: Public Sewer
- Water: Public
Community & HOA
Community
- Condo and coop fee: $635 quarterly
- Subdivision: Plantations East
HOA
- Has HOA: Yes
- Amenities included: Gated
- Services included: Cable TV, Common Area Maintenance, Maintenance Grounds, Road Maintenance, Security, Trash
- HOA fee: $313 quarterly
Location
- Region: Lewes
Financial & listing details
- Price per square foot: $315/sqft
- Tax assessed value: $285,300
- Annual tax amount: $603
- Date on market: 7/20/2026
- Listing agreement: Exclusive Right To Sell
- Ownership: Condominium
Estimated market value
$344,000
$327,000 - $361,000
$1,984/mo
Price history
| Date | Event | Price |
|---|---|---|
| 7/20/2026 | Listed for sale | $354,990$315/sqft |
Source:  Bright MLS #DESU2116518 Report a problem Bright MLS #DESU2116518 Report a problem | ||
Public tax history
| Year | Property taxes | Tax assessment |
|---|---|---|
| 2025 | $603 -36% | $142,650 +646.9% |
| 2024 | $941 +0.1% | $19,100 |
| 2023 | $941 +3.6% | $19,100 +102.7% |
| 2022 | $908 +0.9% | $9,425 -50% |
| 2021 | $899 +1.6% | $18,850 |
| 2020 | $885 -0.1% | $18,850 |
| 2019 | $886 +5.7% | $18,850 -1.3% |
| 2018 | $839 +4.4% | $19,100 |
| 2017 | $803 +5.3% | $19,100 |
| 2016 | $763 +4.7% | $19,100 |
| 2015 | $729 +0.7% | $19,100 |
| 2014 | $724 +2.9% | $19,100 |
| 2013 | $703 +0.4% | $19,100 |
| 2012 | $701 +11.9% | $19,100 |
| 2011 | $626 | $19,100 |
| 2010 | $626 -3% | $19,100 |
| 2009 | $645 | $19,100 |
| 2008 | -- | -- |
| 2007 | -- | -- |
| 2006 | -- | -- |
| 2005 | -- | -- |
| 2004 | -- | -- |
| 2003 | -- | -- |
| 2002 | -- | -- |
Find assessor info on the county website
Monthly payment
Est. payment
Payment breakdown
Explore the cost of this home by adjusting the details. Changes won't be saved.Climate risks
Neighborhood: 19958
Nearby schools
GreatSchools rating
- 8/10Rehoboth Elementary SchoolGrades: K-5Distance: 4.4 mi
- NAFrederick D Thomas Middle SchoolGrades: 6-8Distance: 1.4 mi
- 8/10Cape Henlopen High SchoolGrades: 9-12Distance: 1.6 mi
Schools provided by the listing agent
- District: Cape Henlopen
Source: Bright MLS. This data may not be complete. We recommend contacting the local school district to confirm school assignments for this home.
- $292,3002 bd-- ba1k sqft397 Lakeside Dr, Lewes, DE 19958Off Market
- $327,2002 bd2 ba1.2k sqft397 Lakeside Dr, Lewes, DE 19958Off Market
- $414,8003 bd3 ba1.7k sqft24 Gardner Way, Lewes, DE 19958Off Market
- $409,9004 bd-- ba1.8k sqft20 Gardner Way, Lewes, DE 19958Off Market
- $417,6004 bd-- ba1.8k sqft22 Gardner Way, Lewes, DE 19958Off Market
- $440,3003 bd4 ba1.7k sqft18 Gardner Way, Lewes, DE 19958Off Market
- $535,0003 bd2 ba1.5k sqft330 Lakeside Dr, Lewes, DE 19958Sold
- $466,3003 bd-- ba1.8k sqft387 Lakeside Dr, Lewes, DE 19958Off Market
A local agent can set up tours, give advice and negotiate with sellers.
A local lender can help you make sure your offer is ready when you are.
Similar homes
- $369,9002 bd2 ba1.2k sqftPlantation, Lewes, DE 19958For Sale

 MLS ID #DESU2115984, MICHAEL DOMINGUEZ, Jack Lingo - Lewes. Bright MLS
 - $359,9003 bd3 ba1.5k sqftNone Available, Lewes, DE 19958For Sale
 MLS ID #DESU2112800, AMY KELLENBERGER, Berkshire Hathaway HomeServices PenFed Realty. Bright MLS
 - $359,0002 bd2 ba986 sqftNone Available, Lewes, DE 19958For Sale
 MLS ID #DESU2111562, AMY HAMER CZYZIA, Iron Valley Real Estate at The Beach. Bright MLS
 - $385,0003 bd3 ba1.6k sqftPlantation East, Lewes, DE 19958For Sale
 MLS ID #DESU2113886, Caitlin Degnars, Jack Lingo - Rehoboth. Bright MLS
 - $415,0003 bd3 ba1.3k sqftNone Available, Lewes, DE 19958For SaleMLS ID #DESU2111598, LINDA BOVA, SEA BOVA ASSOCIATES INC.. Bright MLS
- $358,0002 bd2 ba986 sqftNone Available, Lewes, DE 19958For SaleMLS ID #DESU2111120, LYNN LYNCH, EXP Realty, LLC. Bright MLS
- $415,0003 bd2 ba1.6k sqftNone Available, Lewes, DE 19958For SaleMLS ID #DESU2116126, JACK LINGO, III, Jack Lingo - Lewes. Bright MLS
- $352,9002 bd2 ba986 sqftNone Available, Lewes, DE 19958For SaleMLS ID #DESU2105876, Stephanie Lehane, RE/MAX Eagle Realty. Bright MLS
- $425,0003 bd3 ba1.6k sqftNone Available, Lewes, DE 19958For SaleMLS ID #DESU2108048, GEORGE THOMASSON, Berkshire Hathaway HomeServices PenFed Realty. Bright MLS
- $389,0002 bd2 ba1.1k sqftNone Available, Lewes, DE 19958For SaleMLS ID #DESU2115968, Jackie Ogden, Long & Foster Real Estate, Inc.. Bright MLS
- $350,0002 bd2 ba1.4k sqftNone Available, Rehoboth Beach, DE 19971For SaleMLS ID #DESU2114970, Parker McCarthy, Compass. Bright MLS
- $325,0003 bd2 ba840 sqftNone Available, Lewes, DE 19958For SaleMLS ID #DESU2116742, Margaret Poisson, Century 21 Gold Key-Dover. Bright MLS
- $382,9002 bd2 ba1.3k sqft33548 Old Salt Ln #106, Lewes, DE 19958For Sale By Owner
- $419,9003 bd2 ba1.6k sqftNone Available, Lewes, DE 19958For SaleMLS ID #DESU2108226, Chelsea Bristow, Jack Lingo - Lewes. Bright MLS
- $385,0003 bd2 ba1.5k sqftPlantation, Lewes, DE 19958For SaleMLS ID #DESU2106186, Sarah Shoemaker, Keller Williams Realty. Bright MLS
- $369,0002 bd2 ba1.2k sqftNone Available, Lewes, DE 19958For SaleMLS ID #DESU2113306, TAMMIE GOLDEN, Tesla Realty Group, LLC. Bright MLS
- $379,0003 bd2 ba1.1k sqftNone Available, Lewes, DE 19958For SaleMLS ID #DESU2115516, KARA BRASURE, Patterson-Schwartz-Rehoboth. Bright MLS
- $322,5003 bd2 ba1.5k sqftNone Available, Lewes, DE 19958For SaleMLS ID #DESU2106282, SHELBY SMITH, Long & Foster Real Estate, Inc.. Bright MLS
- $349,9002 bd2 ba1.1k sqftNone Available, Lewes, DE 19958For SaleMLS ID #DESU2110560, Josh Wilt, Compass. Bright MLS
- $428,8003 bd2 ba1.5k sqftNone Available, Lewes, DE 19958For SaleMLS ID #DESU2108812, ROBIN PALUMBO THOMPSON, Northrop Realty. Bright MLS
