Rare opportunity to own this beautifully maintained 2-bedroom, 2-bath condo ideally located between Rehoboth Beach and Lewes—just off Coastal Highway and minutes from the sand. Currently operating as a successful short-term rental with an excellent rental history, this property offers immediate income potential while also serving as the perfect personal beach retreat. Inside, you’ll find an inviting open-concept layout featuring durable tile floors, stainless steel appliances, and a seamless flow ideal for entertaining or relaxing after a day at the beach. The screened porch provides a peaceful space to enjoy your morning coffee or unwind in the evening coastal breeze. Two spacious bedrooms and two full bathrooms offer comfort and privacy for both owners and guests. Located on the third floor (no elevator), this unit offers added privacy and a quieter setting. Additional updates include a new HVAC system installed in October 2025, providing peace of mind for years to come. Perfectly positioned near popular restaurants, shopping, outlets, and nightlife, this condo delivers the ultimate coastal lifestyle with easy access to both beach towns. Furnishings are negotiable, offering flexibility for personal use or continued rental success.
For sale
$358,000
34682 Villa Cir Unit 4306, Lewes, DE 19958
2beds
986sqft
:
Get pre-qualified$2,338/mo
Condominium
Built in 2004
-- sqft lot
$348,400 Zestimate®
$363/sqft
$247/mo HOA
What's special
Stainless steel appliancesTwo spacious bedroomsDurable tile floorsInviting open-concept layout
- 93 days |
- 296 |
- 7 |
Zillow last checked:
Listing updated:
Listed by:
LYNN LYNCH 302-381-0795,
EXP Realty, LLC 8885434829
Source: Bright MLS,MLS#: DESU2111120
Facts & features
Interior
Bedrooms & bathrooms
- Bedrooms: 2
- Bathrooms: 2
- Full bathrooms: 2
- Main level bathrooms: 2
- Main level bedrooms: 2
Heating
- Heat Pump, Electric
Cooling
- Central Air, Electric
Appliances
- Included: Electric Water Heater
- Laundry: In Unit
Features
- Has basement: No
- Has fireplace: No
Interior area
- Total structure area: 986
- Total interior livable area: 986 sqft
- Finished area above ground: 986
Property
Parking
- Parking features: Assigned, Parking Lot
- Details: Assigned Parking
Accessibility
- Accessibility features: None
Features
- Levels: One
- Stories: 1
- Pool features: Community
Details
- Additional structures: Above Grade
- Parcel number: 33406.0070.014306
- Zoning: C-1
- Special conditions: Standard
Construction
Type & style
- Home type: Condo
- Property subtype: Condominium
- Attached to another structure: Yes
Materials
- Vinyl Siding
Condition
- New construction: No
- Year built: 2004
Utilities & green energy
- Sewer: Public Sewer
- Water: Public
Community & HOA
Community
- Condo and coop fee: $247 monthly
- Subdivision: Villas At Bay Crossing
HOA
- Has HOA: No
- Amenities included: Common Grounds, Pool
- Services included: Common Area Maintenance, Pool(s), Snow Removal
- HOA name: PREMIER COMMUNITY ASSOC. MANAGEMENT
Location
- Region: Lewes
Financial & listing details
- Price per square foot: $363/sqft
- Tax assessed value: $297,800
- Annual tax amount: $629
- Date on market: 5/8/2026
- Listing agreement: Exclusive Right To Sell
- Listing terms: Cash,Conventional
- Inclusions: Furnishings Are Negotiable.
- Ownership: Condominium
Estimated market value
$348,400
$331,000 - $366,000
$1,963/mo
Price history
| Date | Event | Price |
|---|---|---|
| 5/8/2026 | Listed for sale | $358,000+11.9%$363/sqft |
Source:  Bright MLS #DESU2111120 Report a problem Bright MLS #DESU2111120 Report a problem | ||
| 4/22/2022 | Sold | $319,900$324/sqft |
Source: Bright MLS #DESU2018868 Report a problem | ||
| 3/28/2022 | Pending sale | $319,900$324/sqft |
Source: Bright MLS #DESU2018868 Report a problem | ||
| 3/27/2022 | Contingent | $319,900$324/sqft |
Source: Bright MLS #DESU2018868 Report a problem | ||
| 3/26/2022 | Listed for sale | $319,900$324/sqft |
Source: Bright MLS #DESU2018868 Report a problem | ||
Public tax history
| Year | Property taxes | Tax assessment |
|---|---|---|
| 2025 | $629 -1.5% | $148,900 +1049.8% |
| 2024 | $638 +0.1% | $12,950 |
| 2023 | $638 +3.6% | $12,950 |
| 2022 | $616 +0.9% | $12,950 |
| 2021 | $610 +0.3% | $12,950 +2.8% |
| 2020 | $608 | $12,600 |
| 2019 | $608 -0.1% | $12,600 -2.7% |
| 2018 | $609 +7.1% | $12,950 |
| 2017 | $569 +9.9% | $12,950 |
| 2016 | $517 +4.7% | $12,950 |
| 2015 | $494 +0.7% | $12,950 |
| 2014 | $491 +2.9% | $12,950 |
| 2013 | $477 +0.4% | $12,950 |
| 2012 | $475 +11.9% | $12,950 |
| 2011 | $425 | $12,950 |
| 2010 | $425 -3% | $12,950 |
| 2009 | $438 | $12,950 |
| 2008 | -- | -- |
| 2007 | -- | -- |
| 2006 | -- | -- |
| 2005 | -- | -- |
| 2004 | -- | -- |
Find assessor info on the county website
Monthly payment
Est. payment
Payment breakdown
Explore the cost of this home by adjusting the details. Changes won't be saved.Climate risks
Neighborhood: 19958
Nearby schools
GreatSchools rating
- 8/10Rehoboth Elementary SchoolGrades: K-5Distance: 3.9 mi
- NAFrederick D Thomas Middle SchoolGrades: 6-8Distance: 0.8 mi
- 8/10Cape Henlopen High SchoolGrades: 9-12Distance: 1 mi
Schools provided by the listing agent
- District: Cape Henlopen
Source: Bright MLS. This data may not be complete. We recommend contacting the local school district to confirm school assignments for this home.
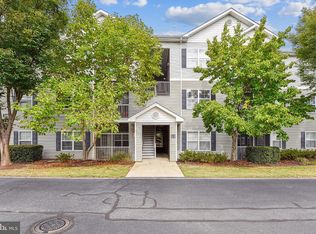
- $360,0002 bd2 ba1k sqft34682 Villa Cir UNIT 4102, Lewes, DE 19958Sold
- $344,0002 bd2 ba1.1k sqft34682 Villa Cir UNIT 4108, Lewes, DE 19958Sold

- $308,0002 bd2 ba1k sqft34682 Villa Cir UNIT 4202, Lewes, DE 19958Sold

- $342,5002 bd2 ba1k sqft34682 Villa Cir UNIT 4308, Lewes, DE 19958Sold

- $300,3002 bd2 ba986 sqft34670 Villa Cir UNIT 2306, Lewes, DE 19958Off Market
- $1,9002 bd2 ba-- sqft34670 Villa Cir UNIT 2201, Lewes, DE 19958For Rent
- $347,3002 bd2 ba1.6k sqft34670 Villa Cir UNIT 2301, Lewes, DE 19958Off Market
- $345,9003 bd-- ba1k sqft34670 Villa Cir UNIT 2101, Lewes, DE 19958Off Market
A local agent can set up tours, give advice and negotiate with sellers.
A local lender can help you make sure your offer is ready when you are.
Similar homes
- $359,0002 bd2 ba986 sqftNone Available, Lewes, DE 19958For Sale

 MLS ID #DESU2111562, AMY HAMER CZYZIA, Iron Valley Real Estate at The Beach. Bright MLS
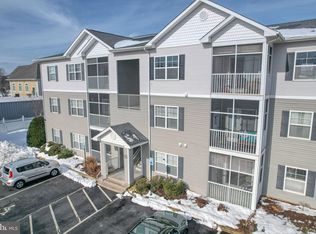
 - $352,9002 bd2 ba986 sqftNone Available, Lewes, DE 19958For Sale
 MLS ID #DESU2105876, Stephanie Lehane, RE/MAX Eagle Realty. Bright MLS
 - $340,0002 bd2 ba1.2k sqftNone Available, Lewes, DE 19958For Sale
 MLS ID #DESU2117788, Beau Zebley, Century 21 Emerald. Bright MLS
 - $379,9002 bd2 ba1.2k sqftPlantation, Lewes, DE 19958For Sale
 MLS ID #DESU2115984, MICHAEL DOMINGUEZ, Jack Lingo - Lewes. Bright MLS
 - $349,9002 bd2 ba1.1k sqftNone Available, Lewes, DE 19958For SaleMLS ID #DESU2110560, Josh Wilt, Compass. Bright MLS
- $374,9002 bd2 ba1.2k sqftThe Vineyards At Nassau Valley, Lewes, DE 19958For SaleMLS ID #DESU2110932, Gregory Arena, RE/MAX Advantage Realty. Bright MLS
- $375,0002 bd2 ba936 sqftNone Available, Rehoboth Beach, DE 19971For SaleMLS ID #DESU2115708, Reid Hubbard, Century 21 Gold Key Realty. Bright MLS
- $335,0002 bd2 ba1.2k sqftThe Vineyards At Nassau Valley, Lewes, DE 19958For SaleMLS ID #DESU2110516, TJARK BATEMAN, Jack Lingo - Rehoboth. Bright MLS
- $349,0002 bd2 ba1.4k sqftNone Available, Milton, DE 19968For SaleMLS ID #DESU2112150, TONY SACCO, RE/MAX Associates. Bright MLS
- $179,9003 bd2 ba980 sqftNone Available, Lewes, DE 19958For SaleMLS ID #DESU2117702, DAVID WALLACE, BAY COAST REALTY. Bright MLS
- $330,0002 bd2 ba936 sqftNone Available, Rehoboth Beach, DE 19971For SaleMLS ID #DESU2117546, LINDA BOVA, SEA BOVA ASSOCIATES INC.. Bright MLS
- $379,9003 bd2 ba1.4k sqftNone Available, Lewes, DE 19958For SaleMLS ID #DESU2095350, Gregory Arena, RE/MAX Advantage Realty. Bright MLS
- $425,0003 bd2 ba1.4k sqftNone Available, Lewes, DE 19958For SaleMLS ID #DESU2113738, EDIE PAGE, Delaware Coastal Realty. Bright MLS
- $369,0002 bd2 ba1.2k sqftNone Available, Lewes, DE 19958For SaleMLS ID #DESU2113306, TAMMIE GOLDEN, Tesla Realty Group, LLC. Bright MLS
- $340,0002 bd2 ba1k sqftNone Available, Rehoboth Beach, DE 19971For SaleMLS ID #DESU2114828, LINDA BOVA, SEA BOVA ASSOCIATES INC.. Bright MLS
- $325,0002 bd2 ba1k sqftNone Available, Rehoboth Beach, DE 19971For SaleMLS ID #DESU2110402, Ellie Maher, Iron Valley Real Estate at The Beach. Bright MLS
- $415,0003 bd2 ba1.3k sqftNone Available, Lewes, DE 19958For SaleMLS ID #DESU2117914, Beth Foster, BAY COAST REALTY. Bright MLS
- $415,0003 bd3 ba1.3k sqftNone Available, Lewes, DE 19958For SaleMLS ID #DESU2111598, LINDA BOVA, SEA BOVA ASSOCIATES INC.. Bright MLS
- $355,0002 bd2 ba1.2k sqftNone Available, Lewes, DE 19958New ConstructionMLS ID #DESU2112574, KATHY NEWCOMB, Coldwell Banker Premier - Rehoboth. Bright MLS
- $315,0002 bd2 ba1.2k sqftNone Available, Milton, DE 19968For SaleMLS ID #DESU2117574, STEVE COOPER, CALLAWAY FARNELL AND MOORE. Bright MLS
