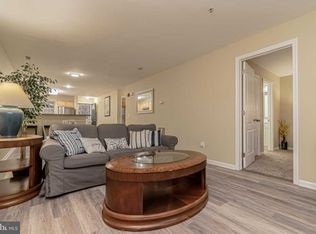
Skip the Traffic! Bicyclist Alert! Come off Rt 1 to the East side of the highway before Savannah Road. You are just minutes to the beach, downtown Lewes and Cape Henlopen. A lightly used third floor corner flat chosen for its brightness, and the ocean breeze. Featuring a large open space encompassing the living, dining room, and kitchen. Outside is a well-appointed enclosed porch and a cozy balcony. This home is perfect for having only one adjacent neighbor in a multi-story building, for avoiding traffic waiting over the Nassau bridge, and being adjacent to the Lewes to Georgetown bike path. The bike path as well as the position on the east side of the highway is a strong draw for short term renters if one is inclined. Three pond fountains send up their sound each evening to add to one's relaxation and to remind you to greet the sun in the morning. Breakfast, or a night cap, is a short walk to the corner. The master and second bedrooms are large and well positioned at the corners of this spacious unit. The sunniest. This unit and the two below it, are unique in that they are the only units in which a new, high-quality, heavy-duty water service line has been installed in the last 22 years. No worries. Condo fees are some of the least in Lewes and it's on the East side of Rt1. Furniture is included; taxes and COA dues are paid through the end of the year.
For sale
Price cut: $3K (8/8)
$379,900
17293 King Phillip Way Unit 13, Lewes, DE 19958
3beds
1,422sqft
:
Get pre-qualified$2,542/mo
Condominium
Built in 2004
-- sqft lot
$-- Zestimate®
$267/sqft
$321/mo HOA
What's special
Ocean breezeCozy balconyWell-appointed enclosed porch
- 342 days |
- 712 |
- 36 |
Zillow last checked:
Listing updated:
Listed by:
Gregory Arena 302-299-9998,
RE/MAX Advantage Realty 3023788700
Source: Bright MLS,MLS#: DESU2095350
Facts & features
Interior
Bedrooms & bathrooms
- Bedrooms: 3
- Bathrooms: 2
- Full bathrooms: 2
- Main level bathrooms: 2
- Main level bedrooms: 3
Basement
- Area: 0
Heating
- Forced Air, Electric
Cooling
- Central Air, Electric
Appliances
- Included: Built-In Range, Microwave, Dishwasher, Disposal, Dryer, Exhaust Fan, Ice Maker, Refrigerator, Washer, Water Heater, Electric Water Heater
- Laundry: Dryer In Unit, Washer In Unit, In Unit
Features
- Combination Dining/Living, Open Floorplan, Kitchen - Galley, Recessed Lighting, Wainscotting, Soaking Tub, Bathroom - Stall Shower, Built-in Features, Ceiling Fan(s), Kitchenette, Primary Bath(s), Dry Wall
- Flooring: Carpet, Vinyl
- Doors: Insulated
- Windows: Double Hung, Window Treatments
- Has basement: No
- Has fireplace: No
- Common walls with other units/homes: 1 Common Wall,No One Above
Interior area
- Total structure area: 1,422
- Total interior livable area: 1,422 sqft
- Finished area above ground: 1,422
- Finished area below ground: 0
Property
Parking
- Total spaces: 2
- Parking features: Assigned, Parking Lot
- Details: Assigned Parking, Assigned Space #: 1
Accessibility
- Accessibility features: Accessible Hallway(s), Doors - Swing In
Features
- Levels: One
- Stories: 1
- Exterior features: Lighting, Rain Gutters, Lawn Sprinkler, Street Lights, Water Fountains
- Pool features: Community
- Fencing: Vinyl
- Has view: Yes
- View description: Pond, Park/Greenbelt
- Has water view: Yes
- Water view: Pond
Lot
- Features: Bulkheaded, Adjoins - Public Land, Tidal Wetland, Corner Lot/Unit
Details
- Additional structures: Above Grade, Below Grade
- Parcel number: 33405.0081.002301
- Zoning: C-1
- Special conditions: Standard
Construction
Type & style
- Home type: Condo
- Architectural style: Contemporary
- Property subtype: Condominium
- Attached to another structure: Yes
Materials
- Frame, Vinyl Siding
- Foundation: Slab, Stone
- Roof: Architectural Shingle
Condition
- Very Good
- New construction: No
- Year built: 2004
Details
- Builder name: Robino
Utilities & green energy
- Electric: 220 Volts, 200+ Amp Service
- Sewer: Public Sewer
- Water: Public
- Utilities for property: Cable Available, Phone Available, Propane - Community, Sewer Available, Water Available, Cable
Community & HOA
Community
- Features: Pool
- Security: Exterior Cameras, Fire Sprinkler System
- Condo and coop fee: $0 unknown
- Subdivision: Reserves Of Nassau
HOA
- Has HOA: Yes
- Amenities included: Common Grounds, Pool, Security
- Services included: Common Area Maintenance, Maintenance Grounds, Management, Pool(s), Reserve Funds, Snow Removal, Trash
- HOA fee: $321 monthly
- HOA name: RESERVES OF NASSAU
- Second HOA name: Reserves Of Nassau
Location
- Region: Lewes
Financial & listing details
- Price per square foot: $267/sqft
- Annual tax amount: $736
- Date on market: 9/4/2025
- Listing agreement: Exclusive Right To Sell
- Listing terms: Cash,Conventional
- Inclusions: Furniture
- Ownership: Condominium
Estimated market value
Not available
Estimated sales range
Not available
Not available
Price history
| Date | Event | Price |
|---|---|---|
| 8/8/2026 | Price change | $379,900-0.8%$267/sqft |
Source:  Bright MLS #DESU2095350 Report a problem Bright MLS #DESU2095350 Report a problem | ||
| 7/31/2026 | Price change | $382,900-1.8%$269/sqft |
Source: Bright MLS #DESU2095350 Report a problem | ||
| 6/8/2026 | Price change | $389,900-2.5%$274/sqft |
Source: Bright MLS #DESU2095350 Report a problem | ||
| 9/26/2025 | Price change | $399,900-2.4%$281/sqft |
Source: Bright MLS #DESU2095350 Report a problem | ||
| 9/4/2025 | Listed for sale | $409,900$288/sqft |
Source: Bright MLS #DESU2095350 Report a problem | ||
Public tax history
Tax history is unavailable.
Monthly payment
Est. payment
Payment breakdown
Explore the cost of this home by adjusting the details. Changes won't be saved.Climate risks
Neighborhood: 19958
Nearby schools
GreatSchools rating
- 9/10Shields (Richard A.) Elementary SchoolGrades: K-5Distance: 2.3 mi
- NAFrederick D Thomas Middle SchoolGrades: 6-8Distance: 1.9 mi
- 8/10Cape Henlopen High SchoolGrades: 9-12Distance: 1.9 mi
Schools provided by the listing agent
- District: Cape Henlopen
Source: Bright MLS. This data may not be complete. We recommend contacting the local school district to confirm school assignments for this home.
- $309,5002 bd-- ba1k sqft17293 King Philip Way UNIT 4, Lewes, DE 19958Off Market
- $300,7002 bd2 ba1k sqft17293 King Philip Way UNIT 10, Lewes, DE 19958Off Market
- $304,5002 bd-- ba1k sqft17293 King Philip Way UNIT 3, Lewes, DE 19958Off Market
- $390,0003 bd-- ba1.4k sqft17293 King Philip Way #6, Lewes, DE 19958Off Market
- $324,9002 bd-- ba1k sqft17293 King Philip Way #9, Lewes, DE 19958Off Market
- $359,7003 bd-- ba1.4k sqft17293 King Philip Way #12, Lewes, DE 19958Off Market
- $401,1003 bd-- ba1.4k sqft17293 King Philip Way UNIT 13, Lewes, DE 19958Off Market
- $323,0002 bd-- ba1k sqft17293 King Philip Way #14, Lewes, DE 19958Off Market
A local agent can set up tours, give advice and negotiate with sellers.
A local lender can help you make sure your offer is ready when you are.
Similar homes
- $425,0003 bd3 ba1.6k sqftNone Available, Lewes, DE 19958For Sale

 MLS ID #DESU2108048, GEORGE THOMASSON, Berkshire Hathaway HomeServices PenFed Realty. Bright MLS
 - $425,0003 bd2 ba1.4k sqftNone Available, Lewes, DE 19958For Sale
 MLS ID #DESU2113738, EDIE PAGE, Delaware Coastal Realty. Bright MLS
 - $374,9002 bd2 ba1.2k sqftThe Vineyards At Nassau Valley, Lewes, DE 19958For Sale
 MLS ID #DESU2110932, Gregory Arena, RE/MAX Advantage Realty. Bright MLS
 - $359,0002 bd2 ba986 sqftNone Available, Lewes, DE 19958For Sale
 MLS ID #DESU2111562, AMY HAMER CZYZIA, Iron Valley Real Estate at The Beach. Bright MLS
 - $415,0003 bd2 ba1.3k sqftNone Available, Lewes, DE 19958For SaleMLS ID #DESU2117914, Beth Foster, BAY COAST REALTY. Bright MLS
- $324,9002 bd2 ba1.2k sqftNone Available, Lewes, DE 19958For SaleMLS ID #DESU2117832, Jonnashea Heritage, Keller Williams Realty. Bright MLS
- $379,9002 bd2 ba1.2k sqftPlantation, Lewes, DE 19958For SaleMLS ID #DESU2115984, MICHAEL DOMINGUEZ, Jack Lingo - Lewes. Bright MLS
- $415,0003 bd3 ba1.3k sqftNone Available, Lewes, DE 19958For SaleMLS ID #DESU2111598, LINDA BOVA, SEA BOVA ASSOCIATES INC.. Bright MLS
- $335,0002 bd2 ba1.2k sqftThe Vineyards At Nassau Valley, Lewes, DE 19958For SaleMLS ID #DESU2110516, TJARK BATEMAN, Jack Lingo - Rehoboth. Bright MLS
- $358,0002 bd2 ba986 sqftNone Available, Lewes, DE 19958For SaleMLS ID #DESU2111120, LYNN LYNCH, EXP Realty, LLC. Bright MLS
- $464,9003 bd2 ba1.7k sqftNone Available, Lewes, DE 19958For SaleMLS ID #DESU2108180, MYRA KAY MITCHELL, RE/MAX Horizons. Bright MLS
- $368,0002 bd2 ba1.2k sqftNone Available, Lewes, DE 19958For SaleMLS ID #DESU2113306, TAMMIE GOLDEN, Tesla Realty Group, LLC. Bright MLS
- $447,0003 bd2 ba1.3k sqftNone Available, Lewes, DE 19958For SaleMLS ID #DESU2104818, JILL CICIERSKI, JC Realty Inc. Bright MLS
- $199,0003 bd2 ba1.6k sqftNone Available, Lewes, DE 19958For SaleMLS ID #DESU2111532, Chris Carr, HomeZu. Bright MLS
- $379,9003 bd2 ba1.5k sqftNone Available, Rehoboth Beach, DE 19971For SaleMLS ID #DESU2105150, Katie Lowry, Coldwell Banker Realty. Bright MLS
- $389,9003 bd2 ba1.3k sqftNone Available, Milton, DE 19968For SaleMLS ID #DESU2117492, MICHAEL DOMINGUEZ, Jack Lingo - Lewes. Bright MLS
- $349,0002 bd2 ba1.4k sqftNone Available, Milton, DE 19968For SaleMLS ID #DESU2112150, TONY SACCO, RE/MAX Associates. Bright MLS
- $369,9003 bd2 ba2k sqftNone Available, Lewes, DE 19958For SaleMLS ID #DESU2113186, Ron Cook, Patterson-Schwartz-Rehoboth. Bright MLS
- $394,9003 bd2 ba1.8k sqftNone Available, Milton, DE 19968For SaleMLS ID #DESU2117448, Vid Lopez, RE/MAX Associates. Bright MLS
- $289,9003 bd2 ba1.7k sqftNone Available, Lewes, DE 19958For SaleMLS ID #DESU2113106, LINDA BOVA, SEA BOVA ASSOCIATES INC.. Bright MLS
