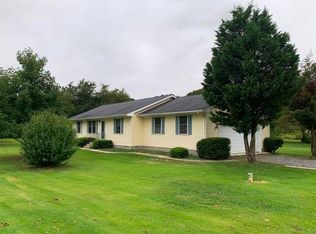
Welcome to 204 E. Gemini and Cave Colony with NO HOA. This 3 bedroom 2 bathroon home makes a perfect starter home or vacation home or maybe even a project for complete renovation. A traditional randcher it features a living room, kitchen, dining area, a rear deck, fenced in area with a shed. The oversized garage has a ramp to the kitchen as to make it easiser to carry your groceries. There have been some nice upgrades to this home. A new roof in Feb 2019, New HVAC in April 2019, Washer 2018, Refrigerator w/ ice maker in 2017, Hot water heater 6/2019, and a new waterpump tankFeb 2024. Cave Colony is located within a mile of Downtown MIlton, to enjoy the restaurants, entertainment, Theatre, The library, The park on the Broadkill River to enjoy fishing, boating, kayaking which will take you to the Lewes/Rehoboth Canal. Milton is an Old Shipbuilders Town and a very active but peacefull envioronment. Approx 10 miles to downtown Lewes and 14 miles to Rehoboth Beach. With a nice backyard and a room for a pool or play, come check this home out.
Under contract
$389,900
204 E Gemini Ln, Milton, DE 19968
3beds
1,344sqft
Single Family Residence
Built in 1987
0.61 Acres Lot
$382,000 Zestimate®
$290/sqft
$-- HOA
What's special
Dining areaRear deckNice backyard
- 68 days
- 70
- 2
Likely to sell faster than
Zillow last checked:
Listing updated:
Listed by:
MICHAEL DOMINGUEZ 302-645-2207,
Jack Lingo - Lewes (302) 645-2207
Source: Bright MLS,MLS#: DESU2117492
Facts & features
Interior
Bedrooms & bathrooms
- Bedrooms: 3
- Bathrooms: 2
- Full bathrooms: 2
- Main level bathrooms: 2
- Main level bedrooms: 3
Basement
- Area: 0
Heating
- Heat Pump, Electric
Cooling
- Central Air, Electric
Appliances
- Included: Dishwasher, Microwave, Oven/Range - Gas, Ice Maker, Refrigerator, Exhaust Fan, Water Heater, Washer, Dryer, Electric Water Heater
Features
- Bathroom - Stall Shower, Bathroom - Tub Shower, Breakfast Area, Ceiling Fan(s), Combination Kitchen/Dining, Floor Plan - Traditional, Pantry, Primary Bath(s), Dry Wall
- Has basement: No
- Has fireplace: No
Interior area
- Total structure area: 1,344
- Total interior livable area: 1,344 sqft
- Finished area above ground: 1,344
- Finished area below ground: 0
Property
Parking
- Total spaces: 8
- Parking features: Garage Faces Front, Oversized, Attached, Driveway
- Attached garage spaces: 2
- Uncovered spaces: 6
Accessibility
- Accessibility features: Accessible Approach with Ramp
Features
- Levels: One
- Stories: 1
- Patio & porch: Deck
- Pool features: None
- Frontage type: Road Frontage
Lot
- Size: 0.61 Acres
- Dimensions: 125.00 x 215.00
- Features: Cleared, Rear Yard
Details
- Additional structures: Above Grade, Below Grade, Outbuilding
- Parcel number: 23521.00145.00
- Zoning: AR-1
- Special conditions: Standard
Construction
Type & style
- Home type: SingleFamily
- Architectural style: Ranch/Rambler
- Property subtype: Single Family Residence
Materials
- Frame, Vinyl
- Foundation: Crawl Space, Block
- Roof: Asbestos Shingle
Condition
- New construction: No
- Year built: 1987
Utilities & green energy
- Sewer: Gravity Sept Fld
- Water: Well
- Utilities for property: Cable Available, Propane
Community & HOA
Community
- Subdivision: Cave Colony
HOA
- Has HOA: No
Location
- Region: Milton
Financial & listing details
- Price per square foot: $290/sqft
- Tax assessed value: $246,300
- Annual tax amount: $518
- Date on market: 8/3/2026
- Listing agreement: Exclusive Right To Sell
- Ownership: Fee Simple
Estimated market value
$382,000
$363,000 - $401,000
$2,134/mo
Price history
| Date | Event | Price |
|---|---|---|
| 8/14/2026 | Contingent | $389,900$290/sqft |
Source:  Bright MLS #DESU2117492 Report a problem Bright MLS #DESU2117492 Report a problem | ||
| 8/3/2026 | Listed for sale | $389,900$290/sqft |
Source: Bright MLS #DESU2117492 Report a problem | ||
Public tax history
| Year | Property taxes | Tax assessment |
|---|---|---|
| 2025 | $313 -28.8% | $123,150 +715.6% |
| 2024 | $440 +0.1% | $15,100 |
| 2023 | $439 +5.2% | $15,100 |
| 2022 | $418 +1.6% | $15,100 |
| 2021 | $411 +0.8% | $15,100 |
| 2020 | $408 | $15,100 |
| 2019 | $408 -0.2% | $15,100 |
| 2018 | $409 +6% | $15,100 |
| 2017 | $385 +6.9% | $15,100 |
| 2016 | $361 +4% | $15,100 |
| 2015 | $347 +1.9% | $15,100 |
| 2014 | $340 +2.7% | $15,100 |
| 2013 | $331 +0.6% | $15,100 |
| 2012 | $329 +7.1% | $15,100 |
| 2011 | $307 | $15,100 |
| 2010 | $307 -2.4% | $15,100 |
| 2009 | $315 | $15,100 |
| 2008 | -- | -- |
| 2007 | -- | -- |
| 2006 | -- | -- |
| 2005 | -- | -- |
| 2004 | -- | -- |
| 2003 | -- | -- |
| 2002 | -- | -- |
| 2001 | -- | -- |
Find assessor info on the county website
Monthly payment
Est. payment
Payment breakdown
Explore the cost of this home by adjusting the details. Changes won't be saved.Climate risks
Neighborhood: 19968
Nearby schools
Schools provided by the listing agent
- Middle: Mariner
- High: Cape Henlopen
- District: Cape Henlopen
Source: Bright MLS. This data may not be complete. We recommend contacting the local school district to confirm school assignments for this home.

Similar homes
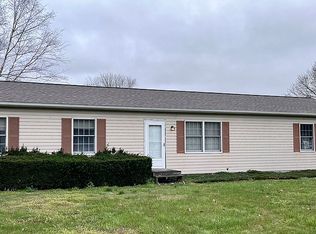
- $384,9003 bd2 ba1.8k sqftNone Available, Milton, DE 19968For Sale

 MLS ID #DESU2117448, Vid Lopez, RE/MAX Associates. Bright MLS
 - $395,0003 bd2 ba1.2k sqftNone Available, Milton, DE 19968For Sale
 MLS ID #DESU2112348, Robin Bunting, Compass. Bright MLS
 - $399,0003 bd2 ba1.1k sqftNone Available, Lewes, DE 19958For Sale
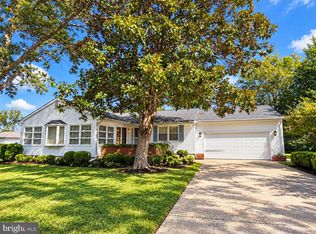 MLS ID #DESU2121246, AMY KELLENBERGER, Berkshire Hathaway HomeServices PenFed Realty. Bright MLS
 - $299,9003 bd1 ba1.6k sqftNone Available, Milton, DE 19968For Sale
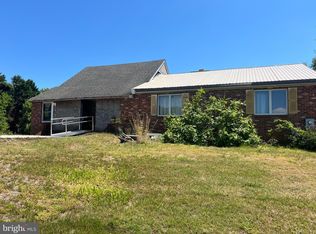 MLS ID #DESU2112322, Andy Whitescarver, RE/MAX Realty Group Rehoboth. Bright MLS
 - $368,9003 bd2 ba1.7k sqftNone Available, Georgetown, DE 19947For SaleMLS ID #DESU2103078, Julie Gritton, Coldwell Banker Premier - Lewes. Bright MLS
- $554,5003 bd2 ba1.9k sqftNone Available, Milton, DE 19968For SaleMLS ID #DESU2117210, LUCIUS WEBB, Jack Lingo - Rehoboth. Bright MLS
- $329,9003 bd2 ba1.2k sqftNone Available, Milton, DE 19968For SaleMLS ID #DESU2113852, AMY KELLENBERGER, Berkshire Hathaway HomeServices PenFed Realty. Bright MLS
- $364,0003 bd2 ba1.1k sqftNone Available, Lewes, DE 19958For SaleMLS ID #DESU2115516, KARA BRASURE, Patterson-Schwartz-Rehoboth. Bright MLS
- $200,0002 bd1 ba672 sqftNone Available, Milton, DE 19968For SaleMLS ID #DESU2121402, Nitan Soni, Northrop Realty. Bright MLS
- $389,0003 bd2 ba1.3k sqftNone Available, Lewes, DE 19958For SaleMLS ID #DESU2117914, Beth Foster, BAY COAST REALTY. Bright MLS
- $275,0003 bd2 ba980 sqftNone Available, Milton, DE 19968For SaleMLS ID #DESU2110058, Marlene Davis, Long & Foster Real Estate, Inc.. Bright MLS
- $365,0003 bd2 ba1.6k sqftNone Available, Millsboro, DE 19966For SaleMLS ID #DESU2097984, Ketanya Moore, Maverick Realty, LLC. Bright MLS
- $534,9003 bd2 ba1.7k sqftNone Available, Milton, DE 19968For SaleMLS ID #DESU2119612, RUSLANA STOYKOVA, The Real Agency. Bright MLS
- $444,0003 bd2 ba1.7k sqftNone Available, Lewes, DE 19958For SaleMLS ID #DESU2108180, MYRA KAY MITCHELL, RE/MAX Horizons. Bright MLS
- $369,9004 bd2 ba2k sqftNone Available, Milford, DE 19963For SaleMLS ID #DESU2119910, JOE WELLS, RE/MAX Horizons. Bright MLS
- $429,9003 bd2 ba1.6k sqftNone Available, Lewes, DE 19958For SaleMLS ID #DESU2119228, LINDA BOVA, SEA BOVA ASSOCIATES INC.. Bright MLS
- $364,9993 bd2 ba1.6k sqftNone Available, Millsboro, DE 19966For SaleMLS ID #DESU2112050, William Sladek, Redfin Corporation. Bright MLS
- $425,0003 bd3 ba1.6k sqftNone Available, Lewes, DE 19958For SaleMLS ID #DESU2108048, GEORGE THOMASSON, Berkshire Hathaway HomeServices PenFed Realty. Bright MLS
- $319,0003 bd1 ba1.4k sqftNone Available, Georgetown, DE 19947For SaleMLS ID #DESU2108974, Audrey HAMMOND, Active Adults Realty. Bright MLS
- $400,0003 bd2 ba1.2k sqftNone Available, Ocean View, DE 19970For SaleMLS ID #DESU2118722, Michelle Hearn, NextHome Tomorrow Realty. Bright MLS
