Discover the freedom and possibilities of country living at 16052 Pickering Dr in Milton, Delaware. Set on a generous 1 acre agricultural/residential parcel, this property offers privacy, space, and flexibility with no HOA and minimal building restrictions. The existing 3‑bedroom, 1,680 sq ft brick bungalow—built in 1920—provides a solid foundation for a full renovation or redevelopment. Featuring a two‑level layout, fireplace, and classic charm, the home is ready for a visionary buyer to restore or reimagine. With ample room for outbuildings, gardens, or hobby farming, this homesite is perfect for contractors, outdoor enthusiasts, or anyone seeking a peaceful retreat just minutes from Lewes and Rehoboth Beach.
For sale
Price cut: $50.1K (9/17)
$299,900
16052 Pickering Dr, Milton, DE 19968
3beds
1,680sqft
Single Family Residence
Built in 1920
1 Acres Lot
$-- Zestimate®
$179/sqft
$-- HOA
What's special
Classic charm
- 157 days
- 1,489
- 70
Zillow last checked:
Listing updated:
Listed by:
Andy Whitescarver 302-242-5557,
RE/MAX Realty Group Rehoboth 3022274800,
Co-Listing Agent: Anthony R Vargas 302-535-5312,
RE/MAX Realty Group Rehoboth
Source: Bright MLS,MLS#: DESU2112322
Facts & features
Interior
Bedrooms & bathrooms
- Bedrooms: 3
- Bathrooms: 1
- Full bathrooms: 1
- Main level bathrooms: 1
- Main level bedrooms: 2
Basement
- Area: 0
Heating
- Forced Air, Oil
Cooling
- Ductless, Window Unit(s), Electric
Appliances
- Included: Electric Water Heater
Features
- Has basement: No
- Number of fireplaces: 1
Interior area
- Total structure area: 1,680
- Total interior livable area: 1,680 sqft
- Finished area above ground: 1,680
- Finished area below ground: 0
Property
Parking
- Parking features: Driveway
- Has uncovered spaces: Yes
Accessibility
- Accessibility features: Roll-in Shower, Grip-Accessible Features
Features
- Levels: Two
- Stories: 2
- Pool features: None
Lot
- Size: 1 Acres
Details
- Additional structures: Above Grade, Below Grade
- Parcel number: 23522.0023.04
- Zoning: AR-1
- Special conditions: Standard
Construction
Type & style
- Home type: SingleFamily
- Architectural style: Bungalow
- Property subtype: Single Family Residence
Materials
- Brick, Frame
- Foundation: Crawl Space
Condition
- Below Average,Fixer
- New construction: No
- Year built: 1920
Utilities & green energy
- Sewer: On Site Septic
- Water: Well
Community & HOA
Community
- Subdivision: None Available
HOA
- Has HOA: No
Location
- Region: Milton
Financial & listing details
- Price per square foot: $179/sqft
- Tax assessed value: $460,300
- Annual tax amount: $972
- Date on market: 5/20/2026
- Listing agreement: Exclusive Right To Sell
- Listing terms: Cash,FHA 203(k)
- Inclusions: Range, Washer, Dryer
- Ownership: Fee Simple
Estimated market value
Not available
Estimated sales range
Not available
$1,966/mo
Price history
| Date | Event | Price |
|---|---|---|
| 9/17/2026 | Price change | $299,900-14.3%$179/sqft |
Source:  Bright MLS #DESU2112322 Report a problem Bright MLS #DESU2112322 Report a problem | ||
| 5/20/2026 | Listed for sale | $350,000+100%$208/sqft |
Source: Bright MLS #DESU2112322 Report a problem | ||
| 3/19/2021 | Sold | $175,000$104/sqft |
Source:  Long & Foster Broker Feed #DESU161164_100 Report a problem Long & Foster Broker Feed #DESU161164_100 Report a problem | ||
| 3/19/2021 | Pending sale | $175,000$104/sqft |
Source: Long & Foster Broker Feed #DESU161164 Report a problem | ||
| 1/20/2021 | Contingent | $175,000$104/sqft |
Source: Local MLS #DESU161164 Report a problem | ||
| 1/20/2021 | Pending sale | $175,000$104/sqft |
Source: Long & Foster Real Estate, Inc. #DESU161164 Report a problem | ||
| 5/20/2020 | Listed for sale | $175,000-12.1%$104/sqft |
Source: Long & Foster Real Estate, Inc. #DESU161164 Report a problem | ||
| 5/24/2018 | Listing removed | $199,000$118/sqft |
Source: Long & Foster Real Estate-Rehoboth #720852 Report a problem | ||
| 5/27/2017 | Listed for sale | $199,000$118/sqft |
Source: LONG AND FOSTER-REHOBOTH #720852 Report a problem | ||
Public tax history
| Year | Property taxes | Tax assessment |
|---|---|---|
| 2025 | $972 +315.2% | $230,150 +4745.3% |
| 2024 | $234 +0.1% | $4,750 |
| 2023 | $234 +3.6% | $4,750 |
| 2022 | $226 +0.9% | $4,750 |
| 2021 | $224 +0.3% | $4,750 |
| 2020 | $223 | $4,750 |
| 2019 | $223 -0.1% | $4,750 |
| 2018 | $223 +7.3% | $4,750 |
| 2017 | $208 +9.7% | $4,750 |
| 2016 | $190 +4.7% | $4,750 |
| 2015 | $181 +0.7% | $4,750 |
| 2014 | $180 +2.9% | $4,750 |
| 2013 | $175 +0.4% | $4,750 |
| 2012 | $174 +9.8% | $4,750 |
| 2011 | $159 | $4,750 |
| 2010 | $159 -2.9% | $4,750 |
| 2009 | $163 | $4,750 |
| 2008 | -- | -- |
| 2007 | -- | -- |
| 2006 | -- | -- |
| 2005 | -- | -- |
| 2004 | -- | -- |
| 2003 | -- | -- |
| 2002 | -- | -- |
| 2001 | -- | -- |
Find assessor info on the county website
Monthly payment
Est. payment
Payment breakdown
Explore the cost of this home by adjusting the details. Changes won't be saved.Climate risks
Neighborhood: 19968
Nearby schools
Schools provided by the listing agent
- High: Cape Henlopen
- District: Cape Henlopen
Source: Bright MLS. This data may not be complete. We recommend contacting the local school district to confirm school assignments for this home.
Similar homes
- $414,0003 bd2 ba1.7k sqftNone Available, Milton, DE 19968For Sale
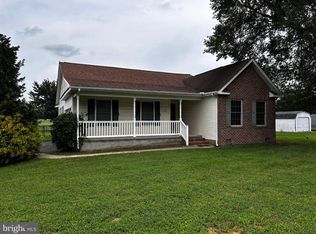
 MLS ID #DESU2118220, THADDEUS HUDSON, Delaware Coastal Realty. Bright MLS
 - $299,0004 bd3 ba1.8k sqftNone Available, Milford, DE 19963For Sale
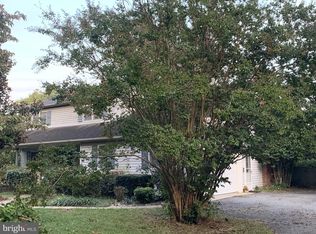 MLS ID #DESU2121746, Lisa Michels, Patterson-Schwartz-Rehoboth. Bright MLS
 - $319,9002 bd2 ba1.3k sqftNone Available, Milton, DE 19968For Sale
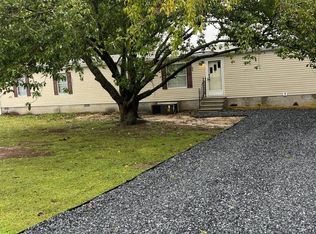 MLS ID #DESU2121748, Mr. DEVIN SCOTT, Iron Valley Real Estate at The Beach. Bright MLS
 - $359,9003 bd2 ba1.3k sqftNone Available, Milton, DE 19968New Construction
 MLS ID #DESU2120150, Anton Balakin, EXP Realty, LLC. Bright MLS
 - $375,0004 bd2 ba2.2k sqftNone Available, Milton, DE 19968For SaleMLS ID #DESU2098484, Erin Beebe, NextHome Tomorrow Realty. Bright MLS
- $359,0003 bd2 ba1.6k sqftNone Available, Millsboro, DE 19966For SaleMLS ID #DESU2122568, MATT BRITTINGHAM, Patterson-Schwartz-Rehoboth. Bright MLS
- $325,0003 bd2 ba1.4k sqftNone Available, Georgetown, DE 19947For SaleMLS ID #DESU2120460, Dale King, Real Broker, LLC. Bright MLS
- $319,0003 bd1 ba1.4k sqftNone Available, Georgetown, DE 19947For SaleMLS ID #DESU2108974, Audrey HAMMOND, Active Adults Realty. Bright MLS
- $304,9002 bd2 ba1.3k sqftNone Available, Milford, DE 19963For SaleMLS ID #DEKT2050120, Kim Hitchens, Dave McCarthy & Associates, Inc.. Bright MLS
- $395,0003 bd2 ba1.2k sqftNone Available, Milton, DE 19968For SaleMLS ID #DESU2112348, Robin Bunting, Compass. Bright MLS
- $308,5002 bd3 ba1.2k sqftNone Available, Milton, DE 19968For SaleMLS ID #DESU2114018, LUCIUS WEBB, Jack Lingo - Rehoboth. Bright MLS
- $390,0004 bd4 ba1.5k sqftNone Available, Georgetown, DE 19947For SaleMLS ID #DESU2119144, Wanda Russell, Keller Williams Realty. Bright MLS
- $299,0002 bd1 ba986 sqftNone Available, Lewes, DE 19958For SaleMLS ID #DESU2120362, Dustin Oldfather, Compass. Bright MLS
- $264,9002 bd1 ba1k sqftNone Available, Ellendale, DE 19941For SaleMLS ID #DESU2122374, Jenn Palacio, Patterson-Schwartz-Hockessin. Bright MLS
- $289,0003 bd2 ba1.4k sqftNone Available, Millsboro, DE 19966For SaleMLS ID #DESU2120060, NANCY PRICE, Coldwell Banker Premier - Seaford. Bright MLS
- $309,9003 bd1 ba1k sqftNone Available, Milford, DE 19963For SaleMLS ID #DESU2116620, Margo Sarbanes, Berkshire Hathaway HomeServices PenFed Realty - OP. Bright MLS
- $255,0002 bd1 ba864 sqftNone Available, Millsboro, DE 19966For SaleMLS ID #DESU2119376, STACI WALLS, NextHome Tomorrow Realty. Bright MLS
- $289,9003 bd2 ba840 sqftNone Available, Lewes, DE 19958For SaleMLS ID #DESU2116742, Margaret Poisson, Century 21 Gold Key-Dover. Bright MLS
- $294,0003 bd1 ba1.3k sqftNone Available, Milford, DE 19963For SaleMLS ID #DESU2117884, Stephanie Price, First Coast Realty LLC. Bright MLS
- $310,0003 bd1 ba1.1k sqftNone Available, Millsboro, DE 19966For SaleMLS ID #DESU2112658, KIM BOWDEN, Patterson-Schwartz-OceanView. Bright MLS
