Discover this charming ranch-style home in Ellendale, Delaware! Situated on a generous half-acre lot, this home offers fresh interior paint, brand-new luxury vinyl plank flooring throughout, and updated major systems. With several important improvements already completed, this property offers the convenience of one-floor living and inviting indoor and outdoor spaces. The main level features a welcoming living room that flows seamlessly into a spacious dining area, along with an updated eat-in kitchen perfect for everyday meals and entertaining. Two bedrooms, 1 full bathroom, and a convenient laundry room with washer and dryer complete the main living area. Enjoy outdoor living on the screened-in covered porch or step out onto the renovated backyard deck. The expansive driveway provides parking for seven or more vehicles, while the utility shed offers additional storage. A detached garage, converted into a versatile workspace, provides even more possibilities for hobbies, projects, or extra storage. The Seller has made numerous upgrades, and the property will be sold "as is". For added peace of mind, the Seller is offering a home warranty to the Buyer. Conveniently located near major highways, restaurants, shopping, and everyday amenities, this property offers space, functionality, and the ease of single-level living. Please schedule your tour today and discover all this Ellendale home has to offer!
Pending
$264,900
12727 Dupont Blvd, Ellendale, DE 19941
2beds
1,040sqft
Single Family Residence
Built in 1932
0.53 Acres Lot
$265,000 Zestimate®
$255/sqft
$-- HOA
What's special
Renovated backyard deckFresh interior paintGenerous half-acre lotSpacious dining areaUpdated eat-in kitchenScreened-in covered porch
- 30 days
- 771
- 61
Zillow last checked:
Listing updated:
Listed by:
Jenn Palacio 302-239-3000,
Patterson-Schwartz-Hockessin 3022393000
Source: Bright MLS,MLS#: DESU2122374
Facts & features
Interior
Bedrooms & bathrooms
- Bedrooms: 2
- Bathrooms: 1
- Full bathrooms: 1
- Main level bathrooms: 1
- Main level bedrooms: 2
Basement
- Area: 0
Heating
- Baseboard, Heat Pump, Oil
Cooling
- Ceiling Fan(s), Central Air, Heat Pump, Electric
Appliances
- Included: Built-In Range, Dishwasher, Dryer, Oven, Refrigerator, Cooktop, Washer, Water Heater, Electric Water Heater
- Laundry: Main Level
Features
- Attic, Bathroom - Tub Shower, Ceiling Fan(s), Dining Area, Eat-in Kitchen, Pantry
- Flooring: Carpet, Luxury Vinyl
- Basement: Partial
- Has fireplace: No
Interior area
- Total structure area: 1,040
- Total interior livable area: 1,040 sqft
- Finished area above ground: 1,040
- Finished area below ground: 0
Video & virtual tour
Property
Parking
- Total spaces: 8
- Parking features: Garage Faces Front, Enclosed, Paved, Detached, Driveway, Off Street
- Garage spaces: 1
- Uncovered spaces: 7
Accessibility
- Accessibility features: None
Features
- Levels: One
- Stories: 1
- Patio & porch: Deck, Porch
- Pool features: None
- Fencing: Split Rail
Lot
- Size: 0.53 Acres
- Dimensions: 120 x 193.54
- Features: Cleared, Landscaped, Rear Yard
Details
- Additional structures: Above Grade, Below Grade, Outbuilding
- Parcel number: 23026.00108.00
- Zoning: AR-1
- Zoning description: Irregular
- Special conditions: Standard
- Other equipment: None
Construction
Type & style
- Home type: SingleFamily
- Architectural style: Ranch/Rambler
- Property subtype: Single Family Residence
Materials
- Frame, Stick Built, Vinyl Siding
- Foundation: Crawl Space
- Roof: Shingle
Condition
- Very Good
- New construction: No
- Year built: 1932
Utilities & green energy
- Electric: 200+ Amp Service
- Sewer: Public Sewer
- Water: Public, Well
- Utilities for property: Cable Connected, Sewer Available, Cable
Community & HOA
Community
- Security: Carbon Monoxide Detector(s), Fire Alarm
- Subdivision: None Available
HOA
- Has HOA: No
Location
- Region: Ellendale
Financial & listing details
- Price per square foot: $255/sqft
- Tax assessed value: $158,300
- Annual tax amount: $686
- Date on market: 10/18/2026
- Listing agreement: Exclusive Right To Sell
- Listing terms: Cash,Conventional
- Inclusions: All Items Included Are Listed On Exclusive Right To Sell Listing Agreement
- Exclusions: All Personal Items Excluded From The Sale Of The Home
- Ownership: Fee Simple
Estimated market value
$265,000
$252,000 - $278,000
$1,708/mo
Price history
| Date | Event | Price |
|---|---|---|
| 10/28/2026 | Pending sale | $264,900$255/sqft |
Source:  Bright MLS #DESU2122374 Report a problem | ||
| 10/18/2026 | Listed for sale | $264,900+68.2%$255/sqft |
Source: Bright MLS #DESU2122374 Report a problem | ||
| 12/22/2020 | Sold | $157,500$151/sqft |
Source: Public Record Report a problem | ||
Public tax history
| Year | Property taxes | Tax assessment |
|---|---|---|
| 2025 | $767 +28.5% | $112,050 +1061.1% |
| 2024 | $597 -10.3% | $9,650 |
| 2023 | $666 -4.3% | $9,650 |
| 2022 | $696 -0.9% | $9,650 |
| 2021 | $702 -4.1% | $9,650 |
| 2020 | $732 | $9,650 |
| 2019 | $732 -0.6% | $9,650 |
| 2018 | $736 -0.1% | $9,650 |
| 2017 | $736 -6.6% | $9,650 |
| 2016 | $789 +28.9% | $9,650 |
| 2015 | $612 +2.4% | $9,650 |
| 2014 | $598 -1.5% | $9,650 |
| 2013 | $607 +2.2% | $9,650 |
| 2012 | $594 -5.2% | $9,650 |
| 2011 | $627 | $9,650 |
| 2010 | $627 +2.7% | $9,650 |
| 2009 | $610 | $9,650 |
| 2008 | -- | -- |
| 2007 | -- | -- |
| 2006 | -- | -- |
| 2005 | -- | -- |
| 2004 | -- | -- |
| 2003 | -- | -- |
| 2002 | -- | -- |
| 2001 | -- | -- |
Find assessor info on the county website
Monthly payment
Est. payment
Payment breakdown
Explore the cost of this home by adjusting the details. Changes won't be saved.Climate risks
Neighborhood: 19941
Nearby schools
Schools provided by the listing agent
- Elementary: Milford
- Middle: Milford
- High: Milford
- District: Milford
Source: Bright MLS. This data may not be complete. We recommend contacting the local school district to confirm school assignments for this home.
Similar homes
- $249,9002 bd1 ba1k sqftNone Available, Seaford, DE 19973For Sale
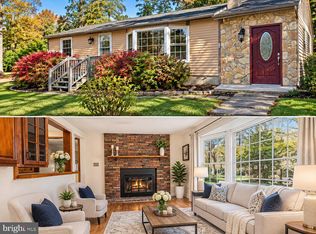
 MLS ID #DESU2124268, Martinez Blake, Coldwell Banker Realty. Bright MLS
- $285,0002 bd2 ba676 sqftNone Available, Bridgeville, DE 19933For Sale
 MLS ID #DESU2122976, Ms. Darnise Smith, EXP Realty, LLC. Bright MLS
- $279,0003 bd1 ba1.1k sqftNone Available, Seaford, DE 19973For Sale
 MLS ID #DESU2123478, Denise Porcaro, Coldwell Banker Premier - Lewes. Bright MLS
- $275,0003 bd1 ba1.2k sqftNone, Milford, DE 19963For Sale
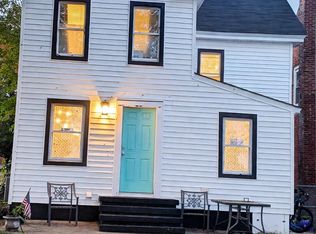 MLS ID #DEKT2052024, Tracey Ann Amore, BHHS Fox & Roach-Greenville. Bright MLS
- $310,0003 bd2 ba1.4k sqftNone Available, Georgetown, DE 19947For SaleMLS ID #DESU2120460, Dale King, Real Broker, LLC. Bright MLS
- $260,0003 bd1 ba960 sqftNone Available, Seaford, DE 19973For SaleMLS ID #DESU2122888, ROBERT NIBBLETT, CALLAWAY FARNELL AND MOORE. Bright MLS
- $285,0003 bd2 ba1.3k sqftNone Available, Seaford, DE 19973For SaleMLS ID #DESU2123688, Michelle Spicer, MASTEN REALTY LLC. Bright MLS
- $379,0003 bd2 ba1.2k sqftNone Available, Seaford, DE 19973For SaleMLS ID #DESU2123550, Jerry Peele, Keller Williams Realty. Bright MLS
- $254,0003 bd2 ba988 sqftNone Available, Bridgeville, DE 19933For SaleMLS ID #DESU2114270, Shonda Kelly, Empower Real Estate, LLC. Bright MLS
- $280,0003 bd1 ba1k sqftNone, Milford, DE 19963For SaleMLS ID #DEKT2050092, Tracy Burnett, Long & Foster Real Estate, Inc.. Bright MLS
- $269,0002 bd1 ba980 sqftNone Available, Seaford, DE 19973For SaleMLS ID #DESU2119628, Russell Griffin, Keller Williams Realty. Bright MLS
- $299,0002 bd2 ba1.4k sqftNone Available, Milford, DE 19963For SaleMLS ID #DESU2120736, Aaron Layton, Bryan Realty Group. Bright MLS
- $255,0002 bd1 ba864 sqftNone Available, Millsboro, DE 19966For SaleMLS ID #DESU2119376, STACI WALLS, NextHome Tomorrow Realty. Bright MLS
- $304,9002 bd2 ba1.3k sqftNone Available, Milford, DE 19963For SaleMLS ID #DEKT2050120, Kim Hitchens, Dave McCarthy & Associates, Inc.. Bright MLS
- $275,0002 bd2 ba1k sqftNone Available, Seaford, DE 19973For SaleMLS ID #DESU2122598, Russell Griffin, Keller Williams Realty. Bright MLS
- $289,0002 bd1 ba986 sqftNone Available, Lewes, DE 19958For SaleMLS ID #DESU2120362, Dustin Oldfather, Compass. Bright MLS
- $299,9004 bd2 ba1.3k sqftNone Available, Georgetown, DE 19947For SaleMLS ID #DESU2117890, Jamie Perez, The Parker Group. Bright MLS
- $279,9993 bd2 ba1.3k sqftNone Available, Seaford, DE 19973For SaleMLS ID #DESU2112034, Robyn Kaspersky, Real Broker, LLC. Bright MLS
- $297,0003 bd2 ba1.2k sqftNone Available, Seaford, DE 19973For SaleMLS ID #DESU2120480, Barry Zeigler Jr, Weichert, Realtors - Beach Bound. Bright MLS
- $220,0002 bd1 ba840 sqftNone, Harrington, DE 19952For SaleMLS ID #DEKT2051486, Holly Papen, Keller Williams Realty Central-Delaware. Bright MLS
