Endless possibilities offering plenty of space and character, conveniently located just minutes from downtown Milford and its shopping, dining, and amenities. With over 400 feet of road frontage and a corner lot the possibilities one has here is pretty special. The home features a 2-car attached garage plus an additional detached 2-car garage, providing ample parking and workspace. Inside, enjoy knotty pine accents, cedar closets, wood-beamed ceilings, and a cozy fireplace in the living room. The dining area features two built-in wooden corner cabinets. The kitchen offers abundant upper storage, a wall oven, and countertop cooktop. Two bedrooms feature large cedar closets, with additional storage throughout the hallway. A den with hardwood flooring provides flexible living or office space. The basement offers four separate rooms, a laundry area with Bilco door access, abundant storage, and versatile spaces featuring exposed brick and stone walls—ideal for a home office, recreation room, or workshop. A shed provides additional exterior storage. This home has great bones and offers an excellent opportunity to add your own updates and personal touches. Water heater was replaced in 2019. The existing heating/AC system is older and will need replacement, and the roof should be budgeted for replacement in the future. The half bath requires repairs, including plumbing for the sink; toilet is operational. Conveniently located near downtown Milford, this property offers space, character, and plenty of potential. *Property is being sold strictly AS IS.*
For sale
$304,900
1125 Milford Harrington Hwy, Milford, DE 19963
2beds
1,376sqft
Single Family Residence
Built in 1970
0.86 Acres Lot
$299,600 Zestimate®
$222/sqft
$-- HOA
What's special
Wood-beamed ceilingsCedar closetsKnotty pine accentsWall ovenCountertop cooktopCorner lot
- 5 days
- 546
- 8
Likely to sell faster than
Zillow last checked:
Listing updated:
Listed by:
Kim Hitchens 302-381-1071,
Dave McCarthy & Associates, Inc. 3024262080
Source: Bright MLS,MLS#: DEKT2050120
Facts & features
Interior
Bedrooms & bathrooms
- Bedrooms: 2
- Bathrooms: 2
- Full bathrooms: 1
- 1/2 bathrooms: 1
- Main level bathrooms: 2
- Main level bedrooms: 2
Basement
- Area: 0
Heating
- Baseboard, Forced Air, Electric, Oil
Cooling
- Central Air, Electric
Appliances
- Included: Water Heater
Features
- Basement: Partially Finished
- Number of fireplaces: 1
Interior area
- Total structure area: 1,376
- Total interior livable area: 1,376 sqft
- Finished area above ground: 1,376
- Finished area below ground: 0
Property
Parking
- Total spaces: 4
- Parking features: Garage Faces Side, Detached, Attached
- Attached garage spaces: 4
Accessibility
- Accessibility features: 2+ Access Exits
Features
- Levels: One
- Stories: 1
- Pool features: None
Lot
- Size: 0.86 Acres
- Dimensions: 240.00 x 198.00
Details
- Additional structures: Above Grade, Below Grade
- Parcel number: MD0017300015100000
- Zoning: RS1
- Special conditions: Standard
Construction
Type & style
- Home type: SingleFamily
- Architectural style: Ranch/Rambler
- Property subtype: Single Family Residence
Materials
- Stick Built
- Foundation: Permanent, Concrete Perimeter
Condition
- New construction: No
- Year built: 1970
Utilities & green energy
- Sewer: Gravity Sept Fld
- Water: Well
Community & HOA
Community
- Subdivision: None Available
HOA
- Has HOA: No
Location
- Region: Milford
Financial & listing details
- Price per square foot: $222/sqft
- Tax assessed value: $233,200
- Annual tax amount: $841
- Date on market: 8/27/2026
- Listing agreement: Exclusive Right To Sell
- Ownership: Fee Simple
Estimated market value
$299,600
$285,000 - $315,000
$1,916/mo
Price history
| Date | Event | Price |
|---|---|---|
| 8/27/2026 | Listed for sale | $304,900-12.9%$222/sqft |
Source:  Bright MLS #DEKT2050120 Report a problem Bright MLS #DEKT2050120 Report a problem | ||
| 8/24/2026 | Listing removed | $350,000$254/sqft |
Source: Bright MLS #DEKT2047006 Report a problem | ||
| 5/15/2026 | Listed for sale | $350,000$254/sqft |
Source: Bright MLS #DEKT2047006 Report a problem | ||
Public tax history
| Year | Property taxes | Tax assessment |
|---|---|---|
| 2025 | $842 -4.2% | $233,200 |
| 2024 | $879 -7.3% | $233,200 +452.6% |
| 2023 | $948 +2.3% | $42,200 |
| 2022 | $927 -1.7% | $42,200 |
| 2021 | $943 -0.8% | $42,200 |
| 2020 | $950 -0.5% | $42,200 |
| 2019 | $955 -0.3% | $42,200 |
| 2018 | $958 +62.1% | $42,200 |
| 2017 | $591 -5.3% | $42,200 |
| 2016 | $624 +28.6% | $42,200 |
| 2015 | $485 +1.8% | $42,200 |
| 2014 | $477 | $42,200 |
| 2012 | -- | $42,200 |
| 2011 | -- | $42,200 |
| 2010 | -- | $42,200 |
| 2009 | -- | $42,200 |
| 2008 | -- | $42,200 |
| 2007 | -- | $42,200 |
| 2005 | -- | $42,200 +4.2% |
| 2004 | -- | $40,500 |
| 2002 | -- | $40,500 |
| 2001 | -- | $40,500 |
| 2000 | $376 | $40,500 |
Find assessor info on the county website
Monthly payment
Est. payment
Payment breakdown
Explore the cost of this home by adjusting the details. Changes won't be saved.Climate risks
Neighborhood: 19963
Nearby schools
Schools provided by the listing agent
- District: Milford
Source: Bright MLS. This data may not be complete. We recommend contacting the local school district to confirm school assignments for this home.
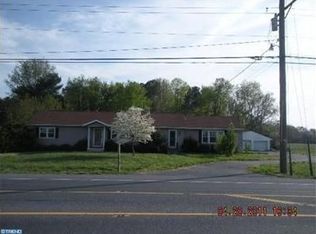
- $345,9003 bd2 ba1.5k sqft1163 Milford Harrington Hwy, Milford, DE 19963Off Market
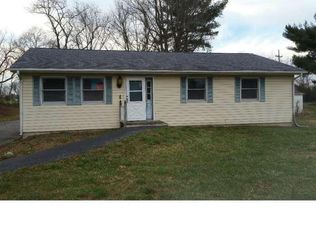
- $337,3003 bd2 ba1.2k sqft1841 Holly Hill Rd, Milford, DE 19963Off Market
- $250,4002 bd1 ba1.3k sqft1089 Milford Harrington Hwy, Milford, DE 19963Off Market
- $317,5003 bd2 ba1.9k sqft1844 Holly Hill Rd, Milford, DE 19963Off Market
Similar homes
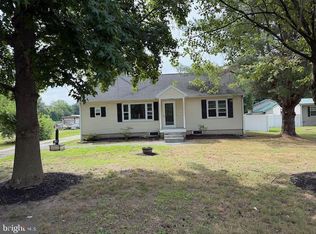
- $309,0003 bd2 ba1.1k sqftNone Available, Milford, DE 19963For Sale
 MLS ID #DESU2115230, Stephen Marcus, Brokers Realty Group, LLC. Bright MLS
 - $315,0003 bd1 ba1k sqftNone Available, Milford, DE 19963For Sale
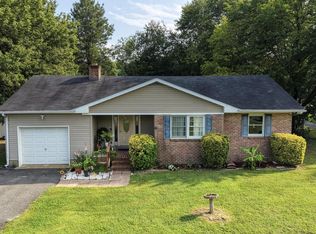 MLS ID #DESU2116620, Margo Sarbanes, Berkshire Hathaway HomeServices PenFed Realty - OP. Bright MLS
 - $304,9004 bd2 ba1.6k sqftNone Available, Milford, DE 19963For Sale
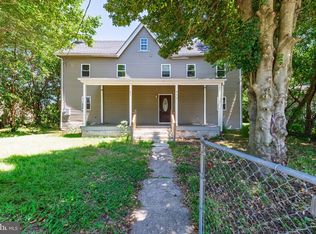 MLS ID #DEKT2049118, Toya Borjigin, Tesla Realty Group, LLC. Bright MLS
 - $289,9003 bd1 ba1k sqftNone, Milford, DE 19963For Sale
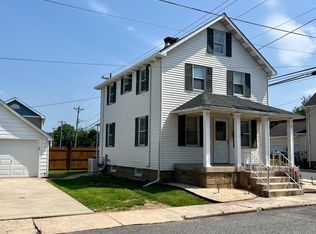 MLS ID #DEKT2050092, Tracy Burnett, Long & Foster Real Estate, Inc.. Bright MLS
 - $310,0003 bd1 ba1.3k sqftNone Available, Milford, DE 19963For SaleMLS ID #DESU2117884, Stephanie Price, First Coast Realty LLC. Bright MLS
- $299,9903 bd2 ba2k sqftNone Available, Milford, DE 19963For SaleMLS ID #DEKT2048588, Melody Mackert, Keller Williams Realty Central-Delaware. Bright MLS
- $199,9004 bd2 ba1.4k sqftNone Available, Milford, DE 19963For SaleMLS ID #DEKT2048424, Glen Kukor, Coldwell Banker Premier - Rehoboth. Bright MLS
- $259,9003 bd2 ba1.3k sqftNone Available, Lincoln, DE 19960For SaleMLS ID #DESU2119048, Michael Zacherl, Keller Williams Realty. Bright MLS
- $439,0003 bd3 ba1.8k sqftNone Available, Lewes, DE 19963For SaleMLS ID #DEKT2048724, PAT NORBERG, Mann & Sons, Inc.. Bright MLS
- $364,9003 bd2 ba1.3k sqftNone Available, Milford, DE 19963For SaleMLS ID #DEKT2045850, JOE WELLS, RE/MAX Horizons. Bright MLS
- $300,0004 bd1 ba1.3k sqftNone Available, Lincoln, DE 19960For SaleMLS ID #DESU2115352, Austin Gardner-Bowler, Myers Realty. Bright MLS
- $369,9003 bd2 ba1.3k sqftNone Available, Milford, DE 19963For SaleMLS ID #DESU2106628, KATHY ENGEL, RE/MAX Associates. Bright MLS
- $250,0003 bd2 ba1.9k sqftNone Available, Harrington, DE 19952For SaleMLS ID #DEKT2050098, Amy Spahr, Elevated Real Estate Solutions. Bright MLS
- $340,0003 bd1 ba1.5k sqftRanch 239, Felton, DE 19943For SaleMLS ID #DEKT2050072, Monica Hill, RE/MAX Associates-Wilmington. Bright MLS
- $234,0003 bd2 ba1k sqftNone Available, Milford, DE 19963For SaleMLS ID #DESU2119176, MYRA KAY MITCHELL, RE/MAX Horizons. Bright MLS
- $299,9003 bd2 ba1.2k sqft2 Story, Harrington, DE 19952For SaleMLS ID #DEKT2046494, ROXANNE SPRAGUE, Coldwell Banker Premier - Seaford. Bright MLS
- $325,0003 bd2 ba1.3k sqftNone, Frederica, DE 19946For SaleMLS ID #DEKT2049720, Patricia Hawryluk, Tri-County Realty. Bright MLS
- $294,0003 bd2 ba1.2k sqftNone, Harrington, DE 19952For SaleMLS ID #DEKT2045868, Jill A Sussman, Sky Realty. Bright MLS
- $344,9993 bd2 ba1.9k sqftNone Available, Harrington, DE 19952For SaleMLS ID #DEKT2049444, Kyle Guesfeird, Iron Valley Real Estate Premier. Bright MLS
- $299,0003 bd2 ba1.4k sqftNone Available, Milton, DE 19968For SaleMLS ID #DESU2118932, Alexandra Atsidis, Empower Real Estate, LLC. Bright MLS
