Price Reduction , Motivated Seller , Move In Ready! Exceptional Value on this well-maintained 3-bedroom, 1 1/2-bath home full of charm! Step inside to find a light-filled living space, an efficient kitchen, and three comfortable bedrooms. The home offers easy, living with a layout that feels both practical and inviting. Step outside to enjoy a freshly painted deck complete with an remote control awning—perfect for relaxing or entertaining. Additional features include an attached garage with a new garage door, a 8 x 10 ft storage shed on Concrete slab, for added convenience, new downspout gutters with leaf filter protection, and a new tankless water heater for energy-efficient living. All set on a spacious yard with new vinyl fencing surrounding the back yard for your little ones and pets. plenty of room for outdoor activities or future improvements.New A/C , Inside has been freshly painted, and new Laminated wood floors. A marble countertop and deep stainless steel sinks. Whether you're starting out, simplifying, or looking for an investment, this home is a fantastic find! Very close to all amenities, and the Harrington Fair grounds . A Must See!
Pending
Price cut: $34.9K (9/2)
$265,000
103 East St, Harrington, DE 19952
3beds
1,248sqft
Single Family Residence
Built in 1996
5,968 Square Feet Lot
$-- Zestimate®
$212/sqft
$-- HOA
What's special
New laminated wood floorsLight-filled living spaceRemote control awningMarble countertopThree comfortable bedroomsEfficient kitchenDeep stainless steel sinks
- 172 days
- 353
- 26
Zillow last checked:
Listing updated:
Listed by:
ROXANNE SPRAGUE 302-581-9403,
Coldwell Banker Premier - Seaford (302) 629-5575
Source: Bright MLS,MLS#: DEKT2046494
Facts & features
Interior
Bedrooms & bathrooms
- Bedrooms: 3
- Bathrooms: 6
- Full bathrooms: 1
- 1/2 bathrooms: 5
- Main level bathrooms: 5
Rooms
- Room types: Living Room, Dining Room, Bedroom 2, Bedroom 3, Kitchen
Bedroom 2
- Features: Ceiling Fan(s)
- Level: Upper
- Area: 110 Square Feet
- Dimensions: 11 X 10
Bedroom 3
- Level: Upper
- Area: 110 Square Feet
- Dimensions: 11 X 10
Dining room
- Features: Ceiling Fan(s), Dining Area, Flooring - HardWood
- Level: Main
- Area: 120 Square Feet
- Dimensions: 12 X 10
Kitchen
- Features: Double Sink, Flooring - Laminate Plank, Kitchen - Electric Cooking
- Level: Main
- Area: 156 Square Feet
- Dimensions: 13 X 12
Living room
- Level: Main
- Area: 224 Square Feet
- Dimensions: 16 X 14
Heating
- Forced Air, Natural Gas
Cooling
- Central Air, Electric
Appliances
- Included: Dishwasher, Instant Hot Water, Range Hood, Refrigerator, Tankless Water Heater, Washer, Dryer, Oven/Range - Gas, Gas Water Heater
- Laundry: Lower Level, Washer In Unit, Dryer In Unit
Features
- Ceiling Fan(s), Combination Kitchen/Dining, Upgraded Countertops
- Flooring: Carpet, Laminate, Hardwood, Wood
- Doors: Sliding Glass, Storm Door(s)
- Windows: Double Hung, Screens, Stain/Lead Glass
- Has basement: No
- Has fireplace: No
Interior area
- Total structure area: 1,248
- Total interior livable area: 1,248 sqft
- Finished area above ground: 1,248
- Finished area below ground: 0
Property
Parking
- Total spaces: 1
- Parking features: Storage, Garage Faces Front, Garage Door Opener, Gravel, Private, Attached, Driveway, Off Street
- Attached garage spaces: 1
- Has uncovered spaces: Yes
Accessibility
- Accessibility features: None
Features
- Levels: Two
- Stories: 2
- Patio & porch: Deck
- Exterior features: Awning(s), Lighting, Rain Gutters, Satellite Dish
- Pool features: None
- Fencing: Vinyl
Lot
- Size: 5,968 Square Feet
- Dimensions: 40.00 x 150.00
- Features: Rear Yard, Cleared
Details
- Additional structures: Above Grade, Below Grade
- Parcel number: MN0917908044700000
- Zoning: NA
- Zoning description: NA
- Special conditions: Standard
Construction
Type & style
- Home type: SingleFamily
- Architectural style: Contemporary
- Property subtype: Single Family Residence
Materials
- Vinyl Siding
- Foundation: Block
- Roof: Architectural Shingle
Condition
- Very Good
- New construction: No
- Year built: 1996
Utilities & green energy
- Sewer: Public Sewer
- Water: Public
Community & HOA
Community
- Security: Carbon Monoxide Detector(s), Motion Detectors, Smoke Detector(s), Fire Alarm
- Subdivision: None Available
HOA
- Has HOA: No
Location
- Region: Harrington
Financial & listing details
- Price per square foot: $212/sqft
- Tax assessed value: $228,700
- Annual tax amount: $823
- Date on market: 4/27/2026
- Listing agreement: Exclusive Right To Sell
- Listing terms: Cash,Conventional,FHA,USDA Loan,VA Loan
- Inclusions: Refrigerator, New Natural Gas Stove, Dishwasher, Washer, Dryer
- Ownership: Fee Simple
- Road surface type: Black Top
Estimated market value
Not available
Estimated sales range
Not available
Not available
Price history
| Date | Event | Price |
|---|---|---|
| 10/3/2026 | Pending sale | $265,000$212/sqft |
Source:  Bright MLS #DEKT2046494 Report a problem Bright MLS #DEKT2046494 Report a problem | ||
| 9/2/2026 | Price change | $265,000-11.6%$212/sqft |
Source: Bright MLS #DEKT2046494 Report a problem | ||
| 8/20/2026 | Price change | $299,900-7.7%$240/sqft |
Source: Bright MLS #DEKT2046494 Report a problem | ||
| 6/1/2026 | Price change | $325,000-8.5%$260/sqft |
Source: Bright MLS #DEKT2046494 Report a problem | ||
| 4/27/2026 | Listed for sale | $355,000$284/sqft |
Source: Bright MLS #DEKT2046494 Report a problem | ||
Public tax history
| Year | Property taxes | Tax assessment |
|---|---|---|
| 2025 | $854 +0.4% | $228,700 |
| 2024 | $850 +1.3% | $228,700 +564.8% |
| 2023 | $840 +13.2% | $34,400 |
| 2022 | $742 +5.7% | $34,400 |
| 2021 | $702 -4.1% | $34,400 |
| 2020 | $732 -0.1% | $34,400 |
| 2019 | $733 +1.1% | $34,400 |
| 2018 | $725 | $34,400 |
| 2017 | $725 +4.9% | $34,400 |
| 2016 | $691 +1.6% | $34,400 |
| 2015 | $681 +1.5% | $34,400 |
| 2014 | $671 | $34,400 |
| 2012 | -- | $34,400 |
| 2011 | -- | $34,400 |
| 2010 | -- | $34,400 |
| 2009 | -- | $34,400 |
| 2008 | -- | $34,400 |
| 2007 | -- | $34,400 |
| 2005 | -- | $34,400 |
| 2004 | -- | $34,400 |
| 2002 | -- | $34,400 |
| 2001 | -- | $34,400 |
| 2000 | $450 | $34,400 |
Find assessor info on the county website
Monthly payment
Est. payment
Payment breakdown
Explore the cost of this home by adjusting the details. Changes won't be saved.Climate risks
Neighborhood: 19952
Nearby schools
Schools provided by the listing agent
- District: Lake Forest
Source: Bright MLS. This data may not be complete. We recommend contacting the local school district to confirm school assignments for this home.
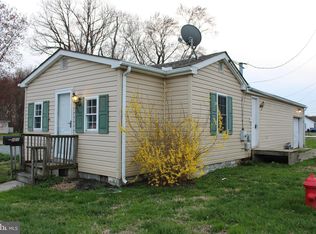
Similar homes
- $300,0003 bd2 ba1.6k sqftNone, Harrington, DE 19952For Sale
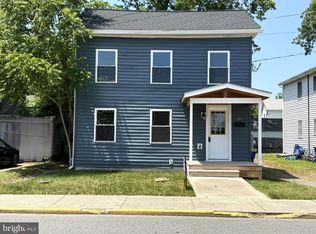
 MLS ID #DEKT2048024, Tammy Mast, Keller Williams Realty Central-Delaware. Bright MLS
 - $235,0002 bd1 ba1.1k sqftNone Available, Harrington, DE 19952For Sale
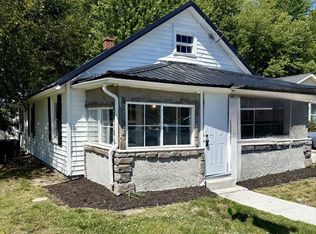 MLS ID #DEKT2050864, Angelita Mosley, Taylor Properties. Bright MLS
 - $365,0003 bd2 ba1.5k sqftNone Available, Harrington, DE 19952For Sale
 MLS ID #DEKT2051164, MYRA KAY MITCHELL, RE/MAX Horizons. Bright MLS
 - $279,9004 bd2 ba1.5k sqftNone Available, Magnolia, DE 19962For Sale
 MLS ID #DEKT2051252, Ted Fugee, Patterson-Schwartz-Hockessin. Bright MLS
 - $289,9003 bd1 ba1k sqftNone, Milford, DE 19963For SaleMLS ID #DEKT2050092, Tracy Burnett, Long & Foster Real Estate, Inc.. Bright MLS
- $279,9003 bd2 ba1.5k sqftNone Available, Lincoln, DE 19960For SaleMLS ID #DESU2121786, Simran Dheer, RE/MAX Select Group. Bright MLS
- $299,0003 bd2 ba1.2k sqft1st Floor Master, Harrington, DE 19952New ConstructionMLS ID #DEKT2050576, Stephen A. Tolmie, RE/MAX Advantage Realty. Bright MLS
- $309,9003 bd1 ba1k sqftNone Available, Milford, DE 19963For SaleMLS ID #DESU2116620, Margo Sarbanes, Berkshire Hathaway HomeServices PenFed Realty - OP. Bright MLS
- $304,9002 bd2 ba1.3k sqftNone Available, Milford, DE 19963For SaleMLS ID #DEKT2050120, Kim Hitchens, Dave McCarthy & Associates, Inc.. Bright MLS
- $299,0004 bd2 ba1.6k sqftNone Available, Milford, DE 19963For SaleMLS ID #DEKT2049118, Toya Borjigin, Tesla Realty Group, LLC. Bright MLS
- $294,0003 bd1 ba1.3k sqftNone Available, Milford, DE 19963For SaleMLS ID #DESU2117884, Stephanie Price, First Coast Realty LLC. Bright MLS
- $309,9004 bd3 ba1.8k sqftNone Available, Milford, DE 19963For SaleMLS ID #DESU2121746, Lisa Michels, Patterson-Schwartz-Rehoboth. Bright MLS
- $275,0002 bd2 ba1.7k sqftNone, Dover, DE 19904For SaleMLS ID #DEKT2051484, Andrew Bryan, Bryan Realty Group. Bright MLS
- $335,0003 bd2 ba1.2k sqftNone Available, Felton, DE 19943For SaleMLS ID #DEKT2048482, Justin Weeks, Long & Foster Real Estate, Inc.. Bright MLS
- $217,5003 bd1 ba960 sqft431 N Church Ave, Milford, DE 19963For SaleMLS ID #DEKT2048410, Barb Miller, Myers Realty. Bright MLS
- $250,0003 bd2 ba1.3k sqftNone Available, Bridgeville, DE 19933For SaleMLS ID #DESU2118106, Todd Stonesifer, The Moving Experience Delaware Inc. Bright MLS
- $300,0003 bd2 ba1.6k sqftNone Available, Lincoln, DE 19960For SaleMLS ID #DESU2120518, AMY KELLENBERGER, Berkshire Hathaway HomeServices PenFed Realty. Bright MLS
- $254,0003 bd2 ba988 sqftNone Available, Bridgeville, DE 19933For SaleMLS ID #DESU2114270, Shonda Kelly, Empower Real Estate, LLC. Bright MLS
- $265,0004 bd2 ba1.8k sqftNone Available, Bridgeville, DE 19933For SaleMLS ID #DESU2120798, STEVE COOPER, CALLAWAY FARNELL AND MOORE. Bright MLS
