Bring It Back to Beautiful!!!! Using a Rehab Loan could be the ticket to a great investment opportunity!! This gorgeous 2 story colonial on nearly half an acre in Shawnee Acres, boasts an Amazing Custom Floor Plan!! A darling front porch welcomes you! A sizable foyer greets you upon entering! A large living room is the perfect place for gathering, while the family room features one of the two custom wood fireplaces! The kitchen was upgraded with granite countertops on an island years ago, and even offers a desk area as well! The spacious dining room adjoins the kitchen. Just beyond the family room, there is a sunroom that opens onto the massive deck that needs some TLC. Make a decision about whether or not to revive the inground pool or just fill it in to make a larger yard area. A laundry room, a big coat closet, and a full bath complete the lower level inside! The laundry room does access the large 2 car garage that comes with some built in shelving! The wide regal staircase leads to the upper level where there are 3 very roomy bedrooms, plus a very large primary bedroom! The primary suite is quite impressive, showcasing a custom fireplace, a very very long walk in closet, and its own full bath! There are two hall closets and a spacious hall bath as well! All of this can truly be restored and enjoyed! This beauty is wonderfully located right off RT1 in MIlford, close to Dover and the beaches alike! This home will NOT qualify for conventional, FHA or VA loans due to the extensive work needed. Look into FHA203K loans or Rehab Loans! All Appointments Must Be Confirmed with the Listing Agent. This home is being sold AS IS Where Is with no warranties expressed or implied.
For sale
Price cut: $30K (11/3)
$269,000
70 Valley Forge Dr, Milford, DE 19963
4beds
1,850sqft
Single Family Residence
Built in 1987
0.45 Acres Lot
$-- Zestimate®
$145/sqft
$6/mo HOA
What's special
Very large primary bedroomWide regal staircaseTwo hall closetsDarling front porchSpacious hall bathSizable foyer
- 40 days
- 2,358
- 172
Likely to sell faster than
Zillow last checked:
Listing updated:
Listed by:
Lisa Michels 302-703-6987,
Patterson-Schwartz-Rehoboth (302) 703-6987
Source: Bright MLS,MLS#: DESU2121746
Facts & features
Interior
Bedrooms & bathrooms
- Bedrooms: 4
- Bathrooms: 3
- Full bathrooms: 3
- Main level bathrooms: 1
Basement
- Area: 0
Heating
- Forced Air, Electric
Cooling
- Central Air, Electric
Appliances
- Included: Built-In Range, Central Vacuum, Dishwasher, Dryer, Intercom, Refrigerator, Washer, Water Heater, Electric Water Heater
- Laundry: Main Level
Features
- Attic, Bathroom - Tub Shower, Breakfast Area, Ceiling Fan(s), Central Vacuum, Combination Kitchen/Dining, Family Room Off Kitchen, Kitchen Island, Primary Bath(s), Upgraded Countertops, Walk-In Closet(s)
- Flooring: Carpet, Hardwood, Laminate, Vinyl
- Has basement: No
- Number of fireplaces: 2
- Fireplace features: Mantel(s)
Interior area
- Total structure area: 1,850
- Total interior livable area: 1,850 sqft
- Finished area above ground: 1,850
- Finished area below ground: 0
Video & virtual tour
Property
Parking
- Total spaces: 7
- Parking features: Storage, Garage Faces Side, Garage Door Opener, Inside Entrance, Oversized, Paved, Attached, Driveway
- Attached garage spaces: 2
- Uncovered spaces: 5
Accessibility
- Accessibility features: None
Features
- Levels: Two
- Stories: 2
- Patio & porch: Deck, Porch
- Exterior features: Lighting
- Has private pool: Yes
- Pool features: Concrete, In Ground, Other, Private
- Fencing: Back Yard,Wood
Lot
- Size: 0.45 Acres
- Features: Front Yard, Rear Yard, SideYard(s)
Details
- Additional structures: Above Grade, Below Grade
- Parcel number: 33011.00121.00
- Zoning: AR-1
- Special conditions: Standard
Construction
Type & style
- Home type: SingleFamily
- Architectural style: Colonial
- Property subtype: Single Family Residence
Materials
- Asphalt, Block, Mixed, Stick Built
- Foundation: Block, Crawl Space
Condition
- Below Average
- New construction: No
- Year built: 1987
Utilities & green energy
- Sewer: Public Sewer
- Water: Well
Community & HOA
Community
- Subdivision: Shawnee Acres
HOA
- Has HOA: Yes
- HOA fee: $67 annually
Location
- Region: Milford
Financial & listing details
- Price per square foot: $145/sqft
- Tax assessed value: $375,200
- Annual tax amount: $1,148
- Date on market: 10/3/2026
- Listing agreement: Exclusive Right To Sell
- Listing terms: Cash,Other
- Inclusions: Anything Sellers Leave Is The Responsibility Of The Buyer
- Exclusions: Personal Property
- Ownership: Fee Simple
Estimated market value
Not available
Estimated sales range
Not available
Not available
Price history
| Date | Event | Price |
|---|---|---|
| 11/3/2026 | Price change | $269,000-10%$145/sqft |
Source:  Bright MLS #DESU2121746 Report a problem | ||
| 10/17/2026 | Price change | $299,000-3.5%$162/sqft |
Source:  Patterson Schwartz #DESU2121746 Report a problem | ||
| 10/3/2026 | Listed for sale | $309,900+82.3%$168/sqft |
Source: Bright MLS #DESU2121746 Report a problem | ||
| 7/22/2003 | Sold | $170,000$92/sqft |
Source: Agent Provided Report a problem | ||
Public tax history
| Year | Property taxes | Tax assessment |
|---|---|---|
| 2025 | $657 -44.6% | $187,600 +496.5% |
| 2024 | $1,185 -5.1% | $31,450 |
| 2023 | $1,249 +2.2% | $31,450 |
| 2022 | $1,222 -8.9% | $31,450 |
| 2021 | $1,342 -0.5% | $31,450 |
| 2020 | $1,348 | $31,450 |
| 2019 | $1,348 -1% | $31,450 |
| 2018 | $1,361 -23.1% | $31,450 |
| 2017 | $1,770 -8.8% | $31,450 |
| 2016 | $1,941 +42.2% | $31,450 |
| 2015 | $1,366 +3.5% | $31,450 |
| 2014 | $1,320 -2.2% | $31,450 |
| 2013 | $1,350 +3.2% | $31,450 |
| 2012 | $1,307 -5.9% | $31,450 |
| 2011 | $1,390 | $31,450 |
| 2010 | $1,390 +4.4% | $31,450 |
| 2009 | $1,331 | $31,450 |
| 2008 | -- | -- |
| 2007 | -- | -- |
| 2006 | -- | -- |
| 2005 | -- | -- |
| 2004 | -- | -- |
| 2003 | -- | -- |
| 2002 | -- | -- |
| 2001 | -- | -- |
Find assessor info on the county website
Monthly payment
Est. payment
Payment breakdown
Explore the cost of this home by adjusting the details. Changes won't be saved.Climate risks
Neighborhood: 19963
Nearby schools
Schools provided by the listing agent
- District: Milford
Source: Bright MLS. This data may not be complete. We recommend contacting the local school district to confirm school assignments for this home.
Similar homes
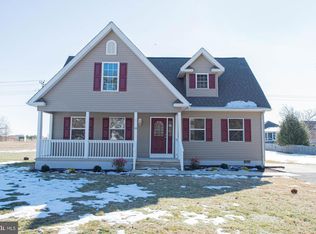
- $360,0003 bd2 ba1.6k sqftNone Available, Milford, DE 19963For Sale
 MLS ID #DESU2122390, Karla Montes, Myers Realty. Bright MLS
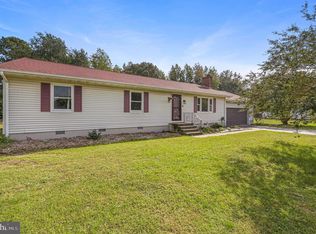
- $289,0004 bd2 ba1.6k sqftNone Available, Milford, DE 19963For Sale
 MLS ID #DEKT2049118, Toya Borjigin, Tesla Realty Group, LLC. Bright MLS
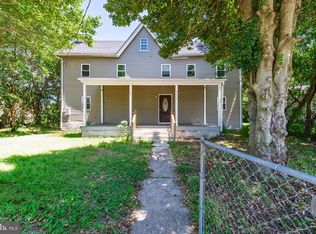
- $279,0003 bd2 ba1.7k sqftNone Available, Milford, DE 19963For Sale
 MLS ID #DESU2114660, Christina Lazopoulos, Monument Sotheby's International Realty. Bright MLS
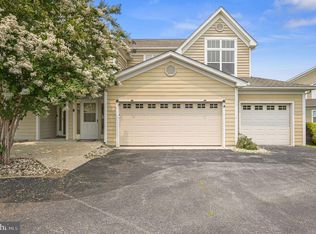
- $369,9004 bd2 ba2k sqftNone Available, Milford, DE 19963For Sale
 MLS ID #DESU2119910, JOE WELLS, RE/MAX Horizons. Bright MLS
- $375,0003 bd2 ba1.7k sqftNone Available, Milford, DE 19963For SaleMLS ID #DESU2122770, Andrew Bryan, Bryan Realty Group. Bright MLS
- $304,0002 bd2 ba1.4k sqftNone Available, Milford, DE 19963For SaleMLS ID #DESU2120736, Aaron Layton, Bryan Realty Group. Bright MLS
- $239,9003 bd1 ba1k sqftNone Available, Lincoln, DE 19960For SaleMLS ID #DESU2123390, Jamie Taraila, Keller Williams Realty Central-Delaware. Bright MLS
- $250,0002 bd2 ba1k sqftNone Available, Milford, DE 19963For SaleMLS ID #DESU2122860, GEORGE EHRMANN, Coldwell Banker Premier - Milford. Bright MLS
- $265,0002 bd2 ba1k sqftNone Available, Milford, DE 19963For SaleMLS ID #DESU2115310, Danielle Bullinger, Redfin Corp. Bright MLS
- $325,0003 bd3 ba1.4k sqftNone Available, Milford, DE 19963For SaleMLS ID #DEKT2051678, Debbi Cadwallader, RE/MAX Horizons. Bright MLS
- $260,0003 bd2 ba1.6k sqftNone Available, Georgetown, DE 19947For SaleMLS ID #DESU2123136, Jose Quinones, Linda Vista Real Estate. Bright MLS
- $330,0003 bd2 ba1.3k sqftNone Available, Milford, DE 19963For SaleMLS ID #DESU2117362, Kat Geralis, EXP Realty, LLC. Bright MLS
- $299,9003 bd1 ba1k sqftNone Available, Magnolia, DE 19962For SaleMLS ID #DEKT2051954, TONY FAVATA, Elevated Real Estate Solutions. Bright MLS
- $360,0003 bd2 ba1.4k sqftNone Available, Lincoln, DE 19960For SaleMLS ID #DESU2123260, Lisa Johannsen, Patterson-Schwartz-Middletown. Bright MLS
- $260,0003 bd2 ba1.3k sqftNone Available, Frederica, DE 19946For SaleMLS ID #DEKT2051874, Chris Burgos, Keller Williams Realty Central-Delaware. Bright MLS
- $290,0003 bd2 ba1.4k sqftNone Available, Harrington, DE 19952For SaleMLS ID #DEKT2050616, Debbi Cadwallader, RE/MAX Horizons. Bright MLS
- $239,0003 bd1 ba1k sqftNone Available, Dover, DE 19901For SaleMLS ID #DEKT2051794, Matthew Ord, Crown Homes Real Estate. Bright MLS
- $265,0004 bd2 ba1.8k sqftNone Available, Bridgeville, DE 19933For SaleMLS ID #DESU2120798, STEVE COOPER, CALLAWAY FARNELL AND MOORE. Bright MLS
- $295,0004 bd2 ba2.2k sqftNone Available, Camden Wyoming, DE 19934For SaleMLS ID #DEKT2047508, Monica Leblanc, Diamond State Cooperative LLC. Bright MLS
- $320,0003 bd2 ba1.2k sqftNone Available, Harrington, DE 19952For SaleMLS ID #DEKT2051602, Kim Haggard, Keller Williams Realty Central-Delaware. Bright MLS
