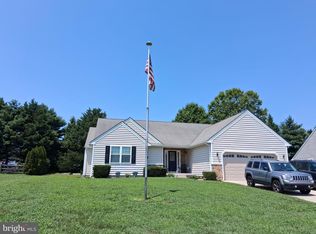
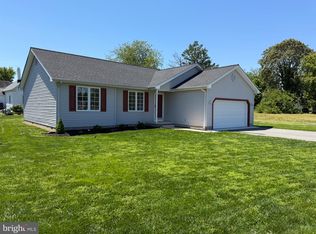
Nestled in the prestigious Hearthstone Manor, this exquisite contemporary residence offers a harmonious blend of luxury and comfort, perfect for those seeking an elevated lifestyle. Spanning 1,960 square feet, this meticulously maintained home features five spacious bedrooms and three elegantly appointed bathrooms, ensuring ample space for relaxation and entertainment. Step inside to discover a warm and inviting interior, where upgraded countertops and wainscoting add a touch of sophistication. The open-concept layout is accentuated by rich hardwood and luxury vinyl plank flooring, creating a seamless flow throughout the living spaces. The formal dining room invites gatherings, while the breakfast area provides a cozy spot for morning coffee. Recessed lighting and ceiling fans enhance the ambiance, ensuring comfort year-round. The heart of the home is the gourmet kitchen, equipped with high-end appliances including a gas oven/range, built-in microwave, and dishwasher, making culinary endeavors a delight. A spacious pantry offers additional storage, while the main floor laundry adds convenience to daily living. Retreat to the primary suite, a true sanctuary featuring a luxurious bathroom with both a stall shower and a tub shower, complemented by a generous walk-in closet. Outside, the allure continues with a beautifully landscaped yard, complete with underground lawn sprinklers and charming street lights. Enjoy sunny afternoons on the patio or take a leisurely stroll to the community center and outdoor pool, perfect for relaxation and socializing with neighbors. The gazebo adds a picturesque touch, ideal for quiet moments or gatherings. This home also boasts a rear-entry attached garage with convenient inside access, ensuring ease of entry and ample parking on the paved driveway. The property is situated on a generous 0.24-acre lot, providing a sense of space and tranquility in a suburban setting. Experience the exclusive lifestyle that Hearthstone Manor offers, with its community amenities and beautifully designed homes. This residence is not just a house; it's a place to create lasting memories and enjoy the finer things in life. Embrace the opportunity to call this stunning property your home.
For sale
$469,900
35 Little Birch Dr, Milford, DE 19963
5beds
1,251sqft
:
Get pre-qualified$2,932/mo
Single Family Residence
Built in 2011
10,454 Square Feet Lot
$463,300 Zestimate®
$376/sqft
$133/mo HOA
What's special
Main floor laundryThree elegantly appointed bathroomsCharming street lightsUnderground lawn sprinklersRecessed lightingPrimary suiteFormal dining room
- 17 days |
- 236 |
- 7 |
Likely to sell faster than
Zillow last checked:
Listing updated:
Listed by:
MYRA KAY MITCHELL 302-236-6846,
RE/MAX Horizons (302) 678-4300
Source: Bright MLS,MLS#: DESU2116654
Facts & features
Interior
Bedrooms & bathrooms
- Bedrooms: 5
- Bathrooms: 3
- Full bathrooms: 3
- Main level bathrooms: 2
- Main level bedrooms: 2
Basement
- Area: 0
Heating
- Forced Air, Heat Pump, Natural Gas
Cooling
- Central Air, Electric
Appliances
- Included: Microwave, Dishwasher, Disposal, Dryer, Oven/Range - Gas, Refrigerator, Washer, Tankless Water Heater, Electric Water Heater
- Laundry: Main Level
Features
- Bathroom - Stall Shower, Bathroom - Tub Shower, Breakfast Area, Ceiling Fan(s), Entry Level Bedroom, Formal/Separate Dining Room, Pantry, Primary Bath(s), Recessed Lighting, Upgraded Countertops, Wainscotting, Walk-In Closet(s), Tray Ceiling(s), Vaulted Ceiling(s)
- Flooring: Carpet, Ceramic Tile, Hardwood, Luxury Vinyl, Wood
- Windows: Bay/Bow
- Has basement: No
- Has fireplace: No
Interior area
- Total structure area: 1,251
- Total interior livable area: 1,251 sqft
- Finished area above ground: 1,251
- Finished area below ground: 0
Property
Parking
- Total spaces: 2
- Parking features: Garage Faces Rear, Garage Door Opener, Inside Entrance, Paved, Attached, Driveway
- Attached garage spaces: 2
- Has uncovered spaces: Yes
Accessibility
- Accessibility features: 2+ Access Exits
Features
- Levels: One and One Half
- Stories: 1.5
- Patio & porch: Patio
- Exterior features: Other, Street Lights, Underground Lawn Sprinkler
- Pool features: Community
Lot
- Size: 10,454 Square Feet
- Dimensions: 60.00 x 180.00
- Features: Suburban
Details
- Additional structures: Above Grade, Below Grade
- Parcel number: 33015.00273.00
- Zoning: TN
- Zoning description: Town
- Special conditions: Standard
Construction
Type & style
- Home type: SingleFamily
- Architectural style: Contemporary
- Property subtype: Single Family Residence
Materials
- Aluminum Siding, Frame
- Foundation: Crawl Space
- Roof: Architectural Shingle
Condition
- Excellent
- New construction: No
- Year built: 2011
Details
- Builder model: The Madison
- Builder name: Country Life Homes
Utilities & green energy
- Electric: 200+ Amp Service
- Sewer: Public Sewer
- Water: Public
- Utilities for property: Cable Available, Natural Gas Available, Sewer Available, Water Available, Cable
Community & HOA
Community
- Security: Smoke Detector(s)
- Subdivision: Hearthstone Manor
HOA
- Has HOA: Yes
- Amenities included: Community Center, Pool
- Services included: Common Area Maintenance, Pool(s)
- HOA fee: $400 quarterly
Location
- Region: Milford
Financial & listing details
- Price per square foot: $376/sqft
- Tax assessed value: $414,500
- Annual tax amount: $2,472
- Date on market: 7/22/2026
- Listing agreement: Exclusive Right To Sell
- Listing terms: Cash,Conventional,FHA,VA Loan
- Inclusions: Range, Refrigerator, Microwave Built-in, Dishwasher, Mini-split In Bonus Room Above Garage, Gazebo
- Exclusions: Televisions Are Negotiable
- Ownership: Fee Simple
- Road surface type: Black Top
Estimated market value
$463,300
$440,000 - $486,000
$2,402/mo
Price history
| Date | Event | Price |
|---|---|---|
| 7/22/2026 | Listed for sale | $469,900+5.6%$376/sqft |
Source:  Bright MLS #DESU2116654 Report a problem Bright MLS #DESU2116654 Report a problem | ||
| 9/12/2025 | Sold | $445,000$356/sqft |
Source: Bright MLS #DESU2078596 Report a problem | ||
| 9/7/2025 | Pending sale | $445,000$356/sqft |
Source: Bright MLS #DESU2078596 Report a problem | ||
| 8/10/2025 | Price change | $445,000-0.9%$356/sqft |
Source: Bright MLS #DESU2078596 Report a problem | ||
| 7/13/2025 | Listed for sale | $449,000$359/sqft |
Source: Bright MLS #DESU2078596 Report a problem | ||
| 5/29/2025 | Contingent | $449,000$359/sqft |
Source: Bright MLS #DESU2078596 Report a problem | ||
| 5/22/2025 | Price change | $449,000-1.3%$359/sqft |
Source: Bright MLS #DESU2078596 Report a problem | ||
| 4/7/2025 | Price change | $455,000-0.9%$364/sqft |
Source: Bright MLS #DESU2078596 Report a problem | ||
| 2/8/2025 | Listed for sale | $459,000$367/sqft |
Source: Bright MLS #DESU2078596 Report a problem | ||
| 2/5/2025 | Listing removed | $459,000$367/sqft |
Source: Bright MLS #DESU2066914 Report a problem | ||
| 11/7/2024 | Price change | $459,000-2.1%$367/sqft |
Source: Bright MLS #DESU2066914 Report a problem | ||
| 8/29/2024 | Price change | $469,000-2.1%$375/sqft |
Source: Bright MLS #DESU2066914 Report a problem | ||
| 8/8/2024 | Price change | $479,000-2%$383/sqft |
Source: Bright MLS #DESU2066914 Report a problem | ||
| 8/2/2024 | Listed for sale | $489,000+11.1%$391/sqft |
Source: Bright MLS #DESU2066914 Report a problem | ||
| 8/29/2022 | Sold | $440,000-2%$352/sqft |
Source: Bright MLS #DESU2024438 Report a problem | ||
| 7/15/2022 | Pending sale | $449,000$359/sqft |
Source: Bright MLS #DESU2024438 Report a problem | ||
| 6/30/2022 | Listed for sale | $449,000+29.2%$359/sqft |
Source: Bright MLS #DESU2024438 Report a problem | ||
| 7/13/2021 | Sold | $347,400+39%$278/sqft |
Source: Bright MLS #DESU184526 Report a problem | ||
| 5/18/2012 | Sold | $250,000$200/sqft |
Source: Public Record Report a problem | ||
Public tax history
| Year | Property taxes | Tax assessment |
|---|---|---|
| 2025 | $1,271 +17.5% | $207,250 +926% |
| 2024 | $1,082 -3.7% | $20,200 |
| 2023 | $1,123 +1.5% | $20,200 |
| 2022 | $1,106 -1.1% | $20,200 |
| 2021 | $1,119 +54.8% | $20,200 |
| 2020 | $723 | $20,200 |
| 2019 | $723 -1.2% | $20,200 |
| 2018 | $731 -0.8% | $20,200 |
| 2017 | $737 -1.3% | $20,200 |
| 2016 | $747 +44.5% | $20,200 |
| 2015 | $517 +4.1% | $20,200 |
| 2014 | $496 -1.7% | $20,200 |
| 2013 | $505 -39.9% | $20,200 |
| 2012 | $840 +1169.4% | $20,200 +1246.7% |
| 2011 | $66 | $1,500 |
| 2010 | $66 +4.5% | $1,500 |
| 2009 | $63 | $1,500 |
| 2008 | -- | -- |
| 2007 | -- | -- |
| 2006 | -- | -- |
Find assessor info on the county website
Monthly payment
Est. payment
Payment breakdown
Explore the cost of this home by adjusting the details. Changes won't be saved.Climate risks
Neighborhood: 19963
Nearby schools
GreatSchools rating
- 6/10Ross (Lulu M.) Elementary SchoolGrades: 1-5Distance: 1.4 mi
- 3/10Milford Central AcademyGrades: 6-8Distance: 3.1 mi
- 5/10Milford Senior High SchoolGrades: 9-12Distance: 3 mi
Schools provided by the listing agent
- Elementary: Lulu M. Ross
- Middle: Milford Central Academy
- High: Milford
- District: Milford
Source: Bright MLS. This data may not be complete. We recommend contacting the local school district to confirm school assignments for this home.
- $407,2003 bd-- ba1.7k sqft33 Little Birch Dr, Milford, DE 19963Off Market
- $378,5003 bd-- ba1.6k sqft39 Little Birch Dr, Milford, DE 19963Off Market
- $402,8003 bd-- ba1.7k sqft31 Little Birch Dr, Milford, DE 19963Off Market
- $278,0002 bd-- ba1.4k sqft117 Rock Ledge Ct, Milford, DE 19963Off Market
- $281,1002 bd2 ba1.4k sqft119 Rock Ledge Ct, Milford, DE 19963Off Market
- $417,2004 bd2 ba1.6k sqft29 Little Birch Dr, Milford, DE 19963Off Market
- $350,6003 bd2 ba1.5k sqft72 Valley Forge Dr, Milford, DE 19963Off Market
- $425,0003 bd2 ba1.8k sqft37 Little Birch Dr, Milford, DE 19963For Sale
A local agent can set up tours, give advice and negotiate with sellers.
A local lender can help you make sure your offer is ready when you are.
Similar homes
- $425,0003 bd2 ba1.8k sqftNone Available, Milford, DE 19963For Sale

 MLS ID #DESU2117346, Tracy Surguy, Burns & Ellis Realtors. Bright MLS
 - $439,0003 bd3 ba1.8k sqftNone Available, Lewes, DE 19963For Sale
 MLS ID #DEKT2048724, PAT NORBERG, Mann & Sons, Inc.. Bright MLS
 - $345,0002 bd2 ba1.3k sqftNone Available, Milford, DE 19963For Sale
 MLS ID #DESU2115866, JOSEPH LINGO, Patterson-Schwartz-Rehoboth. Bright MLS
 - $364,9003 bd2 ba1.3k sqftNone Available, Milford, DE 19963For Sale
 MLS ID #DEKT2045850, JOE WELLS, RE/MAX Horizons. Bright MLS
 - $292,5003 bd2 ba1.7k sqftNone Available, Milford, DE 19963For SaleMLS ID #DESU2115858, JOE WELLS, RE/MAX Horizons. Bright MLS
- $320,5003 bd1 ba1k sqftNone Available, Milford, DE 19963For SaleMLS ID #DESU2116620, Margo Sarbanes, Berkshire Hathaway HomeServices PenFed Realty - OP. Bright MLS
- $469,0003 bd2 ba1.4k sqftNone Available, Houston, DE 19954For SaleMLS ID #DEKT2048740, Melody Mackert, Keller Williams Realty Central-Delaware. Bright MLS
- $325,0002 bd2 ba1.1k sqftNone Available, Milford, DE 19963For SaleMLS ID #DESU2117640, Messhick Stanley, Bryan Realty Group. Bright MLS
- $369,9003 bd2 ba1.3k sqftNone Available, Milford, DE 19963For SaleMLS ID #DESU2106628, KATHY ENGEL, RE/MAX Associates. Bright MLS
- $465,0003 bd2 ba1.4k sqftNone Available, Milton, DE 19968For SaleMLS ID #DESU2117430, JAIME HURLOCK, Long & Foster Real Estate, Inc.. Bright MLS
- $442,5003 bd2 ba1.7k sqftNone Available, Lincoln, DE 19960For SaleMLS ID #DESU2116250, Ryan McCoy, Coldwell Banker Realty. Bright MLS
- $399,9003 bd3 ba1.8k sqftNone, Harrington, DE 19952For SaleMLS ID #DEKT2049376, Terri Favata, Elevated Real Estate Solutions. Bright MLS
- $389,9003 bd2 ba1.3k sqftNone Available, Milton, DE 19968For SaleMLS ID #DESU2117492, MICHAEL DOMINGUEZ, Jack Lingo - Lewes. Bright MLS
- $439,9504 bd2 ba1.6k sqftNone Available, Georgetown, DE 19947For SaleMLS ID #DESU2115684, Kim Hitchens, Dave McCarthy & Associates, Inc.. Bright MLS
- $419,9003 bd2 ba1.5k sqftNone, Viola, DE 19979For SaleMLS ID #DEKT2048620, Faren Brown, Keller Williams Realty Central-Delaware. Bright MLS
- $460,0003 bd2 ba1.8k sqftNone Available, Felton, DE 19943For SaleMLS ID #DEKT2047846, Dustin Oldfather, Compass. Bright MLS
- $482,0002 bd2 ba1.6k sqftNone Available, Greenwood, DE 19950For SaleMLS ID #DESU2110586, Alexis Knotts, Coldwell Banker Realty. Bright MLS
- $450,0003 bd2 ba1.7k sqftNone Available, Milton, DE 19968For SaleMLS ID #DESU2114562, Hugh V Fuller, EXP Realty, LLC. Bright MLS
- $394,9003 bd2 ba1.8k sqftNone Available, Milton, DE 19968For SaleMLS ID #DESU2117448, Vid Lopez, RE/MAX Associates. Bright MLS
- $379,9993 bd2 ba1.8k sqftNone Available, Bridgeville, DE 19933For SaleMLS ID #DESU2117862, Kenneth Jester, Coldwell Banker Realty. Bright MLS
