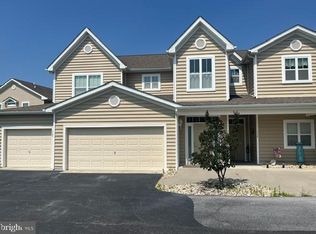
New lower Price and Seller assistance offer. Contact your Realtor for details! Updated 3 BR 2BA Villa in Hearthstone Manor with 2 car garage. Located near BayHealth Milford campus, just off Route 1, 20 miles from the Lewes-Rehoboth resort area. Updated in 2022 with Luxury Vinyl Plank flooring in the living areas and kitchen. Other 2022 upgrades include interior painting and appliance update. Move-in ready in excellent condition! Functional Features include entry level 2 car garage, Rinai tankless water heater, efficient natural gas heating, updated range and Bosch dishwasher, custom blinds throughout. Open floorplan with vaulted ceiling in Great room & dining area. Kitchen has a raised breakfast/chat bar with 2 bar stools, ample cabinetry with quality granite-look laminate counter space. Butcher block movable cabinet. Condo living with exterior building and grounds maintenance covered in the quarterly fee. Hearthstone has a community pool & adjacent Pool house. Monthly City utility package averages $170 for Electric, Water & Sewer, Trash/recycling. Natural Gas for Heat & hot water averages $68.74 monthly. The combo of HOA/Condo fee runs $208 monthly, covering all exterior maintenance & repair of the individual Units, grass, landscaping, community pool/poolhouse, etc. Easy living!!!
For sale
Price cut: $4.4K (8/6)
$292,500
161 Rock Ledge Ct #6603C, Milford, DE 19963
3beds
1,763sqft
Condominium
Built in 2012
-- sqft lot
$290,800 Zestimate®
$166/sqft
$208/mo HOA
What's special
Interior paintingCustom blinds throughoutButcher block movable cabinet
- 38 days |
- 333 |
- 22 |
Zillow last checked:
Listing updated:
Listed by:
JOE WELLS 302-270-3900,
RE/MAX Horizons (302) 678-4300
Source: Bright MLS,MLS#: DESU2115858
Facts & features
Interior
Bedrooms & bathrooms
- Bedrooms: 3
- Bathrooms: 2
- Full bathrooms: 2
- Main level bathrooms: 2
- Main level bedrooms: 3
Basement
- Area: 0
Heating
- Forced Air, Natural Gas
Cooling
- Central Air, Electric
Appliances
- Included: Microwave, Dishwasher, Disposal, Dryer, Ice Maker, Oven/Range - Electric, Range Hood, Instant Hot Water
- Laundry: Main Level, Washer In Unit, Dryer In Unit, In Unit
Features
- Bar, Bathroom - Stall Shower, Bathroom - Tub Shower, Ceiling Fan(s), Combination Dining/Living, Dining Area, Open Floorplan, Primary Bath(s), Walk-In Closet(s), Vaulted Ceiling(s), Dry Wall
- Flooring: Carpet, Luxury Vinyl, Tile/Brick, Vinyl
- Windows: Double Hung, Double Pane Windows, Energy Efficient, Screens, Vinyl Clad, Window Treatments
- Has basement: No
- Has fireplace: No
- Common walls with other units/homes: No One Above,1 Common Wall
Interior area
- Total structure area: 1,763
- Total interior livable area: 1,763 sqft
- Finished area above ground: 1,763
- Finished area below ground: 0
Property
Parking
- Total spaces: 2
- Parking features: Garage Faces Front, Garage Door Opener, Asphalt, Attached
- Attached garage spaces: 2
- Has uncovered spaces: Yes
Accessibility
- Accessibility features: None
Features
- Levels: Two
- Stories: 2
- Patio & porch: Enclosed, Porch
- Exterior features: Sidewalks, Street Lights
- Pool features: Community
- Has view: Yes
- View description: Garden
Lot
- Features: Suburban
Details
- Additional structures: Above Grade, Below Grade
- Parcel number: 33015.0084.096603C
- Zoning: RESIDENTIAL
- Special conditions: Standard
Construction
Type & style
- Home type: Condo
- Architectural style: Villa
- Property subtype: Condominium
- Attached to another structure: Yes
Materials
- Vinyl Siding, Stick Built, CPVC/PVC, Blown-In Insulation, Batts Insulation
- Foundation: Slab
- Roof: Architectural Shingle
Condition
- Excellent
- New construction: No
- Year built: 2012
- Major remodel year: 2022
Utilities & green energy
- Electric: 200+ Amp Service
- Sewer: Public Sewer
- Water: Public
- Utilities for property: Cable Available, Electricity Available, Natural Gas Available, Sewer Available, Water Available
Community & HOA
Community
- Features: Pool
- Security: Security System
- Condo and coop fee: $461 quarterly
- Subdivision: Hearthstone Manor
HOA
- Has HOA: Yes
- Amenities included: Clubhouse, Pool, Reserved/Assigned Parking
- Services included: Common Area Maintenance, Maintenance Structure, Custodial Services Maintenance, Fiber Optics Available, Lawn Care Front, Lawn Care Rear, Lawn Care Side, Maintenance Grounds, Management, Pool(s), Snow Removal
- HOA fee: $163 quarterly
- HOA name: PCAM
Location
- Region: Milford
Financial & listing details
- Price per square foot: $166/sqft
- Tax assessed value: $265,300
- Annual tax amount: $1,787
- Date on market: 7/11/2026
- Listing agreement: Exclusive Right To Sell
- Listing terms: Cash,Conventional
- Inclusions: Two Bar Stools, Area Rug On Porch, Extra Unit In Kitchen. Shelving Units In Garage.
- Exclusions: Contents In Garage.
- Ownership: Condominium
Estimated market value
$290,800
$276,000 - $305,000
$2,203/mo
Price history
| Date | Event | Price |
|---|---|---|
| 8/6/2026 | Price change | $292,500-1.5%$166/sqft |
Source:  Bright MLS #DESU2115858 Report a problem Bright MLS #DESU2115858 Report a problem | ||
| 7/11/2026 | Listed for sale | $296,900+11.6%$168/sqft |
Source: Bright MLS #DESU2115858 Report a problem | ||
| 8/31/2022 | Sold | $266,000+0.4%$151/sqft |
Source: Bright MLS #DESU2025828 Report a problem | ||
| 8/4/2022 | Pending sale | $265,000$150/sqft |
Source: Bright MLS #DESU2025828 Report a problem | ||
| 8/3/2022 | Contingent | $265,000$150/sqft |
Source: Bright MLS #DESU2025828 Report a problem | ||
| 7/28/2022 | Listed for sale | $265,000$150/sqft |
Source: Bright MLS #DESU2025828 Report a problem | ||
Public tax history
Tax history is unavailable.
Monthly payment
Est. payment
Payment breakdown
Explore the cost of this home by adjusting the details. Changes won't be saved.Climate risks
Neighborhood: 19963
Nearby schools
GreatSchools rating
- 6/10Ross (Lulu M.) Elementary SchoolGrades: 1-5Distance: 1.5 mi
- 3/10Milford Central AcademyGrades: 6-8Distance: 3.2 mi
- 5/10Milford Senior High SchoolGrades: 9-12Distance: 3.1 mi
Schools provided by the listing agent
- District: Milford
Source: Bright MLS. This data may not be complete. We recommend contacting the local school district to confirm school assignments for this home.
- $273,9002 bd-- ba1.4k sqft157 Rock Ledge Ct, Milford, DE 19963Off Market
- $295,900-- bd-- ba1k sqft113 Rock Ledge Ct, Milford, DE 19963Sold
- $277,8002 bd-- ba1.4k sqft111 Rock Ledge Ct, Milford, DE 19963Off Market
- $311,4003 bd-- ba1.7k sqft115 Rock Ledge Ct, Milford, DE 19963Off Market
- $278,3002 bd-- ba1.4k sqft109 Rock Ledge Ct, Milford, DE 19963Off Market
- $294,0003 bd2 ba1.8k sqft137 Rock Ledge Ct, Milford, DE 19963Off Market
- $262,1002 bd2 ba1.1k sqft159 Rock Ledge Ct, Milford, DE 19963Off Market
- $305,8003 bd-- ba1.7k sqft163 Rock Ledge Ct, Milford, DE 19963Off Market
A local agent can set up tours, give advice and negotiate with sellers.
A local lender can help you make sure your offer is ready when you are.
Similar homes
- $285,0003 bd2 ba1.7k sqftNone Available, Milford, DE 19963For Sale

 MLS ID #DESU2114476, FRANK HORNSTEIN, Iron Valley Real Estate at The Beach. Bright MLS
 - $309,9003 bd2 ba1.7k sqftNone Available, Milford, DE 19963For Sale
 MLS ID #DESU2115452, Ken Wolfe, Coldwell Banker Premier - Milford. Bright MLS
 - $265,0002 bd2 ba1k sqftNone Available, Milford, DE 19963For Sale
 MLS ID #DESU2115310, Danielle Bullinger, Redfin Corp. Bright MLS
 - $400,0003 bd3 ba1.6k sqftNone Available, Milford, DE 19963For Sale
 MLS ID #DESU2117620, GEORGE EHRMANN, Coldwell Banker Premier - Milford. Bright MLS
 - $435,0003 bd3 ba2.1k sqftNone Available, Milford, DE 19963For SaleMLS ID #DESU2116208, SCHELL C. KELLY, Keller Williams Realty. Bright MLS
- $425,0003 bd2 ba1.8k sqftNone Available, Milford, DE 19963For SaleMLS ID #DESU2117346, Tracy Surguy, Burns & Ellis Realtors. Bright MLS
- $285,0004 bd2 ba2.1k sqftNone, Milford, DE 19963For SaleMLS ID #DEKT2047002, LORI MILTON, Elevated Real Estate Solutions. Bright MLS
- $339,0002 bd2 ba1.3k sqftNone Available, Milford, DE 19963For SaleMLS ID #DESU2115866, JOSEPH LINGO, Patterson-Schwartz-Rehoboth. Bright MLS
- $364,9003 bd2 ba1.3k sqftNone Available, Milford, DE 19963For SaleMLS ID #DEKT2045850, JOE WELLS, RE/MAX Horizons. Bright MLS
- $375,0003 bd2 ba1.3k sqftNone Available, Milford, DE 19963For SaleMLS ID #DESU2117362, Kat Geralis, EXP Realty, LLC. Bright MLS
- $369,9003 bd2 ba1.3k sqftNone Available, Milford, DE 19963For SaleMLS ID #DESU2106628, KATHY ENGEL, RE/MAX Associates. Bright MLS
- $384,9003 bd3 ba1.5k sqftNone Available, Milford, DE 19963For SaleMLS ID #DEKT2049016, Mitch Brittingham, RE/MAX Advantage Realty. Bright MLS
- $430,0004 bd3 ba2.5k sqftNone, Milford, DE 19963For SaleMLS ID #DEKT2046708, Melody Mackert, Keller Williams Realty Central-Delaware. Bright MLS
- $325,0003 bd2 ba1.3k sqftNone, Frederica, DE 19946For SaleMLS ID #DEKT2049720, Patricia Hawryluk, Tri-County Realty. Bright MLS
- $354,9993 bd2 ba1.9k sqftNone Available, Harrington, DE 19952For SaleMLS ID #DEKT2049444, Kyle Guesfeird, Iron Valley Real Estate Premier. Bright MLS
- $339,9003 bd2 ba2.1k sqftNone, Harrington, DE 19952For SaleMLS ID #DEKT2047698, John Fifer, Brokers Realty Group, LLC. Bright MLS
- $294,9003 bd3 ba1.4k sqftNone, Magnolia, DE 19962For SaleMLS ID #DEKT2044742, Kevin Hensley, RE/MAX Eagle Realty. Bright MLS
- $319,9003 bd2 ba1.9k sqftNone Available, Seaford, DE 19973For SaleMLS ID #DESU2115786, Dee Cross, CALLAWAY FARNELL AND MOORE. Bright MLS
- $289,9003 bd2 ba1.7k sqftNone Available, Lewes, DE 19958For SaleMLS ID #DESU2113106, LINDA BOVA, SEA BOVA ASSOCIATES INC.. Bright MLS
- $315,0002 bd2 ba1.2k sqftNone Available, Milton, DE 19968For SaleMLS ID #DESU2117574, STEVE COOPER, CALLAWAY FARNELL AND MOORE. Bright MLS
