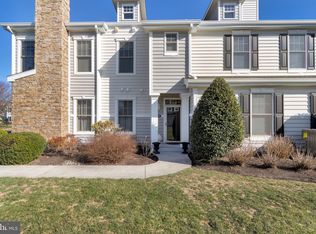
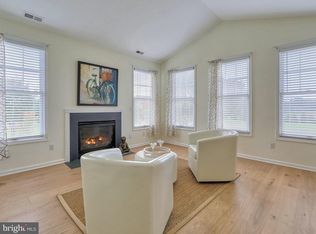
Below market price Estate Sale: A great condo in Paynter's Mill. Approx. 3 miles North of "Five Points" in Lewes. New flooring and newly painted interior.
For sale
$315,000
16626 John Rowland Trl Unit 606, Milton, DE 19968
2beds
1,227sqft
Condominium
Built in 2005
-- sqft lot
$-- Zestimate®
$257/sqft
$510/mo HOA
What's special
Newly painted interiorNew flooring
- 19 days |
- 497 |
- 15 |
Likely to sell faster than
Zillow last checked:
Listing updated:
Listed by:
STEVE COOPER 302-629-4514,
CALLAWAY FARNELL AND MOORE 3026294514
Source: Bright MLS,MLS#: DESU2117574
Facts & features
Interior
Bedrooms & bathrooms
- Bedrooms: 2
- Bathrooms: 2
- Full bathrooms: 2
- Main level bathrooms: 2
- Main level bedrooms: 2
Basement
- Area: 0
Heating
- Forced Air, Propane
Cooling
- Central Air, Electric
Appliances
- Included: Microwave, Disposal, Dryer, Oven/Range - Gas, Refrigerator, Washer, Water Heater, Dishwasher, Stainless Steel Appliance(s)
- Laundry: Has Laundry, Dryer In Unit, Washer In Unit, In Unit
Features
- Bathroom - Tub Shower, Bathroom - Walk-In Shower, Ceiling Fan(s), Dining Area, Open Floorplan, Pantry, Walk-In Closet(s), Dry Wall, Vaulted Ceiling(s)
- Flooring: Laminate, Ceramic Tile
- Doors: Insulated, French Doors
- Windows: Insulated Windows, Screens, Double Hung, Double Pane Windows, Window Treatments
- Has basement: No
- Number of fireplaces: 1
- Fireplace features: Gas/Propane
Interior area
- Total structure area: 1,227
- Total interior livable area: 1,227 sqft
- Finished area above ground: 1,227
- Finished area below ground: 0
Property
Parking
- Total spaces: 1
- Parking features: Garage Faces Front, Garage Door Opener, Inside Entrance, Asphalt, Assigned, Driveway, Private, Off Street, Attached
- Attached garage spaces: 1
- Has uncovered spaces: Yes
- Details: Assigned Parking, Garage Sqft: 420
Accessibility
- Accessibility features: Other
Features
- Levels: One
- Stories: 1
- Exterior features: Sidewalks, Balcony
- Pool features: Community
- Has spa: Yes
- Spa features: Bath
- Has view: Yes
- View description: Pond
- Has water view: Yes
- Water view: Pond
Lot
- Features: Landscaped
Details
- Additional structures: Above Grade, Below Grade
- Parcel number: 23522.00971.00246
- Zoning: MR
- Special conditions: Standard
Construction
Type & style
- Home type: Condo
- Architectural style: Contemporary
- Property subtype: Condominium
- Attached to another structure: Yes
Materials
- Vinyl Siding
- Foundation: Slab
- Roof: Architectural Shingle
Condition
- New construction: No
- Year built: 2005
Details
- Builder model: Sawtooth Oak
- Builder name: Shell Brothers
Utilities & green energy
- Electric: 200+ Amp Service
- Sewer: Public Sewer
- Water: Community
- Utilities for property: Cable Connected, Propane, Cable
Community & HOA
Community
- Features: Pool
- Security: Carbon Monoxide Detector(s), Fire Alarm
- Condo and coop fee: $1,100 quarterly
- Subdivision: Paynters Mill
HOA
- Has HOA: Yes
- Amenities included: Community Center, Fitness Center, Jogging Path, Library, Meeting Room, Pool, Reserved/Assigned Parking, Security, Tennis Court(s), Tot Lots/Playground, Other, Billiard Room
- Services included: Common Area Maintenance, Maintenance Structure, Maintenance Grounds, Pool(s), Snow Removal, Trash
- HOA fee: $430 quarterly
- HOA name: PAYNTERS MILL PROPERTY OWNERS ASSOCIATION
- Second HOA name: Miller's Landing Condominium
Location
- Region: Milton
Financial & listing details
- Price per square foot: $257/sqft
- Tax assessed value: $277,900
- Annual tax amount: $586
- Date on market: 8/6/2026
- Listing agreement: Exclusive Right To Sell
- Listing terms: Cash,Conventional,FHA,VA Loan
- Ownership: Fee Simple
Estimated market value
Not available
Estimated sales range
Not available
Not available
Price history
| Date | Event | Price |
|---|---|---|
| 8/6/2026 | Listed for sale | $315,000-0.9%$257/sqft |
Source:  Bright MLS #DESU2117574 Report a problem Bright MLS #DESU2117574 Report a problem | ||
| 8/23/2025 | Listing removed | $317,900$259/sqft |
Source: Bright MLS #DESU2078468 Report a problem | ||
| 7/2/2025 | Price change | $317,900-0.6%$259/sqft |
Source: Bright MLS #DESU2078468 Report a problem | ||
| 6/20/2025 | Price change | $319,900-2.1%$261/sqft |
Source: Bright MLS #DESU2078468 Report a problem | ||
| 6/16/2025 | Price change | $326,900-0.6%$266/sqft |
Source: Bright MLS #DESU2078468 Report a problem | ||
| 5/29/2025 | Price change | $328,900-3%$268/sqft |
Source: Bright MLS #DESU2078468 Report a problem | ||
| 5/22/2025 | Price change | $338,900-0.3%$276/sqft |
Source: Bright MLS #DESU2078468 Report a problem | ||
| 5/15/2025 | Price change | $339,900-1.2%$277/sqft |
Source: Bright MLS #DESU2078468 Report a problem | ||
| 5/6/2025 | Price change | $343,900-0.1%$280/sqft |
Source: Bright MLS #DESU2078468 Report a problem | ||
| 5/2/2025 | Price change | $344,400-0.1%$281/sqft |
Source: Bright MLS #DESU2078468 Report a problem | ||
| 4/30/2025 | Price change | $344,900-2.5%$281/sqft |
Source: Bright MLS #DESU2078468 Report a problem | ||
| 4/13/2025 | Price change | $353,900-1.1%$288/sqft |
Source: Bright MLS #DESU2078468 Report a problem | ||
| 3/6/2025 | Listed for sale | $358,000+62.8%$292/sqft |
Source: Bright MLS #DESU2078468 Report a problem | ||
| 7/8/2011 | Listing removed | $219,900$179/sqft |
Source: Delaware Realty #574988 Report a problem | ||
| 8/13/2010 | Listed for sale | $219,900-1.4%$179/sqft |
Source: Delaware Realty #574988 Report a problem | ||
| 1/6/2005 | Sold | $223,057$182/sqft |
Source: Agent Provided Report a problem | ||
Public tax history
| Year | Property taxes | Tax assessment |
|---|---|---|
| 2025 | $354 -25.3% | $138,950 +755.1% |
| 2024 | $474 +0.1% | $16,250 |
| 2023 | $473 +5.2% | $16,250 |
| 2022 | $450 +1.6% | $16,250 |
| 2021 | $442 +0.8% | $16,250 +1.2% |
| 2020 | $439 | $16,050 |
| 2019 | $439 -0.2% | $16,050 -1.2% |
| 2018 | $440 +6% | $16,250 |
| 2017 | $415 -36.1% | $16,250 |
| 2016 | $649 +4.7% | $16,250 |
| 2015 | $620 +0.7% | $16,250 |
| 2014 | $616 +2.9% | $16,250 |
| 2013 | $598 +0.4% | $16,250 |
| 2012 | $596 +11.9% | $16,250 |
| 2011 | $533 | $16,250 |
| 2010 | $533 -3% | $16,250 |
| 2009 | $549 | $16,250 |
| 2008 | -- | -- |
| 2007 | -- | -- |
| 2006 | -- | -- |
Find assessor info on the county website
Monthly payment
Est. payment
Payment breakdown
Explore the cost of this home by adjusting the details. Changes won't be saved.Climate risks
Neighborhood: 19968
Nearby schools
GreatSchools rating
- 5/10Milton Elementary SchoolGrades: K-5Distance: 5.4 mi
- 6/10Mariner Middle SchoolGrades: 6-8Distance: 5.2 mi
- 8/10Cape Henlopen High SchoolGrades: 9-12Distance: 3.6 mi
Schools provided by the listing agent
- District: Cape Henlopen
Source: Bright MLS. This data may not be complete. We recommend contacting the local school district to confirm school assignments for this home.
- $387,5002 bd2 ba1.6k sqft16654 John Rowland Trl UNIT 904, Milton, DE 19968Sold
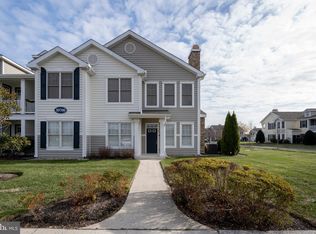
- $360,0002 bd2 ba1.6k sqft30738 Mary Mitchell Xing UNIT 804, Milton, DE 19968Sold

- $374,9902 bd2 ba1.6k sqft30700 E Eliza Wiltbank Dr UNIT 704, Milton, DE 19968Sold
- $355,0002 bd2 ba1.4k sqft30700 E Eliza Wiltbank Dr UNIT 702, Milton, DE 19968Sold
- $357,9002 bd2 ba1.4k sqft30700 E Eliza Wiltbank Dr UNIT 705, Milton, DE 19968Off Market
- $402,4002 bd2 ba1.4k sqft30700 E Eliza Wiltbank Dr UNIT 706, Milton, DE 19968Off Market
- $350,0002 bd2 ba1.4k sqft16359 Abraham Potter Run UNIT 206, Milton, DE 19968Sold
- $350,0002 bd2 ba1.4k sqft30738 Mary Mitchell Xing UNIT 806, Milton, DE 19968Sold
A local agent can set up tours, give advice and negotiate with sellers.
A local lender can help you make sure your offer is ready when you are.
Similar homes
- $349,0002 bd2 ba1.4k sqftNone Available, Milton, DE 19968For Sale

 MLS ID #DESU2112150, TONY SACCO, RE/MAX Associates. Bright MLS
 - $310,0002 bd2 ba1.2k sqftCannery Village, Milton, DE 19968For Sale
 MLS ID #DESU2104506, Julie Gritton, Coldwell Banker Premier - Lewes. Bright MLS
 - $314,9993 bd3 ba1.2k sqftNone Available, Milton, DE 19968For Sale
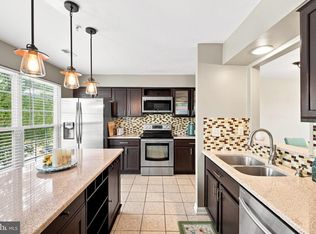 MLS ID #DESU2118092, Kadesha Carroll, Empower Real Estate, LLC. Bright MLS
 - $308,5002 bd3 ba1.2k sqftNone Available, Milton, DE 19968For Sale
 MLS ID #DESU2114018, LUCIUS WEBB, Jack Lingo - Rehoboth. Bright MLS
 - $324,9002 bd2 ba1.2k sqftNone Available, Lewes, DE 19958For SaleMLS ID #DESU2117832, Jonnashea Heritage, Keller Williams Realty. Bright MLS
- $285,0003 bd2 ba980 sqftNone Available, Milton, DE 19968For SaleMLS ID #DESU2110058, Marlene Davis, Long & Foster Real Estate, Inc.. Bright MLS
- $394,9003 bd2 ba1.8k sqftNone Available, Milton, DE 19968For SaleMLS ID #DESU2117448, Vid Lopez, RE/MAX Associates. Bright MLS
- $359,9003 bd2 ba1.3k sqftNone Available, Milton, DE 19968New ConstructionMLS ID #DESU2114790, Anton Balakin, EXP Realty, LLC. Bright MLS
- $289,0003 bd4 ba1.7k sqftNone Available, Millsboro, DE 19966For SaleMLS ID #DESU2116512, Paulette Kreider, Coldwell Banker Realty. Bright MLS
- $315,0003 bd4 ba1.8k sqftNone Available, Millsboro, DE 19966For SaleMLS ID #DESU2114668, Man Kim, Sky City Properties. Bright MLS
- $369,0003 bd2 ba1.1k sqftNone Available, Lewes, DE 19958For SaleMLS ID #DESU2115516, KARA BRASURE, Patterson-Schwartz-Rehoboth. Bright MLS
- $289,9003 bd2 ba1.7k sqftNone Available, Lewes, DE 19958For SaleMLS ID #DESU2113106, LINDA BOVA, SEA BOVA ASSOCIATES INC.. Bright MLS
- $450,0003 bd2 ba1.7k sqftNone Available, Milton, DE 19968For SaleMLS ID #DESU2114562, Hugh V Fuller, EXP Realty, LLC. Bright MLS
- $378,0003 bd1 ba1.5k sqftNone Available, Milton, DE 19968For SaleMLS ID #DESU2114786, LUCIUS WEBB, Jack Lingo - Rehoboth. Bright MLS
- $287,5003 bd2 ba1.3k sqftNone Available, Millsboro, DE 19966For SaleMLS ID #DESU2110518, DAVID T. KING, Berkshire Hathaway HomeServices PenFed Realty. Bright MLS
- $319,0003 bd2 ba1.2k sqftNone Available, Millsboro, DE 19966For SaleMLS ID #DESU2100014, TAMMIE GOLDEN, Tesla Realty Group, LLC. Bright MLS
- $374,9002 bd2 ba1.2k sqftThe Vineyards At Nassau Valley, Lewes, DE 19958For SaleMLS ID #DESU2110932, Gregory Arena, RE/MAX Advantage Realty. Bright MLS
- $199,0003 bd2 ba1.5k sqft41 Whitehaven Way, Lewes, DE 19958New ConstructionRHP Properties
- $330,0003 bd2 ba1.5k sqftNone Available, Millsboro, DE 19966For SaleMLS ID #DESU2115012, Pete Wham, Keller Williams Realty. Bright MLS
- $379,9003 bd2 ba1.4k sqftNone Available, Lewes, DE 19958For SaleMLS ID #DESU2095350, Gregory Arena, RE/MAX Advantage Realty. Bright MLS
