Skip main navigation
Sold for $374,990
  • $374,990

    30700 E Eliza Wiltbank Dr Unit 704, Milton, DE 19968

    2beds
    1,691sqft
    Condominium
    Built in 2005
    -- sqft lot
    $380,000 Zestimate®
    $222/sqft
    $2,481 Estimated rent

    Home value

    $380,000

    $357,000 - $403,000

    $2,481/mo

    Zestimate® history
    Loading
    Loading...

    Owner options

    List your home for rent

    $2,481/mo

    Rent Zestimate®

    Find your next renter with Zillow Rental Manager. Plus, with online applications, you can quickly screen prospective tenants – for free.

    Learn more

    $2,481/mo

    Rent Zestimate®

    Refinance and save

    $2,083/mo

    Est. payment

    Refinancing to a lower rate could help reduce your monthly payments and save thousands over the life of the loan.

    See today's rates

    $2,083/mo

    Est. payment

    Explore your selling options

    Work with a Zillow partner agent

    Leverage their expertise and Zillow's premium Showcase listings to get your home seen by more buyers.

    Get started

    List with your own agent

    Get your home in front of millions of buyers by listing it on Zillow.

    Learn how to do it

    Sell it yourself

    Take full control of how buyers see your home on Zillow by listing For Sale by Owner (FSBO).

    List your home

    What's special

    Spa-like bathContemporary comfortQuarter-mile trackCoastal charmFlowering treesExercise stationsModern comfort
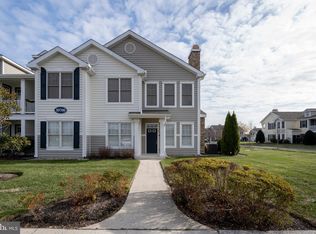
    Welcome to Coastal Elegance at Paynters Mill! This meticulously maintained 2-bedroom, 2-bath end unit condo exudes sophistication in the well-established and pristine community of Paynters Mill. Located just moments away from Lewes Beach and the vibrant heart of downtown Milton, this property offers the perfect blend of coastal living and modern comfort. Situated on the end of the building this condo gives you privacy and views overlooking lush green community openspace. Inside, soaring ceilings, architectural arches, gleaming new hardwood floors and walls of natural light welcome you in. The light-filled great room is an ideal retreat after a sun-kissed day at the beach, or offers you a cozy haven by the fireplace on cooler evenings. The open kitchen and dining area, complete with a pass-through and extended granite center island are perfect for hosting memorable dinner parties. The primary suite is a step above, offering new plush carpeting, a private balcony, a custom walk-in closet, and a spa-like bath featuring a soaking tub and a beautifully tiled walk-in shower. On the other side of the condo, you'll find a spacious second bedroom, perfect for hosting guests, along with a newly updated guest bath showcasing quartz countertops and a well appointed built in home office area located just around the corner. The added california closet storage system in the laundry room and the TWO-car garage, you'll have ample space for all your beach and pool essentials, making coastal living a breeze. Paynters Mill offers a lifestyle like no other, with a magnificent outdoor pool stretching 75 feet, complete with an expansive sundeck for you to soak up the sun. You can also enjoy activities on the sand volleyball court, tennis or pickleball courts, and basketball courts, or let your kids play in the tot lot and playground. Stroll through picturesque green spaces, flowering trees, and winding sidewalks, while numerous ponds and nearly 2 miles of walking/jogging paths await exploration, complete with exercise stations, bocce courts, and a quarter-mile track. And, the convenience of three restaurants, a yoga studio, and a beauty salon just steps from your door adds the finishing touch to this extraordinary community. Don't wait to start living the good life at Paynters Mill. This beautifully cared-for and perfectly situated condo is ready to become your new home, offering you the ideal blend of coastal charm and contemporary comfort.

    Zillow last checked:

    Listing updated:

    Listed by:

    Brian Barrows 302-227-6767,

    Monument Sotheby's International Realty,

    Co-Listing Agent: Kyle William Hagan 302-743-5641,

    Monument Sotheby's International Realty

    Bought with:

    Casey Bailey, RS-0036870

    The Parker Group

    Source: Bright MLS,MLS#: DESU2050426MLS Logo

    Facts & features

    Interior

    Bedrooms & bathrooms
    • Bedrooms: 2
    • Bathrooms: 2
    • Full bathrooms: 2
    • Main level bathrooms: 2
    • Main level bedrooms: 2
    Rooms
    • Room types: Dining Room, Primary Bedroom, Bedroom 2, Kitchen, Great Room, Laundry, Bathroom 2, Primary Bathroom
    Basement
    • Area: 0
    Heating
    • Heat Pump, Propane
    Cooling
    • Central Air, Electric
    Appliances
    • Included: Microwave, Oven/Range - Electric, Self Cleaning Oven, Refrigerator, Ice Maker, Dishwasher, Tankless Water Heater, Water Heater
    • Laundry: Hookup, Laundry Room, In Unit
    Features
    • Kitchen - Gourmet, Dining Area, Primary Bath(s), Built-in Features, Ceiling Fan(s), Open Floorplan, Kitchen Island, Bathroom - Stall Shower, Walk-In Closet(s), Soaking Tub
    • Flooring: Hardwood, Carpet, Wood
    • Doors: Insulated
    • Windows: Insulated Windows, Window Treatments
    • Has basement: No
    • Number of fireplaces: 1
    • Fireplace features: Gas/Propane
    Interior area
    • Total structure area: 1,691
    • Total interior livable area: 1,691 sqft
    • Finished area above ground: 1,691
    • Finished area below ground: 0

    Property

    Parking
    • Total spaces: 2
    • Parking features: Storage, Garage Faces Side, Garage Door Opener, Oversized, Attached
    • Attached garage spaces: 2
    Accessibility
    • Accessibility features: None
    Features
    • Levels: One
    • Stories: 1
    • Exterior features: Balcony
    • Pool features: Community
    • Has view: Yes
    • View description: Garden
    Lot
    • Features: SideYard(s), Adjoins - Open Space, Backs - Open Common Area
    Details
    • Additional structures: Above Grade, Below Grade
    • Parcel number: 23522.00971.00238
    • Zoning: MR
    • Special conditions: Standard

    Construction

    Type & style
    • Home type: Condo
    • Architectural style: Contemporary
    • Property subtype: Condominium
    • Attached to another structure: Yes
    Materials
    • Frame, Stick Built
    • Roof: Architectural Shingle
    Condition
    • New construction: No
    • Year built: 2005

    Utilities & green energy

    • Sewer: Public Sewer
    • Water: Public

    Community & HOA

    Community
    • Features: Pool
    • Condo and coop fee: $896 quarterly
    • Subdivision: Paynters Mill
    HOA
    • Has HOA: Yes
    • Amenities included: Fitness Center, Meeting Room, Pool, Tot Lots/Playground, Volleyball Courts, Basketball Court, Tennis Court(s), Jogging Path
    • Services included: Common Area Maintenance, Maintenance Structure, Insurance, Maintenance Grounds, Management, Reserve Funds, Road Maintenance, Pool(s), Snow Removal, Trash
    • HOA fee: $395 quarterly
    • Second HOA name: Millers Landing Condo Association
    Location
    • Region: Milton

    Financial & listing details

    • Price per square foot: $222/sqft
    • Tax assessed value: $321,700
    • Annual tax amount: $786
    • Date on market: 10/25/2023
    • Listing agreement: Exclusive Right To Sell
    • Listing terms: Cash,Conventional
    • Inclusions: Washer And Dryer
    • Ownership: Condominium

    Price history

    DateEventPrice
    1/31/2024Sold$374,990$222/sqft
    Source: Bright MLS #DESU2050426 Report a problem
    12/15/2023Pending sale$374,990$222/sqft
    Source: Bright MLS #DESU2050426 Report a problem
    11/16/2023Contingent$374,990$222/sqft
    Source: Bright MLS #DESU2050426 Report a problem
    10/25/2023Listed for sale$374,990$222/sqft
    Source: Bright MLS #DESU2050426 Report a problem

    Public tax history

    YearProperty taxesTax assessment
    2025$679 -18.7%$160,850 +849%
    2024$835 +0.1%$16,950
    2023$835 +3.6%$16,950
    2022$806 +0.9%$16,950
    2021$798 +0.3%$16,950 +1.2%
    2020$796 $16,750
    2019$796 -0.1%$16,750 -1.2%
    2018$797 +7.1%$16,950
    2017$744 +9.9%$16,950
    2016$677 +4.7%$16,950
    2015$647 +0.7%$16,950
    2014$642 +2.9%$16,950
    2013$624 +0.4%$16,950
    2012$622 +11.9%$16,950
    2011$556 $16,950
    2010$556 -3%$16,950
    2009$573 $16,950
    2008-- --
    2007-- --
    2006-- --
    Find assessor info on the county website

    Neighborhood: 19968

    Nearby schools

    GreatSchools rating
    Schools provided by the listing agent
    • District: Cape Henlopen

    Source: Bright MLS. This data may not be complete. We recommend contacting the local school district to confirm school assignments for this home.

    Sell for more on Zillow
    Get a Zillow Showcase℠ listing at no additional cost and you could sell for .
    $380,000
    2% more
    +$7,600
    With Zillow Showcase(estimated)
    $387,600
    Sell for more on Zillow
    Get a Zillow Showcase℠ listing at no additional cost and you could sell for .
    $380,000
    2% more
    +$7,600
    With Zillow Showcase(estimated)
    $387,600