DO NOT MISS!!! Showings to begin on Friday April 11th at 9:00
Sold for $387,500
$387,500
16654 John Rowland Trl Unit 904, Milton, DE 19968
2beds
1,691sqft
Condominium
Built in 2005
-- sqft lot
$384,600 Zestimate®
$229/sqft
$2,214 Estimated rent
Home value
$384,600
$354,000 - $419,000
$2,214/mo
Zestimate® history
Owner options
List your home for rent
$2,214/mo
Rent Zestimate®
Find your next renter with Zillow Rental Manager. Plus, with online applications, you can quickly screen prospective tenants – for free.
$2,214/mo
Rent Zestimate®
Refinance and save
$1,745/mo
Est. payment
Refinancing to a lower rate could help reduce your monthly payments and save thousands over the life of the loan.
$1,745/mo
Est. payment
Explore your selling options
Work with a Zillow partner agent
Leverage their expertise and Zillow's premium Showcase listings to get your home seen by more buyers.
Get startedList with your own agent
Get your home in front of millions of buyers by listing it on Zillow.
Learn how to do itSell it yourself
Take full control of how buyers see your home on Zillow by listing For Sale by Owner (FSBO).
List your homeWhat's special
Zillow last checked:
Listing updated:
Listed by:
TYSON MAYERS 302-542-3967,
Keller Williams Realty,
Listing Team: Lunden Group
Bought with:
Zane Jones, RS0037892
Jack Lingo - Rehoboth
Source: Bright MLS,MLS#: DESU2081722
Facts & features
Interior
Bedrooms & bathrooms
- Bedrooms: 2
- Bathrooms: 2
- Full bathrooms: 2
Basement
- Area: 0
Heating
- Forced Air, Central, Propane
Cooling
- Central Air, Electric
Appliances
- Included: Dishwasher, Disposal, Dryer, Exhaust Fan, Microwave, Oven/Range - Gas, Stainless Steel Appliance(s), Washer, Water Heater
- Laundry: Main Level, Washer In Unit, Dryer In Unit, In Unit
Features
- Soaking Tub, Bathroom - Tub Shower, Bathroom - Walk-In Shower, Ceiling Fan(s), Combination Dining/Living, Crown Molding, Open Floorplan, Eat-in Kitchen, Primary Bath(s), Recessed Lighting, Walk-In Closet(s), 9'+ Ceilings, Dry Wall, Vaulted Ceiling(s)
- Flooring: Carpet, Ceramic Tile, Hardwood, Wood
- Doors: Storm Door(s), Insulated, French Doors
- Windows: Double Hung, Screens, Window Treatments
- Has basement: No
- Has fireplace: No
Interior area
- Total structure area: 1,691
- Total interior livable area: 1,691 sqft
- Finished area above ground: 1,691
- Finished area below ground: 0
Property
Parking
- Total spaces: 4
- Parking features: Garage Faces Side, Garage Door Opener, Inside Entrance, Driveway, Attached, On Street
- Attached garage spaces: 2
- Uncovered spaces: 2
- Details: Garage Sqft: 370
Accessibility
- Accessibility features: None
Features
- Levels: One
- Stories: 1
- Exterior features: Rain Gutters, Sidewalks, Balcony
- Pool features: Community
Details
- Additional structures: Above Grade, Below Grade
- Parcel number: 23522.00971.00250
- Zoning: MR
- Special conditions: Standard
Construction
Type & style
- Home type: Condo
- Property subtype: Condominium
- Attached to another structure: Yes
Materials
- Frame, Aluminum Siding
- Foundation: Slab
- Roof: Architectural Shingle
Condition
- Very Good
- New construction: No
- Year built: 2005
Utilities & green energy
- Sewer: Public Sewer
- Water: Public
Community & HOA
Community
- Features: Pool
- Security: Fire Sprinkler System
- Condo and coop fee: $1,355 quarterly
- Subdivision: Paynters Mill
HOA
- Has HOA: No
- Services included: Common Area Maintenance, Maintenance Structure, Insurance, Maintenance Grounds, Management, Pest Control, Pool(s), Recreation Facility, Reserve Funds, Road Maintenance, Trash
Location
- Region: Milton
Financial & listing details
- Price per square foot: $229/sqft
- Tax assessed value: $320,000
- Annual tax amount: $826
- Date on market: 4/9/2025
- Listing agreement: Exclusive Right To Sell
- Listing terms: Cash,Conventional,FHA
- Ownership: Fee Simple
Price history
| Date | Event | Price |
|---|---|---|
| 5/21/2025 | Sold | $387,500-2.5%$229/sqft |
Source:  Bright MLS #DESU2081722 Report a problem Bright MLS #DESU2081722 Report a problem | ||
| 4/14/2025 | Contingent | $397,500$235/sqft |
Source: Bright MLS #DESU2081722 Report a problem | ||
| 4/9/2025 | Listed for sale | $397,500$235/sqft |
Source: Bright MLS #DESU2081722 Report a problem | ||
Public tax history
| Year | Property taxes | Tax assessment |
|---|---|---|
| 2025 | $676 -19.1% | $160,000 +844% |
| 2024 | $835 +0.1% | $16,950 |
| 2023 | $835 +3.6% | $16,950 |
| 2022 | $806 +0.9% | $16,950 |
| 2021 | $798 +0.3% | $16,950 +1.2% |
| 2020 | $796 | $16,750 |
| 2019 | $796 -0.1% | $16,750 -1.2% |
| 2018 | $797 +7.1% | $16,950 |
| 2017 | $744 +9.9% | $16,950 |
| 2016 | $677 +4.7% | $16,950 |
| 2015 | $647 +0.7% | $16,950 |
| 2014 | $642 +2.9% | $16,950 |
| 2013 | $624 +0.4% | $16,950 |
| 2012 | $622 +11.9% | $16,950 |
| 2011 | $556 | $16,950 |
| 2010 | $556 -3% | $16,950 |
| 2009 | $573 | $16,950 |
| 2008 | -- | -- |
| 2007 | -- | -- |
| 2006 | -- | -- |
Find assessor info on the county website
Neighborhood: 19968
Nearby homes
- $350,0002 bd2 ba1.4k sqft16359 Abraham Potter Run UNIT 206, Milton, DE 19968Sold
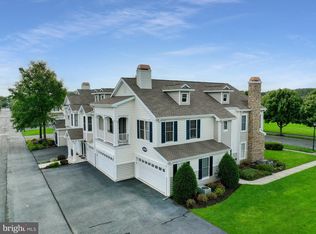
- $29,9003 bd2 ba1.7k sqft30738 Mary Mitchell Xing #231, Milton, DE 19968Off Market
- $360,0002 bd2 ba1.6k sqft30738 Mary Mitchell Xing UNIT 804, Milton, DE 19968Sold

- $371,2002 bd2 ba1.8k sqft16284 John Rowland Trl #1304 #1304, MILTON, DE 19968Off Market
- $376,3003 bd2 ba1.5k sqft16359 Abraham Potter Run UNIT 201, Milton, DE 19968Off Market
- $371,9002 bd2 ba1.4k sqft16320 John Rowland Trl UNIT 1402, Milton, DE 19968Off Market
- $391,5003 bd2 ba1.5k sqft16320 John Rowland Trl UNIT 1401, Milton, DE 19968Off Market
- $382,6003 bd2 ba1.4k sqft16654 John Rowland Trl UNIT 901, Milton, DE 19968Off Market
Nearby schools
GreatSchools rating
- 5/10Milton Elementary SchoolGrades: K-5Distance: 5.4 mi
- 6/10Mariner Middle SchoolGrades: 6-8Distance: 5.2 mi
- 8/10Cape Henlopen High SchoolGrades: 9-12Distance: 3.6 mi
Schools provided by the listing agent
- High: Cape Henlopen
- District: Cape Henlopen
Source: Bright MLS. This data may not be complete. We recommend contacting the local school district to confirm school assignments for this home.


Get pre-qualified for a loan
At Zillow Home Loans, we can pre-qualify you in as little as 5 minutes with no impact to your credit score.An equal housing lender. NMLS #10287.
Sell for more on Zillow
Get a Zillow Showcase℠ listing at no additional cost and you could sell for .
$384,600
2% more
+$7,692
With Zillow Showcase(estimated)
$392,292
- Delaware
- Sussex County
- Milton
- 19968
- 16654 John Rowland Trl Unit 904
Nearby cities
Nearby zip codes
Other Milton Topics
