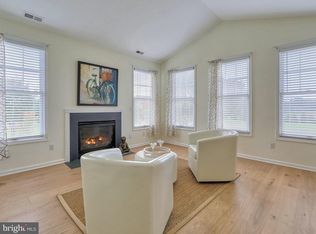
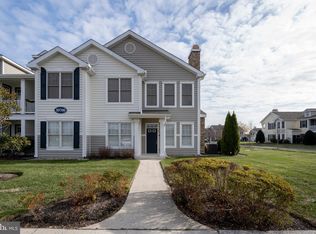
Spacious, bright, light and airy corner flat close to beaches and tax free shopping. This picturesque community has tree lined streets, spacious quad and lovely walking paths. The amenities include outdoor pool, clubhouse, tennis, Basketball, Bocce Ball, Horseshoe pits, Cornhole and Pickleball courts. This is a second floor unit with an open floor plan offers southern exposure, newly installed water proof laminate flooring, gas fireplace and two car garage. This home has recently been upgraded with a new deep porcelain kitchen sink, re-finished cabinets, and new oven and microwave. Both bed rooms have large walk-in closets. Dining opportunities exist within the community and community clubhouse for gatherings and activities. There are plenty of places to walk on trail or stroll the neighborhood. Not far from down town Lewes or Cape Henlopen State park or head to Rehoboth and Dewey Beach for nightlife!
Sold for $360,000
$360,000
30738 Mary Mitchell Xing Unit 804, Milton, DE 19968
2beds
1,691sqft
Condominium
Built in 2005
-- sqft lot
$374,900 Zestimate®
$213/sqft
$2,214 Estimated rent
Home value
$374,900
$356,000 - $397,000
$2,214/mo
Zestimate® history
Owner options
List your home for rent
$2,214/mo
Rent Zestimate®
Find your next renter with Zillow Rental Manager. Plus, with online applications, you can quickly screen prospective tenants – for free.
$2,214/mo
Rent Zestimate®
Refinance and save
$2,508/mo
Est. payment
Refinancing to a lower rate could help reduce your monthly payments and save thousands over the life of the loan.
$2,508/mo
Est. payment
Explore your selling options
Work with a Zillow partner agent
Leverage their expertise and Zillow's premium Showcase listings to get your home seen by more buyers.
Get startedList with your own agent
Get your home in front of millions of buyers by listing it on Zillow.
Learn how to do itSell it yourself
Take full control of how buyers see your home on Zillow by listing For Sale by Owner (FSBO).
List your homeWhat's special
Zillow last checked:
Listing updated:
Listed by:
Bob McVey 302-236-7795,
Mann & Sons, Inc.,
Co-Listing Agent: Robert Mcvey Iii Iii 302-227-9477,
Mann & Sons, Inc.
Bought with:
Lee Ann Wilkinson, RA-0002064
Berkshire Hathaway HomeServices PenFed Realty
Source: Bright MLS,MLS#: DESU2064666
Facts & features
Interior
Bedrooms & bathrooms
- Bedrooms: 2
- Bathrooms: 2
- Full bathrooms: 2
Heating
- Forced Air, Propane
Cooling
- Central Air, Electric
Appliances
- Included: Microwave, Dishwasher, Double Oven, Washer/Dryer Stacked, Water Heater, Refrigerator, Oven/Range - Electric
- Laundry: In Unit
Features
- Breakfast Area, Built-in Features, Combination Dining/Living, Crown Molding, Dining Area, Flat, Open Floorplan, Eat-in Kitchen, Primary Bath(s), Soaking Tub, Wainscotting, Walk-In Closet(s), Dry Wall, Vaulted Ceiling(s)
- Flooring: Carpet, Vinyl
- Windows: Window Treatments
- Has basement: No
- Has fireplace: No
Interior area
- Total structure area: 1,691
- Total interior livable area: 1,691 sqft
- Finished area above ground: 1,691
Property
Parking
- Total spaces: 3
- Parking features: Garage Faces Side, Asphalt, Attached, Driveway, Off Street
- Attached garage spaces: 2
- Uncovered spaces: 1
Accessibility
- Accessibility features: Doors - Swing In, Other
Features
- Levels: One
- Stories: 1
- Pool features: None
Details
- Additional structures: Above Grade
- Parcel number: 23522.00971.00232
- Zoning: MR
- Zoning description: Residential
- Special conditions: Standard
Construction
Type & style
- Home type: Condo
- Property subtype: Condominium
- Attached to another structure: Yes
Materials
- Stick Built, Vinyl Siding
- Foundation: Concrete Perimeter
- Roof: Architectural Shingle
Condition
- Excellent
- New construction: No
- Year built: 2005
Utilities & green energy
- Electric: 200+ Amp Service
- Sewer: Public Sewer
- Water: Public
- Utilities for property: Cable Connected, Electricity Available, Phone, Propane, Propane - Community, Sewer Available, Water Available, Cable
Community & HOA
Community
- Condo and coop fee: $897 quarterly
- Subdivision: Paynters Mill
HOA
- Has HOA: Yes
- Amenities included: Basketball Court, Bike Trail, Common Grounds, Community Center, Fitness Center, Jogging Path, Pool, Recreation Facilities, Tennis Court(s), Tot Lots/Playground, Other
- Services included: Maintenance Structure, Insurance, Maintenance Grounds, Management, Reserve Funds, Snow Removal, Pool(s), Recreation Facility, Road Maintenance
- HOA fee: $405 quarterly
- HOA name: PAYNTER'S MILL PROPERTY OWNERS ASSOCIATION
- Second HOA name: Miller's Landing Condominium
Location
- Region: Milton
Financial & listing details
- Price per square foot: $213/sqft
- Tax assessed value: $16,950
- Annual tax amount: $678
- Date on market: 6/17/2024
- Listing agreement: Exclusive Right To Sell
- Listing terms: Conventional
- Ownership: Condominium
Price history
| Date | Event | Price |
|---|---|---|
| 8/22/2024 | Sold | $360,000-4%$213/sqft |
Source:  Bright MLS #DESU2064666 Report a problem Bright MLS #DESU2064666 Report a problem | ||
| 7/31/2024 | Contingent | $374,900$222/sqft |
Source: Bright MLS #DESU2064666 Report a problem | ||
| 7/2/2024 | Price change | $374,900-2.6%$222/sqft |
Source: Bright MLS #DESU2064666 Report a problem | ||
| 6/17/2024 | Listed for sale | $384,900+13.2%$228/sqft |
Source: Bright MLS #DESU2064666 Report a problem | ||
| 3/31/2023 | Sold | $340,000+0.3%$201/sqft |
Source: Bright MLS #DESU2036068 Report a problem | ||
| 2/21/2023 | Contingent | $339,000$200/sqft |
Source: Bright MLS #DESU2036068 Report a problem | ||
| 2/17/2023 | Listed for sale | $339,000+56.2%$200/sqft |
Source: Bright MLS #DESU2036068 Report a problem | ||
| 5/15/2019 | Sold | $217,000-18.1%$128/sqft |
Source: Agent Provided Report a problem | ||
| 9/19/2006 | Sold | $265,000$157/sqft |
Source: Agent Provided Report a problem | ||
Public tax history
| Year | Property taxes | Tax assessment |
|---|---|---|
| 2025 | $678 -18.8% | $160,600 +847.5% |
| 2024 | $835 +0.1% | $16,950 |
| 2023 | $835 +3.6% | $16,950 |
| 2022 | $806 +0.9% | $16,950 |
| 2021 | $798 +0.3% | $16,950 +1.2% |
| 2020 | $796 | $16,750 |
| 2019 | $796 -0.1% | $16,750 -1.2% |
| 2018 | $797 +7.1% | $16,950 |
| 2017 | $744 +9.9% | $16,950 |
| 2016 | $677 +4.7% | $16,950 |
| 2015 | $647 +0.7% | $16,950 |
| 2014 | $642 +2.9% | $16,950 |
| 2013 | $624 +0.4% | $16,950 |
| 2012 | $622 +11.9% | $16,950 |
| 2011 | $556 | $16,950 |
| 2010 | $556 -3% | $16,950 |
| 2009 | $573 | $16,950 |
| 2008 | -- | -- |
| 2007 | -- | -- |
| 2006 | -- | -- |
Find assessor info on the county website
Neighborhood: 19968
Nearby homes
- $350,0002 bd2 ba1.4k sqft30738 Mary Mitchell Xing UNIT 806, Milton, DE 19968Sold

- $374,9902 bd2 ba1.6k sqft30700 E Eliza Wiltbank Dr UNIT 704, Milton, DE 19968Sold
- $355,0002 bd2 ba1.4k sqft30700 E Eliza Wiltbank Dr UNIT 702, Milton, DE 19968Sold
- $29,9003 bd2 ba1.7k sqft30738 Mary Mitchell Xing #231, Milton, DE 19968Off Market
- $356,8002 bd2 ba1.4k sqft30700 E Eliza Wiltbank Dr UNIT 705, Milton, DE 19968Off Market
- $407,5002 bd2 ba1.4k sqft30700 E Eliza Wiltbank Dr UNIT 706, Milton, DE 19968Off Market
- $387,5002 bd2 ba1.6k sqft16654 John Rowland Trl UNIT 904, Milton, DE 19968Sold
- $377,8002 bd2 ba1.8k sqft16284 John Rowland Trl #1304 #1304, MILTON, DE 19968Off Market
Nearby schools
GreatSchools rating
- 5/10Milton Elementary SchoolGrades: K-5Distance: 5.4 mi
- 6/10Mariner Middle SchoolGrades: 6-8Distance: 5.2 mi
- 8/10Cape Henlopen High SchoolGrades: 9-12Distance: 3.6 mi
Schools provided by the listing agent
- Elementary: Milton
- Middle: Mariner
- High: Cape Henlopen
- District: Cape Henlopen
Source: Bright MLS. This data may not be complete. We recommend contacting the local school district to confirm school assignments for this home.


Get pre-qualified for a loan
At Zillow Home Loans, we can pre-qualify you in as little as 5 minutes with no impact to your credit score.An equal housing lender. NMLS #10287.
Sell for more on Zillow
Get a Zillow Showcase℠ listing at no additional cost and you could sell for .
$374,900
2% more
+$7,498
With Zillow Showcase(estimated)
$382,398
- Delaware
- Sussex County
- Milton
- 19968
- 30738 Mary Mitchell Xing Unit 804
Nearby cities
Nearby zip codes
Other Milton Topics
