Skip main navigation
Sold for $355,000
  • $355,000

    30700 E Eliza Wiltbank Dr Unit 702, Milton, DE 19968

    2beds
    1,466sqft
    Condominium
    Built in 2005
    -- sqft lot
    $362,500 Zestimate®
    $242/sqft
    $2,103 Estimated rent

    Home value

    $362,500

    $334,000 - $395,000

    $2,103/mo

    Zestimate® history
    Loading
    Loading...

    Owner options

    List your home for rent

    $2,103/mo

    Rent Zestimate®

    Find your next renter with Zillow Rental Manager. Plus, with online applications, you can quickly screen prospective tenants – for free.

    Learn more

    $2,103/mo

    Rent Zestimate®

    Refinance and save

    $2,003/mo

    Est. payment

    Refinancing to a lower rate could help reduce your monthly payments and save thousands over the life of the loan.

    See today's rates

    $2,003/mo

    Est. payment

    Explore your selling options

    Work with a Zillow partner agent

    Leverage their expertise and Zillow's premium Showcase listings to get your home seen by more buyers.

    Get started

    List with your own agent

    Get your home in front of millions of buyers by listing it on Zillow.

    Learn how to do it

    Sell it yourself

    Take full control of how buyers see your home on Zillow by listing For Sale by Owner (FSBO).

    List your home

    What's special

    Outdoor poolBasketball courtsSand volleyball courtPatio accessDedicated office nookSoaring ceilingsAbundant natural light
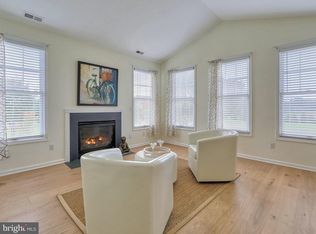
    Charming End-Unit Condo in Paynters Mill – Resort-Style Living Awaits! Discover the perfect blend of comfort and convenience in this 2-bedroom, 2-bathroom end-unit condo, ideally located in the sought-after Paynters Mill community. Just a short drive to Lewes Beach and downtown Milton, this home offers a lifestyle of coastal charm and modern ease. Step inside to find soaring ceilings and abundant natural light that create an airy, inviting feel. The spacious kitchen is perfect for casual meals or entertaining. The spacious primary suite features a relaxing soaking tub, a walk-in closet, and convenient patio access through double doors—ideal for enjoying your morning coffee outdoors. A second bedroom and full bath provide space for guests, while a dedicated office nook in the hallway makes working from home a breeze. Additional highlights include a two-car garage with ample storage and the privacy of an end-unit location. Paynters Mill offers unbeatable resort-style amenities, including an outdoor pool with a sundeck, tennis and pickleball courts, basketball courts, a sand volleyball court, a playground, bocce courts, and scenic walking/jogging trails. Plus, enjoy the convenience of on-site dining, a yoga studio, and a beauty salon—all just steps away. Don’t miss this opportunity to call Paynters Mill home—schedule your private tour today and experience comfort, style, and coastal living at its finest!

    Zillow last checked:

    Listing updated:

    Listed by:

    Rachel Cooper 302-670-9619,

    Berkshire Hathaway HomeServices PenFed Realty

    Bought with:

    Carolyn Rash, RS-0013147

    The Parker Group

    KAREN BARNES, RS-0020836

    The Parker Group

    Source: Bright MLS,MLS#: DESU2075486MLS Logo

    Facts & features

    Interior

    Bedrooms & bathrooms
    • Bedrooms: 2
    • Bathrooms: 2
    • Full bathrooms: 2
    • Main level bathrooms: 2
    • Main level bedrooms: 2
    Basement
    • Area: 0
    Heating
    • Forced Air, Propane
    Cooling
    • Central Air, Electric
    Appliances
    • Included: Water Heater
    • Laundry: In Unit
    Features
    • Flooring: Ceramic Tile, Carpet, Hardwood
    • Has basement: No
    • Number of fireplaces: 1
    • Fireplace features: Gas/Propane
    Interior area
    • Total structure area: 1,466
    • Total interior livable area: 1,466 sqft
    • Finished area above ground: 1,466
    • Finished area below ground: 0

    Property

    Parking
    • Total spaces: 2
    • Parking features: Oversized, Attached
    • Attached garage spaces: 2
    Accessibility
    • Accessibility features: None
    Features
    • Levels: One
    • Stories: 1
    • Patio & porch: Patio, Breezeway
    • Pool features: Community
    Lot
    • Size: 18.13 Acres
    Details
    • Additional structures: Above Grade, Below Grade
    • Parcel number: 23522.00971.00236
    • Zoning: MR
    • Special conditions: Standard

    Construction

    Type & style
    • Home type: Condo
    • Property subtype: Condominium
    • Attached to another structure: Yes
    Materials
    • Frame, Aluminum Siding
    Condition
    • New construction: No
    • Year built: 2005

    Utilities & green energy

    • Sewer: Public Sewer
    • Water: Public
    • Utilities for property: Propane - Community

    Community & HOA

    Community
    • Features: Pool
    • Condo and coop fee: $950 quarterly
    • Subdivision: Paynters Mill
    HOA
    • Has HOA: Yes
    • Amenities included: Basketball Court, Clubhouse, Common Grounds, Community Center, Fitness Center, Game Room, Jogging Path, Meeting Room, Picnic Area, Pool, Recreation Facilities, Tennis Court(s), Tot Lots/Playground, Volleyball Courts
    • Services included: Common Area Maintenance, Health Club, Maintenance Grounds, Pool(s), Recreation Facility
    • HOA fee: $405 quarterly
    • HOA name: PAYNTERS MILL HOME OWNERS ASSOCIATION
    • Second HOA name: Millers Landing Condo Association
    Location
    • Region: Milton

    Financial & listing details

    • Price per square foot: $242/sqft
    • Tax assessed value: $313,900
    • Annual tax amount: $774
    • Date on market: 12/17/2024
    • Listing agreement: Exclusive Right To Sell
    • Listing terms: Cash,Conventional
    • Ownership: Fee Simple

    Price history

    DateEventPrice
    1/30/2025Sold$355,000-5.3%$242/sqft
    Source: Bright MLS #DESU2075486 Report a problem
    1/3/2025Pending sale$374,900$256/sqft
    Source: Bright MLS #DESU2075486 Report a problem
    12/17/2024Listed for sale$374,900$256/sqft
    Source: Bright MLS #DESU2075486 Report a problem

    Public tax history

    YearProperty taxesTax assessment
    2025$663 -15.4%$156,950 +887.1%
    2024$784 +0.1%$15,900
    2023$783 +3.6%$15,900
    2022$756 +0.9%$15,900
    2021$749 +0.3%$15,900 +1.3%
    2020$747 $15,700
    2019$747 -0.1%$15,700 -1.3%
    2018$748 +7.1%$15,900
    2017$698 +9.9%$15,900
    2016$635 +4.7%$15,900
    2015$607 +0.7%$15,900
    2014$602 +2.9%$15,900
    2013$585 +0.4%$15,900
    2012$583 +11.9%$15,900
    2011$521 $15,900
    2010$521 -3%$15,900
    2009$537 $15,900
    2008-- --
    2007-- --
    2006-- --
    Find assessor info on the county website

    Neighborhood: 19968

    Nearby schools

    GreatSchools rating
    Schools provided by the listing agent
    • District: Cape Henlopen

    Source: Bright MLS. This data may not be complete. We recommend contacting the local school district to confirm school assignments for this home.

    Sell for more on Zillow
    Get a Zillow Showcase℠ listing at no additional cost and you could sell for .
    $362,500
    2% more
    +$7,250
    With Zillow Showcase(estimated)
    $369,750
    Sell for more on Zillow
    Get a Zillow Showcase℠ listing at no additional cost and you could sell for .
    $362,500
    2% more
    +$7,250
    With Zillow Showcase(estimated)
    $369,750