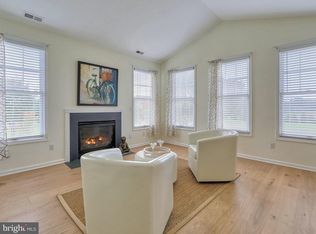
PRICE IMPROVEMENT! Welcome to Coastal Elegance at Paynters Mill perfectly positioned near Milton and Lewes Beach! Don't miss out on your chance to settle into this exquisite condo just in time for summer by the beach! This meticulously maintained 2-bedroom, 2-bath retreat embodies sophistication and coastal charm and makes for the perfect beach escape. Step inside this freshly painted condo to discover soaring ceilings, elegant architectural details, and a private balcony overlooking the emerald green community grounds. You’ll love the engineered hardwood floors. The inviting great room offers the perfect sanctuary after a day of beach adventures or a cozy ambiance by the gas fireplace on cooler evenings. The kitchen is adorned with granite countertops, new stainless steel appliances, and opens up into the dining space creating an ideal setting for hosting memorable dinner gatherings. Retreat to the primary suite, boasting a luxurious spa-like bath featuring a jacuzzi tub and tiled walk-in shower. You’ll find great options for storage with an extra deep one-car garage and the additional storage space under the staircase. New HVAC system was installed along with the new appliances! Experience resort-style living at Paynters Mill, offering a plethora of amenities such as a stunning clubhouse, a 75-foot outdoor pool with an expansive sundeck, sand volleyball, tennis and pickleball courts, basketball courts, tot lot, playground, and picturesque walking/jogging paths. With dining options, a yoga studio, and a beauty salon just steps away, convenience meets luxury in this extraordinary community. Seize the opportunity to embrace the coastal lifestyle at Paynters Mill. This impeccably cared-for condo awaits, offering the perfect fusion of coastal allure and modern comfort. Don't wait to make it yours for summer at the beach!
Sold for $350,000
$350,000
30738 Mary Mitchell Xing Unit 806, Milton, DE 19968
2beds
1,424sqft
Condominium
Built in 2005
-- sqft lot
$358,000 Zestimate®
$246/sqft
$2,059 Estimated rent
Home value
$358,000
$340,000 - $379,000
$2,059/mo
Zestimate® history
Owner options
List your home for rent
$2,059/mo
Rent Zestimate®
Find your next renter with Zillow Rental Manager. Plus, with online applications, you can quickly screen prospective tenants – for free.
$2,059/mo
Rent Zestimate®
Refinance and save
$2,451/mo
Est. payment
Refinancing to a lower rate could help reduce your monthly payments and save thousands over the life of the loan.
$2,451/mo
Est. payment
Explore your selling options
Work with a Zillow partner agent
Leverage their expertise and Zillow's premium Showcase listings to get your home seen by more buyers.
Get startedList with your own agent
Get your home in front of millions of buyers by listing it on Zillow.
Learn how to do itSell it yourself
Take full control of how buyers see your home on Zillow by listing For Sale by Owner (FSBO).
List your homeWhat's special
Zillow last checked:
Listing updated:
Listed by:
Brian Barrows 302-227-6767,
Monument Sotheby's International Realty,
Listing Team: Barrows And Associates, Co-Listing Team: Barrows And Associates,Co-Listing Agent: Jesse Santiago 973-464-0631,
Monument Sotheby's International Realty
Bought with:
Regina White, RS-0025330
Crowley Associates Realty
Source: Bright MLS,MLS#: DESU2060384
Facts & features
Interior
Bedrooms & bathrooms
- Bedrooms: 2
- Bathrooms: 2
- Full bathrooms: 2
- Main level bathrooms: 2
- Main level bedrooms: 2
Rooms
- Room types: Dining Room, Primary Bedroom, Kitchen, Family Room, Laundry, Bathroom 2, Primary Bathroom, Additional Bedroom
Heating
- Forced Air, Propane
Cooling
- Central Air, Electric
Appliances
- Included: Microwave, Refrigerator, Oven/Range - Electric, Self Cleaning Oven, Dishwasher, Disposal, Washer, Dryer, Stainless Steel Appliance(s), Water Heater
- Laundry: Laundry Room, In Unit
Features
- Kitchen - Gourmet, Dining Area, Open Floorplan, Entry Level Bedroom, Primary Bath(s), Soaking Tub
- Flooring: Wood, Tile/Brick
- Doors: Insulated
- Windows: Insulated Windows
- Has basement: No
- Has fireplace: No
Interior area
- Total structure area: 1,424
- Total interior livable area: 1,424 sqft
- Finished area above ground: 1,424
Property
Parking
- Total spaces: 2
- Parking features: Garage Door Opener, Attached, Off Street
- Attached garage spaces: 1
Accessibility
- Accessibility features: None
Features
- Levels: One
- Stories: 1
- Pool features: Community
Details
- Additional structures: Above Grade
- Parcel number: NO TAX RECORD
- Zoning: RC
- Special conditions: Standard
Construction
Type & style
- Home type: Condo
- Property subtype: Condominium
- Attached to another structure: Yes
Materials
- Stick Built, Vinyl Siding
- Roof: Architectural Shingle
Condition
- New construction: No
- Year built: 2005
Utilities & green energy
- Sewer: Public Sewer
- Water: Private
Community & HOA
Community
- Features: Pool
- Condo and coop fee: $897 quarterly
- Subdivision: Paynters Mill
HOA
- Has HOA: Yes
- Amenities included: Basketball Court, Fitness Center, Jogging Path, Meeting Room, Pool, Tennis Court(s), Tot Lots/Playground, Volleyball Courts
- Services included: Common Area Maintenance, Maintenance Structure, Insurance, Lawn Care Front, Lawn Care Rear, Lawn Care Side, Maintenance Grounds, Management, Pool(s), Recreation Facility, Reserve Funds, Trash
- HOA fee: $405 quarterly
- HOA name: TIDEWATER
- Second HOA name: Millers Landing
Location
- Region: Milton
Financial & listing details
- Price per square foot: $246/sqft
- Tax assessed value: $277,900
- Annual tax amount: $587
- Date on market: 4/17/2024
- Listing agreement: Exclusive Right To Sell
- Listing terms: Cash,Conventional
- Ownership: Fee Simple
Price history
| Date | Event | Price |
|---|---|---|
| 7/19/2024 | Sold | $350,000$246/sqft |
Source:  Bright MLS #DESU2060384 Report a problem Bright MLS #DESU2060384 Report a problem | ||
| 7/12/2024 | Pending sale | $350,000$246/sqft |
Source: Bright MLS #DESU2060384 Report a problem | ||
| 6/2/2024 | Contingent | $350,000$246/sqft |
Source: Bright MLS #DESU2060384 Report a problem | ||
| 5/16/2024 | Price change | $350,000-2.8%$246/sqft |
Source: Bright MLS #DESU2060384 Report a problem | ||
| 4/30/2024 | Listed for sale | $360,000$253/sqft |
Source: Bright MLS #DESU2060384 Report a problem | ||
| 4/27/2024 | Contingent | $360,000$253/sqft |
Source: Bright MLS #DESU2060384 Report a problem | ||
| 4/17/2024 | Listed for sale | $360,000+140%$253/sqft |
Source: Bright MLS #DESU2060384 Report a problem | ||
| 2/26/2013 | Sold | $150,000-9.1%$105/sqft |
Source: Public Record Report a problem | ||
| 4/6/2012 | Listed for sale | $165,000$116/sqft |
Source: RE/MAX REALTY GROUP #591497 Report a problem | ||
| 2/22/2012 | Listing removed | $165,000$116/sqft |
Source: RE/MAX REALTY GROUP #591497 Report a problem | ||
| 11/18/2011 | Listed for sale | $165,000$116/sqft |
Source: RE/MAX REALTY GROUP #591497 Report a problem | ||
Public tax history
| Year | Property taxes | Tax assessment |
|---|---|---|
| 2025 | $587 -26.7% | $138,950 +755.1% |
| 2024 | $801 +0.1% | $16,250 |
| 2023 | $800 +3.6% | $16,250 |
| 2022 | $772 +0.9% | $16,250 |
| 2021 | $765 +0.3% | $16,250 +1.2% |
| 2020 | $763 | $16,050 |
| 2019 | $763 -0.1% | $16,050 -1.2% |
| 2018 | $764 +7.1% | $16,250 |
| 2017 | $714 +9.9% | $16,250 |
| 2016 | $649 +4.7% | $16,250 |
| 2015 | $620 +0.7% | $16,250 |
| 2014 | $616 +2.9% | $16,250 |
| 2013 | $598 +0.4% | $16,250 |
| 2012 | $596 +11.9% | $16,250 |
| 2011 | $533 | $16,250 |
| 2010 | $533 -3% | $16,250 |
| 2009 | $549 | $16,250 |
| 2008 | -- | -- |
| 2007 | -- | -- |
| 2006 | -- | -- |
Find assessor info on the county website
Neighborhood: 19968
Nearby homes
- $360,0002 bd2 ba1.6k sqft30738 Mary Mitchell Xing UNIT 804, Milton, DE 19968Sold

- $29,9003 bd2 ba1.7k sqft30738 Mary Mitchell Xing #231, Milton, DE 19968Off Market
- $374,9902 bd2 ba1.6k sqft30700 E Eliza Wiltbank Dr UNIT 704, Milton, DE 19968Sold
- $355,0002 bd2 ba1.4k sqft30700 E Eliza Wiltbank Dr UNIT 702, Milton, DE 19968Sold
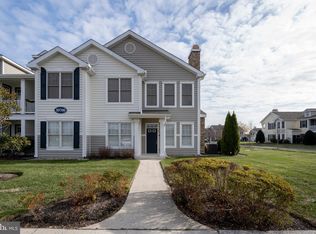
- $359,1002 bd2 ba1.4k sqft30700 E Eliza Wiltbank Dr UNIT 705, Milton, DE 19968Off Market
- $405,6002 bd2 ba1.4k sqft30700 E Eliza Wiltbank Dr UNIT 706, Milton, DE 19968Off Market
- $387,5002 bd2 ba1.6k sqft16654 John Rowland Trl UNIT 904, Milton, DE 19968Sold
- $377,8002 bd2 ba1.8k sqft16284 John Rowland Trl #1304 #1304, MILTON, DE 19968Off Market
Nearby schools
GreatSchools rating
- 5/10Milton Elementary SchoolGrades: K-5Distance: 5.4 mi
- 6/10Mariner Middle SchoolGrades: 6-8Distance: 5.2 mi
- 8/10Cape Henlopen High SchoolGrades: 9-12Distance: 3.6 mi
Schools provided by the listing agent
- District: Cape Henlopen
Source: Bright MLS. This data may not be complete. We recommend contacting the local school district to confirm school assignments for this home.


Get pre-qualified for a loan
At Zillow Home Loans, we can pre-qualify you in as little as 5 minutes with no impact to your credit score.An equal housing lender. NMLS #10287.
Sell for more on Zillow
Get a Zillow Showcase℠ listing at no additional cost and you could sell for .
$358,000
2% more
+$7,160
With Zillow Showcase(estimated)
$365,160
- Delaware
- Sussex County
- Milton
- 19968
- 30738 Mary Mitchell Xing Unit 806
Nearby cities
Nearby zip codes
Other Milton Topics
