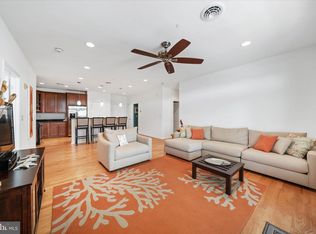
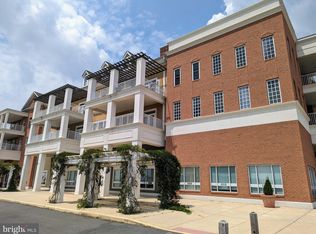
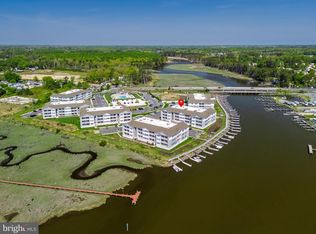
Welcome to easy coastal living in the sought-after Vineyards of Nassau! This spacious third-floor condominium offers 2 bedrooms, 2 full bathrooms, an open and airy layout, abundant natural light, and neutral finishes that provide the perfect canvas for your personal style. The well-designed floor plan features generous living spaces and a private balcony that extends from both the living room and the primary bedroom—an ideal spot to enjoy your morning coffee or unwind after a day at the beach. Perfectly positioned just off Route 9, this home offers exceptional convenience with grocery shopping just steps away at Redner’s, allowing you to run errands without ever leaving the community. You’re also just minutes from Historic Lewes, Cape Henlopen State Park, area beaches, restaurants, shopping, and all the attractions that make coastal Delaware such a desirable place to live. Residents of the Vineyards of Nassau enjoy an outstanding collection of amenities, including a community swimming pool, fitness center, clubhouse, dog park, and a kayak launch. Whether you’re searching for a full-time residence, a weekend getaway, or an investment opportunity, this light-filled condominium offers the perfect blend of comfort, convenience, and coastal lifestyle.
For sale
$324,900
12001 Old Vine Blvd #3E306, Lewes, DE 19958
2beds
1,246sqft
Condominium
Built in 2017
-- sqft lot
$317,900 Zestimate®
$261/sqft
$449/mo HOA
What's special
Fitness centerKayak launchSpacious third-floor condominiumCommunity swimming poolDog parkWell-designed floor planAbundant natural light
- 20 days |
- 716 |
- 37 |
Likely to sell faster than
Zillow last checked:
Listing updated:
Listed by:
Jonnashea Heritage 302-932-9304,
Keller Williams Realty (302) 360-0300
Source: Bright MLS,MLS#: DESU2117832
Facts & features
Interior
Bedrooms & bathrooms
- Bedrooms: 2
- Bathrooms: 2
- Full bathrooms: 2
- Main level bathrooms: 2
- Main level bedrooms: 2
Basement
- Area: 0
Heating
- Forced Air, Natural Gas
Cooling
- Central Air, Electric
Appliances
- Included: Water Heater
- Laundry: Main Level, In Unit
Features
- 9'+ Ceilings
- Flooring: Wood, Carpet, Tile/Brick
- Has basement: No
- Has fireplace: No
Interior area
- Total structure area: 1,246
- Total interior livable area: 1,246 sqft
- Finished area above ground: 1,246
- Finished area below ground: 0
Property
Parking
- Parking features: Parking Lot
Accessibility
- Accessibility features: None
Features
- Levels: One
- Stories: 1
- Patio & porch: Deck
- Exterior features: Sidewalks, Street Lights
- Pool features: Community
Details
- Additional structures: Above Grade, Below Grade
- Parcel number: 33405.00152.073E306
- Zoning: RES
- Special conditions: Standard
Construction
Type & style
- Home type: Condo
- Architectural style: Other
- Property subtype: Condominium
- Attached to another structure: Yes
Materials
- Brick
- Foundation: Concrete Perimeter
Condition
- New construction: No
- Year built: 2017
Utilities & green energy
- Electric: Circuit Breakers
- Sewer: Public Sewer
- Water: Public
- Utilities for property: Cable Connected
Community & HOA
Community
- Security: Security System
- Condo and coop fee: $100 monthly
- Subdivision: Vineyards At Nassau Valley
HOA
- Has HOA: Yes
- Amenities included: Common Grounds, Community Center, Dog Park, Elevator(s), Fitness Center, Jogging Path, Lake, Pool
- Services included: Common Area Maintenance, Maintenance Structure, Maintenance Grounds, Snow Removal, Trash, All Ground Fee, Management
- HOA fee: $349 monthly
Location
- Region: Lewes
Financial & listing details
- Price per square foot: $261/sqft
- Tax assessed value: $17,550
- Annual tax amount: $701
- Date on market: 8/6/2026
- Listing agreement: Exclusive Right To Sell
- Listing terms: Conventional
- Exclusions: Personal Property
- Ownership: Condominium
Estimated market value
$317,900
$302,000 - $334,000
$2,102/mo
Price history
| Date | Event | Price |
|---|---|---|
| 8/7/2026 | Listed for sale | $324,900+51.1%$261/sqft |
Source:  Bright MLS #DESU2117832 Report a problem Bright MLS #DESU2117832 Report a problem | ||
| 8/2/2017 | Sold | $215,000$173/sqft |
Source: Agent Provided Report a problem | ||
Public tax history
Tax history is unavailable.
Monthly payment
Est. payment
Payment breakdown
Explore the cost of this home by adjusting the details. Changes won't be saved.Climate risks
Neighborhood: 19958
Nearby schools
GreatSchools rating
- 9/10Shields (Richard A.) Elementary SchoolGrades: K-5Distance: 3 mi
- NAFrederick D Thomas Middle SchoolGrades: 6-8Distance: 2.4 mi
- 8/10Cape Henlopen High SchoolGrades: 9-12Distance: 2.5 mi
Schools provided by the listing agent
- District: Cape Henlopen
Source: Bright MLS. This data may not be complete. We recommend contacting the local school district to confirm school assignments for this home.
- $335,0002 bd2 ba1.3k sqft12001 Old Vine Blvd #3E210, Lewes, DE 19958Sold
- $370,0002 bd2 ba1.2k sqft24258 Zinfandel Ln UNIT 401, Lewes, DE 19958Sold

- $340,0002 bd2 ba1.5k sqft12001 Old Vine Blvd #3E305, Lewes, DE 19958Sold

- $306,5002 bd2 ba1.4k sqft12001 Old Vine Blvd #3E308, Lewes, DE 19958Sold
- $340,0002 bd2 ba1.2k sqft24258 Zinfandel Ln UNIT 307, Lewes, DE 19958For Sale
- $394,3002 bd2 ba1.7k sqft12001 Old Vine Blvd UNIT 204, Lewes, DE 19958Off Market
- $319,7002 bd2 ba1.1k sqft12001 Old Vine Blvd UNIT 304, Lewes, DE 19958Off Market
- $304,6002 bd2 ba1.3k sqft12001 Old Vine Blvd UNIT 306, Lewes, DE 19958Off Market
A local agent can set up tours, give advice and negotiate with sellers.
A local lender can help you make sure your offer is ready when you are.
Similar homes
- $349,9002 bd2 ba986 sqftNone Available, Lewes, DE 19958For Sale

 MLS ID #DESU2111562, AMY HAMER CZYZIA, Iron Valley Real Estate at The Beach. Bright MLS
 - $349,9002 bd2 ba1.1k sqftNone Available, Lewes, DE 19958For Sale
 MLS ID #DESU2110560, Josh Wilt, Compass. Bright MLS
 - $335,0002 bd2 ba1.4k sqftVillage Of Cinderberry, Georgetown, DE 19947For Sale
 MLS ID #DESU2118850, Julie Gritton, Coldwell Banker Premier - Lewes. Bright MLS
 - $349,0002 bd2 ba1.4k sqftNone Available, Milton, DE 19968For Sale
 MLS ID #DESU2112150, TONY SACCO, RE/MAX Associates. Bright MLS
 - $199,0003 bd2 ba1.6k sqftNone Available, Lewes, DE 19958For SaleMLS ID #DESU2111532, Chris Carr, HomeZu. Bright MLS
- $339,9002 bd2 ba1.1k sqftNone Available, Lewes, DE 19958New ConstructionMLS ID #DESU2112412, KATHY NEWCOMB, Coldwell Banker Premier - Rehoboth. Bright MLS
- $421,8003 bd2 ba1.5k sqftNone Available, Lewes, DE 19958For SaleMLS ID #DESU2118844, ROBIN PALUMBO THOMPSON, Northrop Realty. Bright MLS
- $324,9002 bd2 ba950 sqftNone Available, Rehoboth Beach, DE 19971For SaleMLS ID #DESU2116202, Lee Ann Wilkinson, Berkshire Hathaway HomeServices PenFed Realty. Bright MLS
- $325,0002 bd2 ba1k sqftNone Available, Rehoboth Beach, DE 19971For SaleMLS ID #DESU2104350, Allison Stine, Northrop Realty. Bright MLS
- $425,0003 bd2 ba1.4k sqftNone Available, Lewes, DE 19958For SaleMLS ID #DESU2113738, EDIE PAGE, Delaware Coastal Realty. Bright MLS
- $385,0003 bd3 ba1.6k sqftPlantation East, Lewes, DE 19958For SaleMLS ID #DESU2113886, Caitlin Degnars, Jack Lingo - Rehoboth. Bright MLS
- $415,0003 bd2 ba1.8k sqftNone Available, Lewes, DE 19958For SaleMLS ID #DESU2113786, Tony Immediato, Compass. Bright MLS
- $309,0002 bd2 ba1.2k sqftPaynters Mill, Milton, DE 19968For SaleMLS ID #DESU2116132, Alexandra Atsidis, Empower Real Estate, LLC. Bright MLS
- $399,9002 bd2 ba1.1k sqftNone Available, Lewes, DE 19958For SaleMLS ID #DESU2109476, Mr. Jeffrey Fowler-Gray, Keller Williams Realty. Bright MLS
- $354,9002 bd2 ba1k sqftNone Available, Rehoboth Beach, DE 19971For SaleMLS ID #DESU2078480, SHIRLEY KALVINSKY, Jack Lingo - Rehoboth. Bright MLS
- $399,0003 bd2 ba1.3k sqftNone Available, Lewes, DE 19958New ConstructionMLS ID #DESU2112568, KATHY NEWCOMB, Coldwell Banker Premier - Rehoboth. Bright MLS
- $310,0002 bd2 ba1.2k sqftCannery Village, Milton, DE 19968For SaleMLS ID #DESU2104506, Julie Gritton, Coldwell Banker Premier - Lewes. Bright MLS
- $314,9993 bd3 ba1.2k sqftNone Available, Milton, DE 19968For SaleMLS ID #DESU2118092, Kadesha Carroll, Empower Real Estate, LLC. Bright MLS
- $325,0003 bd4 ba1.1k sqftNone Available, Millsboro, DE 19966For SaleMLS ID #DESU2106646, Sterling Townsend, Monument Sotheby's International Realty. Bright MLS
- $379,0003 bd3 ba1.4k sqftNone Available, Lewes, DE 19958For SaleMLS ID #DESU2111114, Gail Mitkoff, Keller Williams Realty. Bright MLS
