Manufactured in 2000 this well-kept home has curb appeal and a private patio for your enjoyment. Open the door to the curvy archways and a Euro feel inside, featuring a neutral color palette with luxury vinyl plank flooring in the main living areas, a spacious living room, formal dining room, breakfast nook and kitchen with prep island, skylights and appliances including a new gas stove. The primary ensuite bedroom is located at the rear of the home and offers a roomy walk-in closet and connecting ensuite bath with dual sinks, a soaking tub and walk-in shower. Completing the floor plan is a second bedroom, another full bath as well as flex space for your home office, a crafting corner or additional sleeping spot. The ample laundry-mud room with garage entry completes the floor plan. Got stuff? There’s plenty of storage space and a freezer in the garage. Outside find a secluded patio ready for your grill, firepit and slower-lower sunshine. New roof (2019), the HVAC and water heater have been updated. As a resident, relax in your yard, entertain your guests and spend time with family in a community with mature landscaping, and amenities including a beautiful clubhouse, heated indoor pool, pickleball, shuffleboard, a dog park, bocce ball and a horseshoe pit. You can participate in weekly activities and monthly events and have access to the Georgetown-Lewes Trail and live only six miles from downtown Lewes. This home is perfect for a weekend stay, a vacation getaway or as your year-round home. Enjoy the community’s amenities and live life in a neighborhood close to world-class restaurants, tax-free shopping and all that life in Delaware has to offer. Don’t miss this opportunity to live life and live it here at the beach in Sussex West. At A Glance: • Site Address: 4 Mayfair Lane • MLS #DESU2111532 • Year of Home: 2000 • Make: Ritz Craft • Width: 28 Length: 58 • SQ FT: 1624 • Bedrooms: 2 Flex Room: 1 Bathrooms: 2 • Garage: Yes • Heating system: Natural Gas • Cooling system: Central • Dishwasher: Yes • Garbage disposal: Yes • Range/oven: Yes, new • Refrigerator: Yes • New Flooring • New Roof (2019) • Fresh Paint
For sale
Price cut: $20K (7/22)
$199,000
4 Mayfair Ln, Lewes, DE 19958
3beds
1,624sqft
Manufactured Home
Built in 2000
40.19 Acres Lot
$193,000 Zestimate®
$123/sqft
$-- HOA
What's special
Fresh paintNew flooringMature landscapingNeutral color palettePrivate patioCurvy archwaysPrimary ensuite bedroom
- 154 days
- 495
- 40
Zillow last checked:
Listing updated:
Listed by:
Chris Carr 855-885-4663,
HomeZu (855) 885-4663
Source: Bright MLS,MLS#: DESU2111532
Facts & features
Interior
Bedrooms & bathrooms
- Bedrooms: 3
- Bathrooms: 2
- Full bathrooms: 2
- Main level bathrooms: 2
- Main level bedrooms: 3
Basement
- Area: 0
Heating
- Heat Pump, Programmable Thermostat, Natural Gas
Cooling
- Central Air, Heat Pump, Programmable Thermostat, Natural Gas
Appliances
- Included: Dishwasher, Disposal, Dryer, Water Heater, Washer, Cooktop, Refrigerator, Extra Refrigerator/Freezer, Microwave, Oven/Range - Gas, Gas Water Heater
- Laundry: Main Level
Features
- Breakfast Area, Built-in Features, Ceiling Fan(s), Combination Kitchen/Dining, Entry Level Bedroom, Formal/Separate Dining Room, Eat-in Kitchen, Kitchen Island, Primary Bath(s), Bathroom - Stall Shower, Walk-In Closet(s), 9'+ Ceilings, Dry Wall
- Flooring: Carpet, Vinyl, Hardwood
- Doors: Storm Door(s)
- Windows: Double Pane Windows, Skylight(s), Screens, Stain/Lead Glass, Window Treatments
- Has basement: No
- Has fireplace: No
Interior area
- Total structure area: 1,624
- Total interior livable area: 1,624 sqft
- Finished area above ground: 1,624
- Finished area below ground: 0
Property
Parking
- Total spaces: 2
- Parking features: Garage Faces Front, Attached
- Attached garage spaces: 2
Accessibility
- Accessibility features: None
Features
- Levels: One
- Stories: 1
- Patio & porch: Patio, Porch
- Exterior features: Bump-outs, Barbecue, Lighting, Street Lights
- Pool features: Community
- Has view: Yes
- View description: Street, Garden
Lot
- Size: 40.19 Acres
- Features: Middle Of Block
Details
- Additional structures: Above Grade, Below Grade
- Parcel number: 33405.00167.0048900
- Lease amount: $1,116
- Zoning: R
- Special conditions: Standard
Construction
Type & style
- Home type: MobileManufactured
- Architectural style: Ranch/Rambler
- Property subtype: Manufactured Home
Materials
- Block, Concrete, Glass, Vinyl Siding
- Foundation: Block, Crawl Space
- Roof: Pitched
Condition
- Excellent
- New construction: No
- Year built: 2000
Details
- Builder name: Ritz Craft
Utilities & green energy
- Electric: 100 Amp Service
- Sewer: Public Sewer
- Water: Private
- Utilities for property: Cable Available, Electricity Available, Natural Gas Available, Sewer Available, Water Available
Community & HOA
Community
- Features: Pool
- Senior community: Yes
- Subdivision: Sussex West Mhp
HOA
- Has HOA: No
Location
- Region: Lewes
Financial & listing details
- Price per square foot: $123/sqft
- Tax assessed value: $134,300
- Annual tax amount: $284
- Date on market: 5/8/2026
- Listing agreement: Exclusive Agency
- Listing terms: Cash,Conventional
- Inclusions: Appliances, Window Treatments, Fans And Fixtures..
- Ownership: Land Lease
- Road surface type: Paved
Estimated market value
$193,000
$183,000 - $203,000
Not available
Price history
| Date | Event | Price |
|---|---|---|
| 7/22/2026 | Price change | $199,000-9.1%$123/sqft |
Source:  Bright MLS #DESU2111532 Report a problem Bright MLS #DESU2111532 Report a problem | ||
| 5/8/2026 | Listed for sale | $219,000+192%$135/sqft |
Source: Bright MLS #DESU2111532 Report a problem | ||
| 7/27/2011 | Listing removed | $75,000$46/sqft |
Source: RE/MAX Realty Group Rehoboth #587462 Report a problem | ||
| 7/16/2011 | Price change | $75,000-11.7%$46/sqft |
Source: RE/MAX Realty Group Rehoboth #587462 Report a problem | ||
| 5/22/2011 | Price change | $84,900-8.6%$52/sqft |
Source: RE/MAX Realty Group Rehoboth #587462 Report a problem | ||
| 4/2/2011 | Listed for sale | $92,900$57/sqft |
Source: Golden Coastal Realty #578222 Report a problem | ||
Public tax history
| Year | Property taxes | Tax assessment |
|---|---|---|
| 2025 | $284 -48.6% | $67,150 +499.6% |
| 2024 | $552 +0.1% | $11,200 |
| 2023 | $552 +3.6% | $11,200 +100% |
| 2022 | $532 +0.9% | $5,600 -50% |
| 2021 | $527 +0.3% | $11,200 |
| 2020 | $526 | $11,200 |
| 2019 | $526 -0.1% | $11,200 |
| 2018 | $527 +11.8% | $11,200 |
| 2017 | $471 +5.3% | $11,200 |
| 2016 | $447 +4.7% | $11,200 |
| 2015 | $428 +0.7% | $11,200 |
| 2014 | $424 +2.9% | $11,200 |
| 2013 | $412 +0.4% | $11,200 |
| 2012 | $411 | $11,200 |
| 2011 | -- | -- |
| 2010 | -- | -- |
| 2009 | -- | -- |
| 2008 | -- | -- |
| 2007 | -- | -- |
| 2004 | -- | -- |
| 2003 | -- | -- |
Find assessor info on the county website
Monthly payment
Climate risks
Neighborhood: 19958
Nearby schools
Schools provided by the listing agent
- Elementary: Lewes
- Middle: Mariner
- High: Cape Henlopen
- District: Cape Henlopen
Source: Bright MLS. This data may not be complete. We recommend contacting the local school district to confirm school assignments for this home.
Similar homes
- $189,0003 bd2 ba1.9k sqftNone Available, Lewes, DE 19958For Sale
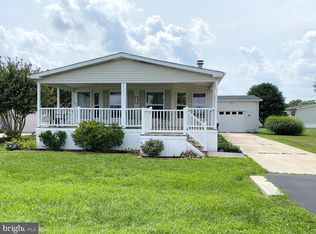
 MLS ID #DESU2121734, Ava Cannon, Jack Lingo - Rehoboth. Bright MLS
 - $235,0003 bd2 ba1.9k sqftNone Available, Lewes, DE 19958For Sale
 MLS ID #DESU2118314, CARL FRAMPTON, Compass. Bright MLS
 - $199,0003 bd2 ba1.6k sqft4 Mayfair Ln, Lewes, DE 19958New Construction
 RHP Properties
 - $195,0004 bd2 ba1.3k sqftNone Available, Lewes, DE 19958For Sale
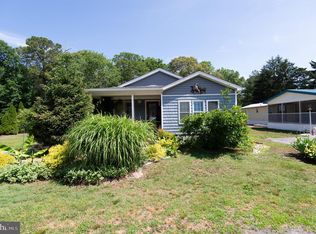 MLS ID #DESU2113890, William Certeza, LPT Realty, LLC. Bright MLS
 - $225,0003 bd2 ba1.7k sqftNone Available, Lewes, DE 19958New ConstructionMLS ID #DESU2096606, Julia Idoni, BAY COAST REALTY. Bright MLS
- $204,9003 bd2 ba2.1k sqftNone Available, Lewes, DE 19958For SaleMLS ID #DESU2116456, LINDA BOVA, SEA BOVA ASSOCIATES INC.. Bright MLS
- $190,0003 bd2 ba1.4k sqftNone Available, Millsboro, DE 19966For SaleMLS ID #DESU2120042, Ava Petroziello, Northrop Realty. Bright MLS
- $175,0004 bd2 ba1.2k sqftNone Available, Lewes, DE 19958For SaleMLS ID #DESU2121488, Amanda Sweigert, Keller Williams Realty Delmarva. Bright MLS
- $117,9003 bd2 ba1.1k sqftNone Available, Lewes, DE 19958For SaleMLS ID #DESU2118382, LINDA BOVA, SEA BOVA ASSOCIATES INC.. Bright MLS
- $185,0003 bd2 ba1.3k sqftNone Available, Rehoboth Beach, DE 19971For SaleMLS ID #DESU2112794, Matt Lunden, Keller Williams Realty. Bright MLS
- $216,9003 bd2 ba1.7k sqftNone Available, Millsboro, DE 19966For SaleMLS ID #DESU2119506, PAULA Pistoia-Waddington, Iron Valley Real Estate Premier. Bright MLS
- $139,9002 bd2 ba1.1k sqftNone Available, Rehoboth Beach, DE 19971For SaleMLS ID #DESU2119778, MICHAEL DOMINGUEZ, Jack Lingo - Lewes. Bright MLS
- $259,0002 bd2 ba1.7k sqftNone Available, Lewes, DE 19958For SaleMLS ID #DESU2119242, LINDA BOVA, SEA BOVA ASSOCIATES INC.. Bright MLS
- $229,9003 bd2 ba1.2k sqftNone Available, Rehoboth Beach, DE 19971For SaleMLS ID #DESU2113632, LINDA BOVA, SEA BOVA ASSOCIATES INC.. Bright MLS
- $215,0003 bd2 ba1.9k sqftNone Available, Millsboro, DE 19966For SaleMLS ID #DESU2117018, Mr. Jeffrey Fowler-Gray, Keller Williams Realty. Bright MLS
- $225,0003 bd2 ba1.1k sqftNone Available, Millsboro, DE 19966For SaleMLS ID #DESU2120040, Aaron Layton, Bryan Realty Group. Bright MLS
- $209,0003 bd2 ba1.2k sqftNone Available, Long Neck, DE 19966For SaleMLS ID #DESU2116470, Gordon Basht, Potnets Homes LLC. Bright MLS
- $139,0003 bd2 ba980 sqftNone Available, Lewes, DE 19958For SaleMLS ID #DESU2118460, LINDA BOVA, SEA BOVA ASSOCIATES INC.. Bright MLS
