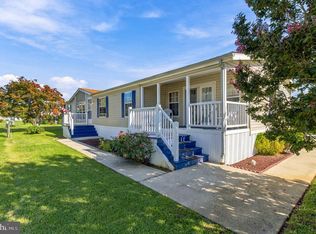
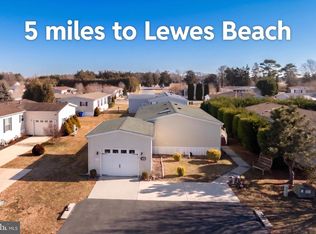
Perfect for a getaway or full time residence, this spacious 3 bedroom, 2 bath home has so much to offer. A large kitchen with island & built-in storage, a dining area, laundry room, ensuite bedroom with oversized showers and built-in grab bars, a large living room with corner fireplace for cozy season and a wrap around porch to appreciate the outdoors. Explore Sussex West, an active adult community with mature trees and amenities that include a clubhouse, heated indoor swimming pool with chairlift & showering facilities, dog park, pickle ball, bocce ball, shuffleboard and horseshoe pit. Snow removal and recycling are included with your land lease and you can enjoy community-sponsored events and an onsite management team. RV storage is allowed for a fee. Live a short drive to tax-free outlets, shops and restaurants. Quick access to Lewes/Georgetown Trail.
For sale
$189,000
41 Whitehaven Way, Lewes, DE 19958
3beds
1,959sqft
Manufactured Home
Built in 2004
-- sqft lot
$184,300 Zestimate®
$96/sqft
$-- HOA
What's special
Mature treesDining areaLaundry room
- 4 days
- 574
- 43
Likely to sell faster than
Zillow last checked:
Listing updated:
Listed by:
Ava Cannon 302-249-5620,
Jack Lingo - Rehoboth (302) 227-3883
Source: Bright MLS,MLS#: DESU2121734
Facts & features
Interior
Bedrooms & bathrooms
- Bedrooms: 3
- Bathrooms: 2
- Full bathrooms: 2
- Main level bathrooms: 2
- Main level bedrooms: 3
Basement
- Area: 0
Heating
- Central, Propane
Cooling
- Central Air, Electric
Appliances
- Included: Dishwasher, Disposal, Dryer, Energy Efficient Appliances, Microwave, Self Cleaning Oven, Oven/Range - Electric, Water Heater
- Laundry: Has Laundry, Main Level
Features
- Bathroom - Tub Shower, Bathroom - Walk-In Shower, Built-in Features, Ceiling Fan(s), Entry Level Bedroom, Family Room Off Kitchen, Primary Bath(s)
- Flooring: Carpet, Laminate
- Doors: Double Entry
- Basement: Partial
- Number of fireplaces: 1
- Fireplace features: Glass Doors, Gas/Propane
Interior area
- Total structure area: 1,959
- Total interior livable area: 1,959 sqft
- Finished area above ground: 1,959
- Finished area below ground: 0
Property
Parking
- Total spaces: 5
- Parking features: Garage Faces Front, Concrete, Attached, Driveway, On Street
- Attached garage spaces: 1
- Uncovered spaces: 4
Accessibility
- Accessibility features: Accessible Entrance, No Stairs, Grip-Accessible Features
Features
- Levels: One
- Stories: 1
- Patio & porch: Porch, Wrap Around
- Pool features: Community
- Has view: Yes
- View description: Courtyard, Garden
Lot
- Features: Cleared
Details
- Additional structures: Above Grade, Below Grade
- Parcel number: 33405.00167.0051297
- Lease amount: $692
- Zoning: R
- Special conditions: Standard
Construction
Type & style
- Home type: MobileManufactured
- Property subtype: Manufactured Home
Materials
- Vinyl Siding, Masonry
- Foundation: Pillar/Post/Pier
- Roof: Architectural Shingle
Condition
- Average
- New construction: No
- Year built: 2004
Utilities & green energy
- Sewer: Public Sewer
- Water: Public
- Utilities for property: Cable Connected, Electricity Available, Phone Available
Community & HOA
Community
- Features: Pool
- Senior community: Yes
- Subdivision: Sussex West Mhp
HOA
- Has HOA: No
Location
- Region: Lewes
Financial & listing details
- Price per square foot: $96/sqft
- Tax assessed value: $146,000
- Annual tax amount: $307
- Date on market: 10/5/2026
- Listing agreement: Exclusive Right To Sell
- Listing terms: Cash
- Ownership: Land Lease
- Body type: Double Wide
Estimated market value
$184,300
$175,000 - $194,000
Not available
Price history
| Date | Event | Price |
|---|---|---|
| 10/5/2026 | Listed for sale | $189,000+75%$96/sqft |
Source:  Bright MLS #DESU2121734 Report a problem Bright MLS #DESU2121734 Report a problem | ||
| 11/30/2017 | Sold | $108,000-4.8%$55/sqft |
Source: Agent Provided Report a problem | ||
| 9/30/2017 | Listed for sale | $113,500$58/sqft |
Source: JACK LINGO LEWES #724469 Report a problem | ||
Public tax history
| Year | Property taxes | Tax assessment |
|---|---|---|
| 2025 | $308 -57.2% | $73,000 +400% |
| 2024 | $720 +0.1% | $14,600 |
| 2023 | $719 +3.6% | $14,600 +100% |
| 2022 | $694 +0.9% | $7,300 -50% |
| 2021 | $688 +0.3% | $14,600 |
| 2020 | $685 | $14,600 |
| 2019 | $685 -0.1% | $14,600 |
| 2018 | $686 +11.8% | $14,600 |
| 2017 | $614 +5.3% | $14,600 |
| 2016 | $583 +4.7% | $14,600 |
| 2015 | $557 +0.7% | $14,600 |
| 2014 | $553 +2.9% | $14,600 |
| 2013 | $538 +0.4% | $14,600 |
| 2012 | $536 +11.2% | $14,600 |
| 2011 | $482 | $14,600 |
| 2010 | $482 -2.9% | $14,600 |
| 2009 | $496 | $14,600 |
| 2008 | -- | -- |
| 2007 | -- | -- |
| 2004 | -- | -- |
Find assessor info on the county website
Monthly payment
Climate risks
Neighborhood: 19958
Nearby schools
Schools provided by the listing agent
- District: Cape Henlopen
Source: Bright MLS. This data may not be complete. We recommend contacting the local school district to confirm school assignments for this home.


Similar homes
- $199,0003 bd2 ba1.6k sqftNone Available, Lewes, DE 19958For Sale

 MLS ID #DESU2111532, Chris Carr, HomeZu. Bright MLS
 - $179,9003 bd2 ba1.8k sqftNone Available, Lewes, DE 19958For Sale
 MLS ID #DESU2120714, MARY-BETH PEPPER, Coldwell Banker Premier - Lewes. Bright MLS
 - $199,0003 bd2 ba1.6k sqft4 Mayfair Ln, Lewes, DE 19958New Construction
 RHP Properties
 - $167,5003 bd2 ba1.2k sqftNone Available, Lewes, DE 19958For Sale
 MLS ID #DESU2103376, Audrey HAMMOND, Active Adults Realty. Bright MLS
 - $195,0004 bd2 ba1.3k sqftNone Available, Lewes, DE 19958For SaleMLS ID #DESU2113890, William Certeza, LPT Realty, LLC. Bright MLS
- $210,0003 bd2 ba1.2k sqftNone Available, Lewes, DE 19958For SaleMLS ID #DESU2117980, Tracey Vance, Investors Realty, Inc.. Bright MLS
- $159,9003 bd2 ba1.8k sqftNone Available, Lewes, DE 19958For SaleMLS ID #DESU2121560, Erin Lee, Keller Williams Realty. Bright MLS
- $204,9003 bd2 ba2.1k sqftNone Available, Lewes, DE 19958For SaleMLS ID #DESU2116456, LINDA BOVA, SEA BOVA ASSOCIATES INC.. Bright MLS
- $175,0004 bd2 ba1.2k sqftNone Available, Lewes, DE 19958For SaleMLS ID #DESU2121488, Amanda Sweigert, Keller Williams Realty Delmarva. Bright MLS
- $225,0003 bd2 ba1.7k sqftNone Available, Lewes, DE 19958New ConstructionMLS ID #DESU2096606, Julia Idoni, BAY COAST REALTY. Bright MLS
- $117,9003 bd2 ba1.1k sqftNone Available, Lewes, DE 19958For SaleMLS ID #DESU2118382, LINDA BOVA, SEA BOVA ASSOCIATES INC.. Bright MLS
- $190,0003 bd2 ba1.4k sqftNone Available, Millsboro, DE 19966For SaleMLS ID #DESU2120042, Ava Petroziello, Northrop Realty. Bright MLS
- $209,9003 bd2 ba1.5k sqftNone Available, Lewes, DE 19958For SaleMLS ID #DESU2120922, Morgan Travis, Coldwell Banker Realty. Bright MLS
- $200,0003 bd2 ba1.1k sqftNone Available, Georgetown, DE 19947For SaleMLS ID #DESU2117802, Rebecca Turner, Northrop Realty. Bright MLS
- $110,0003 bd2 ba1.1k sqftNone Available, Lewes, DE 19958For SaleMLS ID #DESU2116948, Kimberly Pasko, Berkshire Hathaway HomeServices Homesale Realty. Bright MLS
- $185,0003 bd2 ba1.3k sqftNone Available, Rehoboth Beach, DE 19971For SaleMLS ID #DESU2112794, Matt Lunden, Keller Williams Realty. Bright MLS
- $169,5003 bd2 ba1.1k sqftNone Available, Millsboro, DE 19966For SaleMLS ID #DESU2117252, Joe Kreisher, RE/MAX Associates. Bright MLS
- $139,0003 bd2 ba980 sqftNone Available, Lewes, DE 19958For SaleMLS ID #DESU2118460, LINDA BOVA, SEA BOVA ASSOCIATES INC.. Bright MLS
