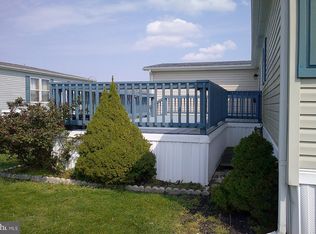
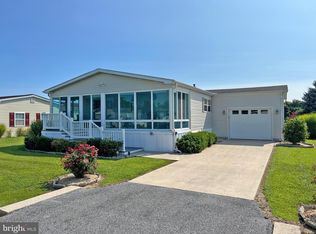
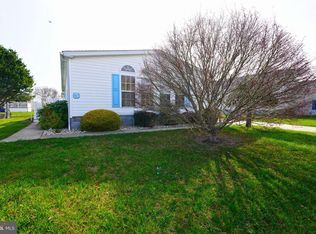
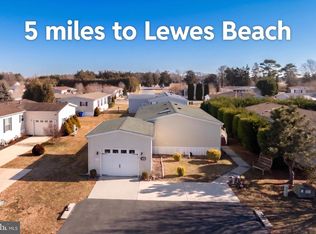
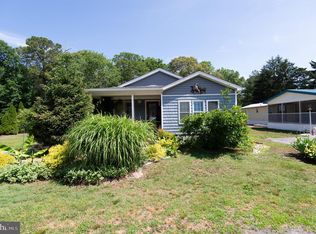
This charming manufactured home in Sussex West MHP, a 55+ community, offers a serene retreat for those seeking a vibrant senior community. This community is located less than six miles from Lewes Beach, with Cape Henlopen State Park and the Rehoboth Beach Boardwalk not much further away. Built in 2003, this well-maintained residence features 3 spacious bedrooms and 2 full bathrooms, with a soaking tub and a convenient stall shower. The inviting interior boasts laminated flooring, a cozy wood-burning fireplace, and a combination kitchen/dining area perfect for gatherings. It also features a formal living room, a family room, separate laundry room and attached garage. Step outside to enjoy beautifully landscaped surroundings, complete with sidewalks and street lights that enhance the community's charm. The community has an indoor pool for year-round use, a pickleball court, and a dog part, just to mention a few of the amenities. You also have the option of using the outdoor Pool at Colonial East MHP located off of Route One. The attached garage and asphalt driveway provide ample parking. Residents benefit from nearby beaches, excellent local schools, and essential public services, fostering a strong sense of community. With a focus on comfort and convenience, this home is a perfect blend of warmth and functionality, making it an ideal place to create lasting memories. Embrace the lifestyle you deserve in this welcoming neighborhood!
For sale
$179,900
9 Mayfair Ln, Lewes, DE 19958
3beds
1,848sqft
Manufactured Home
Built in 2003
4,356 Square Feet Lot
$-- Zestimate®
$97/sqft
$-- HOA
What's special
Beautifully landscaped surroundingsCozy wood-burning fireplaceFamily roomSoaking tubConvenient stall showerSeparate laundry roomAttached garage
- 15 days
- 676
- 50
Likely to sell faster than
Zillow last checked:
Listing updated:
Listed by:
MARY-BETH PEPPER 302-236-6625,
Coldwell Banker Premier - Lewes 3026452881
Source: Bright MLS,MLS#: DESU2120714
Facts & features
Interior
Bedrooms & bathrooms
- Bedrooms: 3
- Bathrooms: 2
- Full bathrooms: 2
- Main level bathrooms: 2
- Main level bedrooms: 3
Basement
- Area: 0
Heating
- Heat Pump, Electric, Natural Gas
Cooling
- Central Air, Electric
Appliances
- Included: Microwave, Dryer, Oven, Oven/Range - Electric, Refrigerator, Washer, Water Heater, Dishwasher, Electric Water Heater
- Laundry: Main Level
Features
- Soaking Tub, Bathroom - Stall Shower, Ceiling Fan(s), Combination Kitchen/Dining, Entry Level Bedroom, Kitchen - Table Space, Primary Bath(s), Walk-In Closet(s), Pantry, Paneled Walls
- Flooring: Laminate, Vinyl
- Windows: Window Treatments
- Basement: Other
- Number of fireplaces: 1
- Fireplace features: Wood Burning, Wood Burning Stove
Interior area
- Total structure area: 1,848
- Total interior livable area: 1,848 sqft
- Finished area above ground: 1,848
- Finished area below ground: 0
Property
Parking
- Total spaces: 3
- Parking features: Garage Door Opener, Asphalt, Concrete, Attached, Driveway
- Attached garage spaces: 1
- Uncovered spaces: 2
Accessibility
- Accessibility features: 2+ Access Exits
Features
- Levels: One
- Stories: 1
- Patio & porch: Porch
- Exterior features: Sidewalks, Street Lights
- Pool features: Community
- Park: Sussex West Mhp
Lot
- Size: 4,356 Square Feet
- Features: Landscaped
Details
- Additional structures: Above Grade, Below Grade
- Parcel number: 33405.00167.0051211
- Lease amount: $725
- Zoning: TP
- Special conditions: Standard
Construction
Type & style
- Home type: MobileManufactured
- Architectural style: Ranch/Rambler
- Property subtype: Manufactured Home
Materials
- Vinyl Siding
- Foundation: Crawl Space, Pillar/Post/Pier
- Roof: Shingle
Condition
- Good
- New construction: No
- Year built: 2003
Utilities & green energy
- Sewer: Public Sewer
- Water: Public
- Utilities for property: Cable Connected, Natural Gas Available
Community & HOA
Community
- Features: Pool
- Senior community: Yes
- Subdivision: Sussex West Mhp
HOA
- Has HOA: No
- Amenities included: Common Grounds, Community Center, Dog Park, Storage, Party Room, Indoor Pool, Pool
- Services included: Common Area Maintenance
Location
- Region: Lewes
Financial & listing details
- Price per square foot: $97/sqft
- Tax assessed value: $156,500
- Annual tax amount: $329
- Date on market: 9/17/2026
- Listing agreement: Exclusive Right To Sell
- Listing terms: Cash,Installment Sale
- Inclusions: Furnishigs
- Ownership: Land Lease
- Body type: Double Wide
Estimated market value
Not available
Estimated sales range
Not available
Not available
Price history
| Date | Event | Price |
|---|---|---|
| 9/17/2026 | Listed for sale | $179,900$97/sqft |
Source:  Bright MLS #DESU2120714 Report a problem Bright MLS #DESU2120714 Report a problem | ||
Public tax history
| Year | Property taxes | Tax assessment |
|---|---|---|
| 2025 | $199 -47.2% | $78,250 +504.2% |
| 2024 | $377 +0.1% | $12,950 |
| 2023 | $377 +5.2% | $12,950 +100% |
| 2022 | $358 +1.6% | $6,475 -50% |
| 2021 | $353 +0.8% | $12,950 |
| 2020 | $350 | $12,950 |
| 2019 | $350 -0.2% | $12,950 |
| 2018 | $350 -35.7% | $12,950 |
| 2017 | $545 +76.1% | $12,950 |
| 2016 | $309 +4% | $12,950 |
| 2015 | $297 +1.9% | $12,950 |
| 2014 | $292 +2.7% | $12,950 |
| 2013 | $284 +0.6% | $12,950 |
| 2012 | $282 +9.3% | $12,950 |
| 2011 | $258 -39.1% | $12,950 |
| 2010 | $425 -3% | $12,950 |
| 2009 | $438 | $12,950 |
| 2008 | -- | -- |
| 2007 | -- | -- |
| 2004 | -- | -- |
Find assessor info on the county website
Monthly payment
Climate risks
Neighborhood: 19958
Nearby schools
Schools provided by the listing agent
- High: Cape Henlo
- District: Cape Henlopen
Source: Bright MLS. This data may not be complete. We recommend contacting the local school district to confirm school assignments for this home.

Similar homes
- $199,0003 bd2 ba1.6k sqftNone Available, Lewes, DE 19958For Sale

 MLS ID #DESU2111532, Chris Carr, HomeZu. Bright MLS
 - $167,5003 bd2 ba1.2k sqftNone Available, Lewes, DE 19958For Sale
 MLS ID #DESU2103376, Audrey HAMMOND, Active Adults Realty. Bright MLS
 - $199,0003 bd2 ba1.6k sqft4 Mayfair Ln, Lewes, DE 19958New Construction
 RHP Properties
 - $195,0004 bd2 ba1.3k sqftNone Available, Lewes, DE 19958For Sale
 MLS ID #DESU2113890, William Certeza, LPT Realty, LLC. Bright MLS
 - $145,0003 bd2 ba1.7k sqftNone Available, Lewes, DE 19958For SaleMLS ID #DESU2116718, Erin Lee, Keller Williams Realty. Bright MLS
- $125,0003 bd2 ba1.5k sqftNone Available, Lewes, DE 19958For SaleMLS ID #DESU2119552, Erin Lee, Keller Williams Realty. Bright MLS
- $210,0003 bd2 ba1.2k sqftNone Available, Lewes, DE 19958For SaleMLS ID #DESU2117980, Tracey Vance, Investors Realty, Inc.. Bright MLS
- $190,0003 bd2 ba1.4k sqftNone Available, Millsboro, DE 19966For SaleMLS ID #DESU2120042, Ava Petroziello, Northrop Realty. Bright MLS
- $204,9003 bd2 ba2.1k sqftNone Available, Lewes, DE 19958For SaleMLS ID #DESU2116456, LINDA BOVA, SEA BOVA ASSOCIATES INC.. Bright MLS
- $117,9003 bd2 ba1.1k sqftNone Available, Lewes, DE 19958For SaleMLS ID #DESU2118382, LINDA BOVA, SEA BOVA ASSOCIATES INC.. Bright MLS
- $165,0003 bd2 ba1.5k sqftNone Available, Millsboro, DE 19966For SaleMLS ID #DESU2118064, Susan Fitzwater, RE/MAX Advantage Realty. Bright MLS
- $169,5003 bd2 ba1.1k sqftNone Available, Millsboro, DE 19966For SaleMLS ID #DESU2117252, Joe Kreisher, RE/MAX Associates. Bright MLS
- $167,0003 bd2 ba1k sqftNone Available, Rehoboth Beach, DE 19971For SaleMLS ID #DESU2119120, Debbie Reed, RE/MAX Realty Group Rehoboth. Bright MLS
- $185,0003 bd2 ba1.3k sqftNone Available, Rehoboth Beach, DE 19971For SaleMLS ID #DESU2112794, Matt Lunden, Keller Williams Realty. Bright MLS
- $139,0003 bd2 ba980 sqftNone Available, Lewes, DE 19958For SaleMLS ID #DESU2118460, LINDA BOVA, SEA BOVA ASSOCIATES INC.. Bright MLS
- $250,0003 bd2 ba1.7k sqftNone Available, Lewes, DE 19958New ConstructionMLS ID #DESU2096606, Julia Idoni, BAY COAST REALTY. Bright MLS
- $180,0003 bd2 ba1.6k sqftNone Available, Millsboro, DE 19966For SaleMLS ID #DESU2107278, Denine Taraskus, Weichert Realtors Cornerstone. Bright MLS
- $165,0003 bd2 ba1.1k sqftNone Available, Rehoboth Beach, DE 19971For SaleMLS ID #DESU2117920, LINDA BOVA, SEA BOVA ASSOCIATES INC.. Bright MLS
- $169,8003 bd2 ba1.3k sqftNone Available, Millsboro, DE 19966For SaleMLS ID #DESU2112154, Cecilia Leone, Century 21 Emerald. Bright MLS
- $159,9003 bd2 ba1.4k sqftNone Available, Rehoboth Beach, DE 19971For SaleMLS ID #DESU2117336, Andy Whitescarver, RE/MAX Realty Group Rehoboth. Bright MLS
