NEW PRICE: $145,000! We’ve been paying attention to the market, and we’re making a move. With a fresh $15,000 price adjustment, this home is now positioned to get the attention it deserves. If you’ve been watching, waiting, or wondering if the numbers could work, this may be your sign to take another look. At $145,000, there’s a whole lot to like here, and we’d love to get you through the door. Imagine coming home to this beautifully maintained 3bedroom/2 bathroom home in Sussex East, where coastal Delaware living feels like a permanent vacation! From the moment you walk in, you'll feel it: this home has been wonderfully cared for and thoughtfully updated, ready to welcome you the second you turn the key. A handicap accessible ramp leads right up to the front door, making this home as accessible as it is beautiful. Step inside to a bright, open living and dining area with soaring vaulted ceilings, just right for hosting friends and family, or just enjoying a quiet night at home. The heart of the home is a stunning kitchen you'll never want to leave, featuring crisp new white cabinets, a huge island with seating, bright skylights pouring in natural light, a big walk in pantry, and new appliances throughout. Just off the kitchen, a large family room, also with vaulted ceilings, flows into a huge sun room, the perfect spot to enjoy your morning coffee or unwind at the end of the day. The owners suite offers a peaceful retreat with a large walk in closet, abundant storage, and a fully renovated bathroom featuring beautiful new tile and a large, handicap accessible shower. Two generously sized guest bedrooms share their own full renovated bathroom, offering comfort and privacy for family and visitors alike. A shed out back provides even more storage for all your beach gear and hobbies. Life in Sussex East means more than just a great home, it means joining a warm, welcoming 55+ community (up to 20% of residents can be younger) that truly feels like home. Residents enjoy a community center featuring a handicap accessible indoor pool, perfect for staying active and social year round. Step outside your door and you're just minutes from Redner's Grocery Store and Hopkins Creamery, with direct access to the Georgetown Lewes bike trail. And when the mood strikes, you're only minutes away from world class beaches and the charm of Historic Lewes, one of the First State's most beloved coastal towns. Whether you're relocating from out of state or simply ready for your next chapter, this is more than a house. It's a place to feel settled, welcomed, and truly at home. Come see it for yourself, you'll know it's right the moment you walk through the door.
For sale
Price cut: $15K (9/20)
$145,000
13 Devon Ln, Lewes, DE 19958
3beds
1,716sqft
Manufactured Home
Built in 1994
6,000 Square Feet Lot
$-- Zestimate®
$84/sqft
$-- HOA
What's special
Large handicap accessible showerSoaring vaulted ceilingsCrisp new white cabinetsStunning kitchenHuge island with seatingNew appliances throughout
- 71 days
- 1,064
- 83
Zillow last checked:
Listing updated:
Listed by:
Erin Lee 302-470-0281,
Keller Williams Realty (302) 360-0300
Source: Bright MLS,MLS#: DESU2116718
Facts & features
Interior
Bedrooms & bathrooms
- Bedrooms: 3
- Bathrooms: 2
- Full bathrooms: 2
- Main level bathrooms: 2
- Main level bedrooms: 3
Basement
- Area: 0
Heating
- Forced Air, Natural Gas
Cooling
- Central Air, Electric
Appliances
- Included: Dishwasher, Disposal, Dryer, Microwave, Oven/Range - Electric, Refrigerator, Washer, Water Heater, Electric Water Heater
- Laundry: Dryer In Unit, Washer In Unit, Main Level
Features
- Open Floorplan, Kitchen Island, Primary Bath(s), Vaulted Ceiling(s)
- Flooring: Laminate, Carpet
- Doors: Sliding Glass
- Windows: Skylight(s)
- Has basement: No
- Has fireplace: No
Interior area
- Total structure area: 1,716
- Total interior livable area: 1,716 sqft
- Finished area above ground: 1,716
- Finished area below ground: 0
Property
Parking
- Total spaces: 2
- Parking features: Concrete, Driveway
- Uncovered spaces: 2
Accessibility
- Accessibility features: Accessible Approach with Ramp, Roll-in Shower
Features
- Levels: One
- Stories: 1
- Patio & porch: Porch
- Pool features: Community
- Park: Sussex East
Lot
- Size: 6,000 Square Feet
Details
- Additional structures: Above Grade, Below Grade
- Parcel number: 33405.00165.0044861
- Lease amount: $900
- Zoning: GR
- Special conditions: Standard
Construction
Type & style
- Home type: MobileManufactured
- Property subtype: Manufactured Home
Materials
- Vinyl Siding
- Foundation: Pillar/Post/Pier
- Roof: Asphalt
Condition
- Excellent
- New construction: No
- Year built: 1994
Utilities & green energy
- Electric: 220 Volts, 200+ Amp Service
- Sewer: Public Sewer
- Water: Public
- Utilities for property: Broadband, Cable, Satellite Internet Service, Fiber Optic
Community & HOA
Community
- Features: Pool
- Senior community: Yes
- Subdivision: Sussex East Mhp
HOA
- Has HOA: No
- Amenities included: Community Center, Indoor Pool, Pool Mem Avail
- Services included: Trash
Location
- Region: Lewes
Financial & listing details
- Price per square foot: $84/sqft
- Tax assessed value: $138,700
- Annual tax amount: $293
- Date on market: 7/30/2026
- Listing agreement: Exclusive Right To Sell
- Listing terms: Cash,Conventional
- Ownership: Land Lease
- Body type: Double Wide
Estimated market value
Not available
Estimated sales range
Not available
Not available
Price history
| Date | Event | Price |
|---|---|---|
| 9/20/2026 | Price change | $145,000-9.4%$84/sqft |
Source:  Bright MLS #DESU2116718 Report a problem Bright MLS #DESU2116718 Report a problem | ||
| 7/30/2026 | Listed for sale | $160,000+154%$93/sqft |
Source: Bright MLS #DESU2116718 Report a problem | ||
| 10/13/2015 | Listing removed | $63,000$37/sqft |
Source: Patterson-Schwartz Real Estate #6630600 Report a problem | ||
| 9/2/2015 | Price change | $63,000-10%$37/sqft |
Source: Patterson-Schwartz Real Estate #6630600 Report a problem | ||
| 8/21/2015 | Listed for sale | $70,000-12.4%$41/sqft |
Source: Patterson-Schwartz Real Estate #6630600 Report a problem | ||
| 10/16/2013 | Listing removed | $79,900$47/sqft |
Source: Visual Tour Report a problem | ||
| 9/21/2013 | Listed for sale | $79,900$47/sqft |
Source: Visual Tour Report a problem | ||
Public tax history
| Year | Property taxes | Tax assessment |
|---|---|---|
| 2025 | $293 -50.9% | $69,350 +473.1% |
| 2024 | $596 +0.1% | $12,100 |
| 2023 | $596 +3.6% | $12,100 +100% |
| 2022 | $575 +0.9% | $6,050 -50% |
| 2021 | $570 +0.3% | $12,100 |
| 2020 | $568 | $12,100 |
| 2019 | $568 +1.8% | $12,100 |
| 2018 | $558 +5% | $12,100 |
| 2017 | $531 +9.9% | $12,100 |
| 2016 | $483 +4.7% | $12,100 |
| 2015 | $462 +0.7% | $12,100 |
| 2014 | $458 +2.9% | $12,100 |
| 2013 | $446 +0.4% | $12,100 |
| 2012 | $444 +11% | $12,100 |
| 2011 | $400 | $12,100 |
| 2010 | $400 -2.9% | $12,100 |
| 2009 | $412 | $12,100 |
| 2008 | -- | -- |
| 2007 | -- | -- |
| 2004 | -- | -- |
| 2003 | -- | -- |
| 2002 | -- | -- |
| 2001 | -- | -- |
Find assessor info on the county website
Monthly payment
Climate risks
Neighborhood: 19958
Nearby schools
Schools provided by the listing agent
- High: Cape Henlopen
- District: Cape Henlopen
Source: Bright MLS. This data may not be complete. We recommend contacting the local school district to confirm school assignments for this home.
Similar homes
- $159,9003 bd2 ba1.8k sqftNone Available, Lewes, DE 19958For Sale
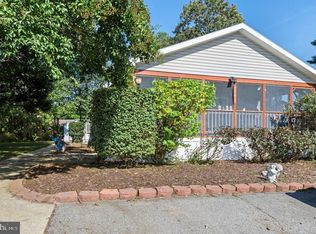
 MLS ID #DESU2121560, Erin Lee, Keller Williams Realty. Bright MLS
 - $189,0003 bd2 ba1.9k sqftNone Available, Lewes, DE 19958For Sale
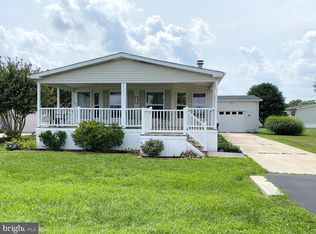 MLS ID #DESU2121734, Ava Cannon, Jack Lingo - Rehoboth. Bright MLS
 - $117,9003 bd2 ba1.1k sqftNone Available, Lewes, DE 19958For Sale
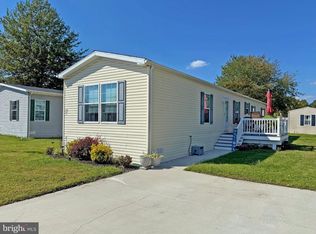 MLS ID #DESU2118382, LINDA BOVA, SEA BOVA ASSOCIATES INC.. Bright MLS
 - $179,9003 bd2 ba1.8k sqftNone Available, Lewes, DE 19958For Sale
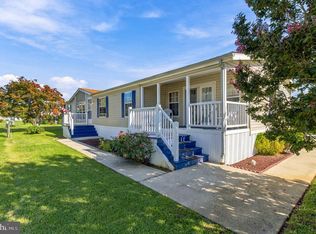 MLS ID #DESU2120714, MARY-BETH PEPPER, Coldwell Banker Premier - Lewes. Bright MLS
 - $199,0003 bd2 ba1.6k sqftNone Available, Lewes, DE 19958For SaleMLS ID #DESU2111532, Chris Carr, HomeZu. Bright MLS
- $95,0003 bd2 ba954 sqftNone Available, Lewes, DE 19958For SaleMLS ID #DESU2121162, Gissela Cruz, The Parker Group. Bright MLS
- $139,0003 bd2 ba980 sqftNone Available, Lewes, DE 19958For SaleMLS ID #DESU2118460, LINDA BOVA, SEA BOVA ASSOCIATES INC.. Bright MLS
- $195,0004 bd2 ba1.3k sqftNone Available, Lewes, DE 19958For SaleMLS ID #DESU2113890, William Certeza, LPT Realty, LLC. Bright MLS
- $89,9003 bd2 ba924 sqftNone Available, Lewes, DE 19958For SaleMLS ID #DESU2102440, Dustin Parker, The Parker Group. Bright MLS
- $85,0003 bd2 ba980 sqftNone Available, Lewes, DE 19958For SaleMLS ID #DESU2116122, Erin Lee, Keller Williams Realty. Bright MLS
- $148,9993 bd2 ba1.2k sqftNone Available, Millsboro, DE 19966For SaleMLS ID #DESU2117782, Aly Anderson, Allfirst Realty, Inc.. Bright MLS
- $115,0002 bd2 ba924 sqftNone Available, Lewes, DE 19958For SaleMLS ID #DESU2117388, Julie Wilson, Northrop Realty. Bright MLS
- $210,0003 bd2 ba1.2k sqftNone Available, Lewes, DE 19958For SaleMLS ID #DESU2117980, Tracey Vance, Investors Realty, Inc.. Bright MLS
- $175,0004 bd2 ba1.2k sqftNone Available, Lewes, DE 19958For SaleMLS ID #DESU2121488, Amanda Sweigert, Keller Williams Realty Delmarva. Bright MLS
- $145,0003 bd2 ba1.6k sqftNone Available, Millsboro, DE 19966For SaleMLS ID #DESU2112048, Margaret Mood, Iron Valley Real Estate Premier. Bright MLS
- $139,9002 bd2 ba1.1k sqftNone Available, Rehoboth Beach, DE 19971For SaleMLS ID #DESU2119778, MICHAEL DOMINGUEZ, Jack Lingo - Lewes. Bright MLS
- $84,0002 bd2 ba924 sqftNone Available, Lewes, DE 19958For SaleMLS ID #DESU2120464, Russell Griffin, Keller Williams Realty. Bright MLS
- $145,0002 bd2 ba980 sqftNone Available, Millsboro, DE 19966For SaleMLS ID #DESU2118200, Julie Gritton, Coldwell Banker Premier - Lewes. Bright MLS
