Rare, fully furnished coastal cottage retreat on an oversized corner lot in Sweetbriar, wrapped in mature landscaping, native pollinator gardens and privacy. With no neighbor behind and none on one side, this 2-bedroom, 2-bath home feels green and unexpectedly expansive. A crisp-white exterior, new deep-navy shutters and shaded garden bistro beneath a mature Japanese maple create an unforgettable arrival. Step into the show-stopping three-season room, where floor-to-ceiling glass and vintage rattan furnishings make you feel immersed in the landscape. A secluded deck nestles into mature trees. Inside, a new glass-front door opens to a bright split-bedroom plan. Flexible new seating faces a 50-inch Roku Smart TV on an art-easel stand. The dining area offers an extendable table, deep pantry, coat closet and capiz-shell chandelier. Updated coastal lighting, three whisper-quiet LED ceiling fans, etched-glass doorknobs and refreshed hardware add polish throughout. Both bedrooms have generous closets and private en-suite baths. The sun-filled guest suite includes a new vanity and toilet. The owner’s suite features a carved mango-wood king headboard, new memory-foam mattress and a beautifully updated bath. Improvements include interior and exterior paint, all new subflooring, luxury vinyl plank flooring, upgraded CPVC plumbing, resealed rubber roof, Trane HVAC and water heater reported under 10 years old, plus newer range, dishwasher, washer and dryer. A two-car driveway and shed with garden tools add everyday ease. Sweetbriar is an all-ages, pet-friendly community along Red Mill Pond with a pool, boat ramp/dock, water privileges and boat storage. The Lewes address is a short drive to Lewes Beach and nearby shopping, with easy access to to the Georgetown-Lewes Trail, Hopkins Farm Creamery & Nassau Valley Vineyards, Lot rent is $925/month, scheduled to increase to $975 in September, and includes lawn maintenance, trash/recycling and snow removal. Home IS NOT in a Flood Zone! Buyer is subject to park approval based on credit score, income/debt ratio, and a criminal background check. Buyer's closing costs will include 50/50 split of the 3.75% DMV doc fee. Property is being sold furnished.
For sale
$130,000
17312 Pine Water Dr, Lewes, DE 19958
2beds
924sqft
Manufactured Home
Built in 1983
-- sqft lot
$41,700 Zestimate®
$141/sqft
$-- HOA
What's special
Native pollinator gardensNew memory-foam mattressVintage rattan furnishingsBeautifully updated bathUpdated coastal lightingRefreshed hardwareNew deep-navy shutters
- 2 days |
- 830 |
- 40 |
Likely to sell faster than
Zillow last checked:
Listing updated:
Listed by:
Julie Wilson 302-448-9045,
Northrop Realty (302) 539-2900
Source: Bright MLS,MLS#: DESU2117388
Facts & features
Interior
Bedrooms & bathrooms
- Bedrooms: 2
- Bathrooms: 2
- Full bathrooms: 2
- Main level bathrooms: 2
- Main level bedrooms: 2
Basement
- Area: 0
Heating
- Heat Pump, Electric
Cooling
- Central Air, Electric
Appliances
- Included: Dishwasher, Dryer, Microwave, Oven/Range - Electric, Range Hood, Refrigerator, Washer, Water Heater, Electric Water Heater
- Laundry: Dryer In Unit, Has Laundry, Main Level, Washer In Unit
Features
- Breakfast Area, Built-in Features, Combination Dining/Living, Combination Kitchen/Dining, Combination Kitchen/Living, Dining Area, Entry Level Bedroom, Family Room Off Kitchen, Open Floorplan, Pantry, Primary Bath(s)
- Flooring: Luxury Vinyl, Vinyl
- Has basement: No
- Has fireplace: No
Interior area
- Total structure area: 924
- Total interior livable area: 924 sqft
- Finished area above ground: 924
- Finished area below ground: 0
Property
Parking
- Total spaces: 2
- Parking features: Driveway
- Uncovered spaces: 2
Accessibility
- Accessibility features: 2+ Access Exits
Features
- Levels: One
- Stories: 1
- Patio & porch: Deck, Porch, Enclosed
- Pool features: Community
- Has view: Yes
- View description: Garden
Lot
- Features: Backs - Open Common Area, Backs to Trees, Corner Lot, Corner Lot/Unit
Details
- Additional structures: Above Grade, Below Grade
- Parcel number: 23527.0041.0019215
- Lease amount: $926
- Zoning: TP
- Special conditions: Standard
Construction
Type & style
- Home type: MobileManufactured
- Property subtype: Manufactured Home
Materials
- Aluminum Siding, CPVC/PVC
- Foundation: Pillar/Post/Pier
- Roof: Rubber
Condition
- New construction: No
- Year built: 1983
Utilities & green energy
- Sewer: Public Sewer
- Water: Public
Community & HOA
Community
- Subdivision: Sweet Briar Mhp
HOA
- Has HOA: No
- Amenities included: Boat Ramp, Clubhouse, Pool, Water/Lake Privileges
- Services included: Maintenance Grounds, Snow Removal, Trash
Location
- Region: Lewes
Financial & listing details
- Price per square foot: $141/sqft
- Tax assessed value: $72,600
- Annual tax amount: $153
- Date on market: 8/13/2026
- Listing agreement: Exclusive Right To Sell
- Listing terms: Cash,Other
- Inclusions: Fully Furnished
- Exclusions: Personal Items, Potted Plants (interior And Exterior)
- Ownership: Land Lease
- Body type: Single Wide
Estimated market value
$41,700
$38,000 - $45,000
$2,394/mo
Price history
| Date | Event | Price |
|---|---|---|
| 8/13/2026 | Listed for sale | $130,000+209.5%$141/sqft |
Source:  Bright MLS #DESU2117388 Report a problem Bright MLS #DESU2117388 Report a problem | ||
| 9/5/2025 | Sold | $42,000-24.9%$45/sqft |
Source: Bright MLS #DESU2085696 Report a problem | ||
| 8/28/2025 | Pending sale | $55,900$60/sqft |
Source: Bright MLS #DESU2085696 Report a problem | ||
| 8/20/2025 | Contingent | $55,900$60/sqft |
Source:  Patterson Schwartz #DESU2085696 Report a problem Patterson Schwartz #DESU2085696 Report a problem | ||
| 8/9/2025 | Price change | $55,900-20%$60/sqft |
Source: Patterson Schwartz #DESU2085696 Report a problem | ||
| 7/7/2025 | Price change | $69,900-6.7%$76/sqft |
Source: Patterson Schwartz #DESU2085696 Report a problem | ||
| 5/5/2025 | Listed for sale | $74,900$81/sqft |
Source: Bright MLS #DESU2085696 Report a problem | ||
Public tax history
| Year | Property taxes | Tax assessment |
|---|---|---|
| 2025 | $153 -25.9% | $36,300 +411.3% |
| 2024 | $207 +0.1% | $7,100 |
| 2023 | $207 +5.2% | $7,100 +100% |
| 2022 | $196 +1.6% | $3,550 -50% |
| 2021 | $193 +0.8% | $7,100 |
| 2020 | $192 | $7,100 |
| 2019 | $192 -0.2% | $7,100 |
| 2018 | $192 +6% | $7,100 |
| 2017 | $181 +6.9% | $7,100 |
| 2016 | $170 +4% | $7,100 |
| 2015 | $163 +1.9% | $7,100 |
| 2014 | $160 +2.7% | $7,100 |
| 2013 | $156 +0.6% | $7,100 |
| 2012 | $155 +4.8% | $7,100 |
| 2011 | $148 | $7,100 |
| 2010 | $148 -2.4% | $7,100 |
| 2009 | $151 | $7,100 |
| 2008 | -- | -- |
| 2007 | -- | -- |
| 2004 | -- | -- |
| 2003 | -- | -- |
| 2002 | -- | -- |
| 2001 | -- | -- |
Find assessor info on the county website
Monthly payment
Climate risks
Neighborhood: 19958
Nearby schools
GreatSchools rating
- 5/10Milton Elementary SchoolGrades: K-5Distance: 5 mi
- 6/10Mariner Middle SchoolGrades: 6-8Distance: 4.7 mi
- 8/10Cape Henlopen High SchoolGrades: 9-12Distance: 4.2 mi
Schools provided by the listing agent
- District: Cape Henlopen
Source: Bright MLS. This data may not be complete. We recommend contacting the local school district to confirm school assignments for this home.
- $71,8002 bd2 ba1.2k sqft17214 Pine Water Dr, Lewes, DE 19958Off Market
- $14,2002 bd2 ba1k sqft17284 Pine Water Dr, Lewes, DE 19958Off Market
- $189,9003 bd-- ba1.3k sqft17284 Pine Water Dr, Lewes, DE 19958Off Market
- $265,2003 bd2 ba1k sqft17210 Pine Water Dr #21, Lewes, DE 19958Off Market

- $74,5002 bd-- ba1.2k sqft17225 Pine Water Dr, Lewes, DE 19958Off Market
- $128,0003 bd2 ba1k sqft17362 Water View Dr #52, Lewes, DE 19958Off Market
- $63,7002 bd-- ba896 sqft17231 Pine Water Dr, Lewes, DE 19958Off Market
- $111,1003 bd-- ba1k sqft17362 Water View Dr, Lewes, DE 19958Off Market
Similar homes
- $132,4002 bd2 ba1.2k sqft4 Whitehaven Way, Lewes, DE 19958New Construction
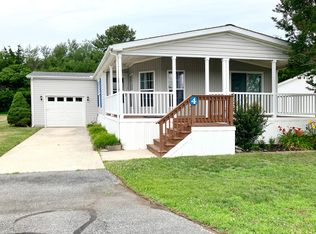 RHP Properties
 - $115,0003 bd2 ba1.1k sqftNone Available, Lewes, DE 19958For Sale

 MLS ID #DESU2116948, Kimberly Pasko, Berkshire Hathaway HomeServices Homesale Realty. Bright MLS
 - $195,0004 bd2 ba1.3k sqftNone Available, Lewes, DE 19958For Sale
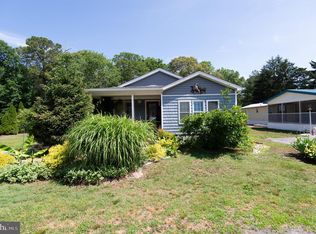 MLS ID #DESU2113890, William Certeza, LPT Realty, LLC. Bright MLS
 - $179,9003 bd2 ba980 sqftNone Available, Lewes, DE 19958For Sale
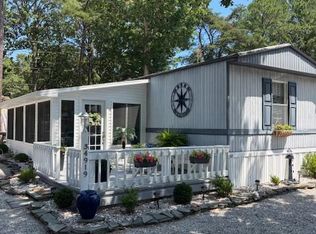 MLS ID #DESU2117702, DAVID WALLACE, BAY COAST REALTY. Bright MLS
 - $135,0003 bd2 ba980 sqftNone Available, Rehoboth Beach, DE 19971For SaleMLS ID #DESU2115544, Theresa Cappuccino, SEA BOVA ASSOCIATES INC.. Bright MLS
- $119,0003 bd2 ba1k sqftNone Available, Lewes, DE 19958For SaleMLS ID #DESU2117384, Gary Brittingham, JACK LINGO MILLSBORO. Bright MLS
- $65,0003 bd2 ba924 sqftNone Available, Lewes, DE 19958For SaleMLS ID #DESU2115076, Christian Swalm, Swalm Realty LLC. Bright MLS
- $75,0002 bd1 ba840 sqftNone Available, Lewes, DE 19958For SaleMLS ID #DESU2117858, Donna Harrington, Coldwell Banker Realty. Bright MLS
- $100,0003 bd2 ba552 sqftNone Available, Lewes, DE 19958For SaleMLS ID #DESU2103230, Jody Hawk, Elevated Real Estate Solutions. Bright MLS
- $104,9002 bd2 ba1.1k sqftNone Available, Lewes, DE 19958For SaleMLS ID #DESU2115918, Scott Weyer, SEA BOVA ASSOCIATES INC.. Bright MLS
- $131,9953 bd2 ba1.1k sqftSea Air Village, Rehoboth Beach, DE 19971For SaleMLS ID #558474, Brittany Stoll. MHBO
- $104,9002 bd2 ba1.2k sqftNone Available, Lewes, DE 19958For SaleMLS ID #DESU2114574, Vid Lopez, RE/MAX Associates. Bright MLS
- $85,0003 bd2 ba980 sqftNone Available, Lewes, DE 19958For SaleMLS ID #DESU2116122, Erin Lee, Keller Williams Realty. Bright MLS
- $124,9003 bd2 ba980 sqftNone Available, Rehoboth Beach, DE 19971For SaleMLS ID #DESU2117414, LINDA BOVA, SEA BOVA ASSOCIATES INC.. Bright MLS
- $119,9002 bd2 ba1.1k sqftNone Available, Rehoboth Beach, DE 19971For SaleMLS ID #DESU2105390, SKIP FAUST, Coldwell Banker Premier - Rehoboth. Bright MLS
- $124,9002 bd2 ba924 sqftNone Available, Rehoboth Beach, DE 19971For SaleMLS ID #DESU2096018, Ryan Haley, Atlantic Shores Sotheby's International Realty. Bright MLS
- $67,5002 bd1 ba840 sqftNone Available, Lewes, DE 19958For SaleMLS ID #DESU2110784, Steve W Han, Keller Williams Realty Wilmington. Bright MLS
- $99,9993 bd2 ba980 sqftNone Available, Rehoboth Beach, DE 19971For SaleMLS ID #DESU2115564, Kris Clark, Coastal Real Estate Group, LLC. Bright MLS
- $135,0002 bd1 ba728 sqftNone Available, Georgetown, DE 19947For SaleMLS ID #DESU2117570, Dustin Oldfather, Compass. Bright MLS
- $155,0003 bd2 ba792 sqftNone Available, Ocean View, DE 19970For SaleMLS ID #DESU2117956, DAVE LEIDERMAN, Keller Williams Realty. Bright MLS
