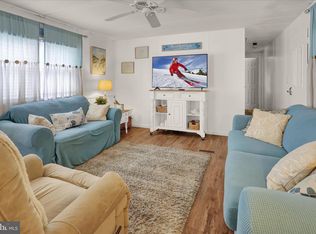
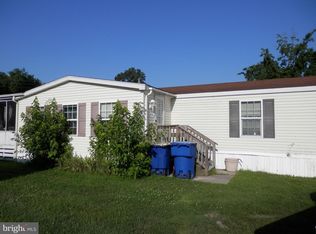
Presenting move in ready Budd Model 2 beds, 1 bath located less than 8 miles to Lewes Beach, Rehoboth Canal, and less than 2 miles away from a pier dock with kayak launch and boat slips with easy access to Love Creek. This cozy mobile home located in Cherry Creek Valley Subdivision estimated 840 sqft of space with backyard fenced. Land lease is currently $499 per month. Buyers are contingent on park approval owner/ seller is real estate licensee in state of Delaware. Cherry Creek Valley is in the sewer expansion district. Home is not available for rent nor allowed to be rent out per park rules. The mobile home is for sale "As Is." Buyers will be responsible for the full dmv doc fee at settlements well as the other customary closing costs. Surveillance in place to monitor/save recording. Please discourage from showing up at Cherry Creek Valley Subdivision without a scheduled showing. All showings must be accompanied by the buyer's real estate agent of their choice with buyer's agency signed per NAR and Sussex County Association of Realtors. Thank you for showing your interest and we look forward to meeting future buyer of this one of kind fully furnished mobile home. Brand new roof installed in October of 2025. One window unit for ac already in place in living/kitchen area. In addition to working central air & gas heat. Stainless steel Whirlpool refrigerator and GE Stove included.
For sale
Price cut: $2.5K (8/2)
$67,500
33996 Yoshino Dr, Lewes, DE 19958
2beds
840sqft
Manufactured Home
Built in 1986
32.72 Acres Lot
$-- Zestimate®
$80/sqft
$-- HOA
What's special
Backyard fencedGe stove includedFully furnished mobile homeStainless steel whirlpool refrigerator
- 109 days |
- 817 |
- 28 |
Zillow last checked:
Listing updated:
Listed by:
Steve W Han 302-508-0076,
Keller Williams Realty Wilmington 3022991100
Source: Bright MLS,MLS#: DESU2110784
Facts & features
Interior
Bedrooms & bathrooms
- Bedrooms: 2
- Bathrooms: 1
- Full bathrooms: 1
- Main level bathrooms: 1
- Main level bedrooms: 2
Basement
- Area: 0
Heating
- Other, Propane
Cooling
- Central Air, Other
Appliances
- Included: Dryer, Microwave, Range Hood, Refrigerator, Cooktop, Washer, Electric Water Heater
Features
- Has basement: No
- Has fireplace: No
Interior area
- Total structure area: 840
- Total interior livable area: 840 sqft
- Finished area above ground: 840
- Finished area below ground: 0
Property
Parking
- Parking features: Driveway
- Has uncovered spaces: Yes
Accessibility
- Accessibility features: None
Features
- Levels: One
- Stories: 1
- Pool features: None
Lot
- Size: 32.72 Acres
Details
- Additional structures: Above Grade, Below Grade
- Parcel number: 23412.0031.0020589
- Lease amount: $499
- Zoning: NONE
- Zoning description: None
- Special conditions: Standard
Construction
Type & style
- Home type: MobileManufactured
- Architectural style: Other
- Property subtype: Manufactured Home
Materials
- Other
Condition
- New construction: No
- Year built: 1986
- Major remodel year: 2025
Utilities & green energy
- Sewer: Community Septic Tank
- Water: Public
Community & HOA
Community
- Subdivision: Cherry Creek Valley
HOA
- Has HOA: No
Location
- Region: Lewes
Financial & listing details
- Price per square foot: $80/sqft
- Tax assessed value: $77,000
- Annual tax amount: $162
- Date on market: 4/29/2026
- Listing agreement: Exclusive Right To Sell
- Listing terms: Cash,Other
- Inclusions: Fully Furnished, Dryer, Washer, Microwave, Refrigerator And Stove.
- Ownership: Land Lease
- Body type: Single Wide
Estimated market value
Not available
Estimated sales range
Not available
$2,832/mo
Price history
| Date | Event | Price |
|---|---|---|
| 8/2/2026 | Price change | $67,500-3.6%$80/sqft |
Source:  Bright MLS #DESU2110784 Report a problem Bright MLS #DESU2110784 Report a problem | ||
| 7/3/2026 | Price change | $70,000-3.4%$83/sqft |
Source: Bright MLS #DESU2110784 Report a problem | ||
| 5/26/2026 | Price change | $72,500-5.8%$86/sqft |
Source: Bright MLS #DESU2110784 Report a problem | ||
| 4/29/2026 | Listed for sale | $77,000+18.5%$92/sqft |
Source: Bright MLS #DESU2110784 Report a problem | ||
| 2/11/2026 | Listing removed | $65,000$77/sqft |
Source: Bright MLS #DESU2098136 Report a problem | ||
| 1/7/2026 | Price change | $65,000-3.7%$77/sqft |
Source: Bright MLS #DESU2098136 Report a problem | ||
| 12/8/2025 | Price change | $67,500-3.6%$80/sqft |
Source: Bright MLS #DESU2098136 Report a problem | ||
| 11/8/2025 | Listed for sale | $70,000$83/sqft |
Source: Bright MLS #DESU2098136 Report a problem | ||
Public tax history
| Year | Property taxes | Tax assessment |
|---|---|---|
| 2025 | $163 -38.9% | $38,500 +613% |
| 2024 | $266 +0.1% | $5,400 |
| 2023 | $266 +3.6% | $5,400 +100% |
| 2022 | $257 +0.9% | $2,700 -50% |
| 2021 | $254 +0.3% | $5,400 |
| 2020 | $254 | $5,400 |
| 2019 | $254 -0.1% | $5,400 |
| 2018 | $254 +7.1% | $5,400 |
| 2017 | $237 +9.9% | $5,400 |
| 2016 | $216 +4.7% | $5,400 |
| 2015 | $206 +0.7% | $5,400 |
| 2014 | $205 +2.9% | $5,400 |
| 2013 | $199 +0.4% | $5,400 |
| 2012 | $198 +11.9% | $5,400 |
| 2011 | $177 | $5,400 |
| 2010 | $177 -3% | $5,400 |
| 2009 | $182 | $5,400 |
| 2008 | -- | -- |
| 2007 | -- | -- |
| 2004 | -- | -- |
| 2003 | -- | -- |
| 2002 | -- | -- |
| 2001 | -- | -- |
Find assessor info on the county website
Monthly payment
Climate risks
Neighborhood: 19958
Nearby schools
GreatSchools rating
- 10/10Love Creek Elementary SchoolGrades: K-5Distance: 2.2 mi
- 7/10Beacon Middle SchoolGrades: 6-8Distance: 2.1 mi
- 8/10Cape Henlopen High SchoolGrades: 9-12Distance: 5.1 mi
Schools provided by the listing agent
- District: Cape Henlopen
Source: Bright MLS. This data may not be complete. We recommend contacting the local school district to confirm school assignments for this home.
- $12,7003 bd-- ba980 sqft34016 Yoshino Dr, Lewes, DE 19958Off Market
- $161,9003 bd-- ba924 sqft34017 Yoshino Dr, Lewes, DE 19958Off Market
- $7,900-- bd-- ba-- sqft34010 Yoshino Dr, Lewes, DE 19958Off Market
- $134,2002 bd-- ba630 sqft34009 Yoshino Dr, Lewes, DE 19958Off Market
- $69,2002 bd-- ba924 sqft34020 Yoshino Dr, Lewes, DE 19958Off Market
- $144,6002 bd-- ba924 sqft34006 Yoshino Dr, Lewes, DE 19958Off Market
- $184,5002 bd-- ba1k sqft34001 Yoshino Dr, Lewes, DE 19958Off Market
- $11,900-- bd-- ba-- sqft34000 Yoshino Dr, Lewes, DE 19958Off Market
Similar homes
- $69,8003 bd2 ba938 sqftNone Available, Lewes, DE 19958For Sale
 MLS ID #DESU2107652, Cecilia Leone, Century 21 Emerald. Bright MLS
 - $65,0003 bd2 ba924 sqftNone Available, Lewes, DE 19958For Sale
 MLS ID #DESU2115076, Christian Swalm, Swalm Realty LLC. Bright MLS
 - $50,0002 bd1 ba840 sqftNone Available, Lewes, DE 19958For Sale
 MLS ID #DESU2115522, CHRIS LONG, Jack Lingo - Lewes. Bright MLS
 - $44,9003 bd2 ba924 sqftNone Available, Lewes, DE 19958For Sale
 MLS ID #DESU2115524, CHRIS LONG, Jack Lingo - Lewes. Bright MLS
 - $85,0002 bd1 ba686 sqftNone Available, Lewes, DE 19958For SaleMLS ID #DESU2109446, Beth Foster, BAY COAST REALTY. Bright MLS
- $75,0002 bd2 ba980 sqftNone Available, Lewes, DE 19958For SaleMLS ID #DESU2106314, RUSLANA STOYKOVA, The Real Agency. Bright MLS
- $59,0002 bd1 ba684 sqftNone Available, Millsboro, DE 19966For SaleMLS ID #DESU2111984, Brenda Salemi, Tesla Realty Group, LLC. Bright MLS
- $75,0002 bd1 ba840 sqftNone Available, Lewes, DE 19958For SaleMLS ID #DESU2117858, Donna Harrington, Coldwell Banker Realty. Bright MLS
- $75,0004 bd2 ba684 sqftNone Available, Rehoboth Beach, DE 19971For SaleMLS ID #DESU2117060, BRUCE WRIGHT, Mann & Sons, Inc.. Bright MLS
- $100,0003 bd2 ba552 sqftNone Available, Lewes, DE 19958For SaleMLS ID #DESU2103230, Jody Hawk, Elevated Real Estate Solutions. Bright MLS
- $54,9002 bd2 ba720 sqftNone Available, Rehoboth Beach, DE 19971For SaleMLS ID #DESU2111492, Theresa Cappuccino, SEA BOVA ASSOCIATES INC.. Bright MLS
- $67,5003 bd2 ba980 sqftNone Available, Millsboro, DE 19966For SaleMLS ID #DESU2107054, Shawn Amdur, Coldwell Banker Premier - Rehoboth. Bright MLS
- $80,0002 bd2 ba1.1k sqftNone Available, Lewes, DE 19958For SaleMLS ID #DESU2116658, Nick Scroggs, JACK LINGO MILLSBORO. Bright MLS
- $64,9003 bd1 ba1k sqftNone Available, Millsboro, DE 19966For SaleMLS ID #DESU2113698, Theresa Cappuccino, SEA BOVA ASSOCIATES INC.. Bright MLS
- $52,5002 bd1 ba896 sqftNone Available, Rehoboth Beach, DE 19971For SaleMLS ID #DESU2092158, Theresa Cappuccino, SEA BOVA ASSOCIATES INC.. Bright MLS
- $99,9993 bd2 ba980 sqftNone Available, Rehoboth Beach, DE 19971For SaleMLS ID #DESU2115564, Kris Clark, Coastal Real Estate Group, LLC. Bright MLS
- $80,0003 bd2 ba980 sqftNone Available, Lewes, DE 19958For SaleMLS ID #DESU2112830, Erin Lee, Keller Williams Realty. Bright MLS
- $69,0004 bd2 ba1k sqftNone Available, Millsboro, DE 19966For SaleMLS ID #DESU2104708, Elizabeth Lindsey, Keller Williams Realty. Bright MLS
- $43,0002 bd1 ba1k sqftNone Available, Lewes, DE 19958For SaleMLS ID #DESU2056060, CHRIS LONG, Jack Lingo - Lewes. Bright MLS
- $95,0002 bd2 ba1.2k sqftNone Available, Lewes, DE 19958For SaleMLS ID #DESU2117422, Erin Lee, Keller Williams Realty. Bright MLS
