Great home! Ready to move in! Access to the Beach, and plenty of entertaining room. Great if you have a boat, or just the peace and serenity that this home provides- just bring your beach chairs. Move right in! This delightful home offers a warm and inviting atmosphere perfect for creating memories. With three spacious bedrooms and one and a half bathrooms, this home features a traditional floor plan that seamlessly combines comfort and functionality. The cozy eat-in kitchen is equipped with essential appliances, including a brand new, never used stainless steel microwave, refrigerator, and electric oven/range, making meal prep a breeze. Enjoy the convenience of main floor laundry washer and dryer, and the added comfort of window treatments throughout. Step outside to discover your own slice of paradise! The property boasts a generous lot with a private beach just a short stroll away, perfect for relaxing days by the water. The outdoor space features a deck, ideal for entertaining or enjoying peaceful evenings surrounded by nature. With views of lush gardens, trees, and the serene street, this home offers a tranquil escape from the hustle and bustle. Located in a friendly community with easy access to public transportation, this property is not just a home; it's a lifestyle. With ample parking available on the driveway, you’ll have plenty of space for guests. Embrace the beauty of Bay City and make this inviting home yours today!
For sale
Price cut: $2.5K (7/6)
$67,500
25875 Plum St, Millsboro, DE 19966
3beds
980sqft
Manufactured Home
Built in 1980
187.48 Acres Lot
$-- Zestimate®
$69/sqft
$-- HOA
What's special
Plenty of entertaining roomWindow treatments throughoutWarm and inviting atmosphereAccess to the beachCozy eat-in kitchenGenerous lotThree spacious bedrooms
- 131 days |
- 1,084 |
- 74 |
Zillow last checked:
Listing updated:
Listed by:
Shawn Amdur 203-979-3907,
Coldwell Banker Premier - Rehoboth (302) 227-5000
Source: Bright MLS,MLS#: DESU2107054
Facts & features
Interior
Bedrooms & bathrooms
- Bedrooms: 3
- Bathrooms: 2
- Full bathrooms: 1
- 1/2 bathrooms: 1
- Main level bathrooms: 2
- Main level bedrooms: 3
Basement
- Area: 0
Heating
- Forced Air, Electric
Cooling
- Central Air, Electric
Appliances
- Included: Microwave, Refrigerator, Oven/Range - Electric, Washer, Water Heater, Gas Water Heater
- Laundry: Hookup, Main Level, Washer/Dryer Hookups Only
Features
- Bathroom - Tub Shower, Breakfast Area, Combination Kitchen/Living, Entry Level Bedroom, Floor Plan - Traditional, Eat-in Kitchen, Kitchen - Table Space, Primary Bath(s), Other, Mod Walls
- Flooring: Carpet, Vinyl
- Windows: Window Treatments
- Has basement: No
- Has fireplace: No
Interior area
- Total structure area: 980
- Total interior livable area: 980 sqft
- Finished area above ground: 980
- Finished area below ground: 0
Property
Parking
- Total spaces: 4
- Parking features: Driveway, Crushed Stone
- Uncovered spaces: 4
Accessibility
- Accessibility features: 2+ Access Exits
Features
- Levels: One
- Stories: 1
- Patio & porch: Deck
- Exterior features: Private Beach
- Pool features: None
- Has view: Yes
- View description: Garden, Street, Trees/Woods
- Waterfront features: Bay
Lot
- Size: 187.48 Acres
- Features: No Thru Street, Rear Yard, SideYard(s), Middle Of Block
Details
- Additional structures: Above Grade, Below Grade
- Additional parcels included: Outdoor Shed with Double Doors
- Parcel number: 23424.0034.007765
- Lease amount: $850
- Zoning: AE
- Special conditions: Standard
- Other equipment: Some
Construction
Type & style
- Home type: MobileManufactured
- Property subtype: Manufactured Home
Materials
- Other
- Roof: Metal
Condition
- New construction: No
- Year built: 1980
- Major remodel year: 2000
Utilities & green energy
- Sewer: Private Sewer
- Water: Community
- Utilities for property: Electricity Available, Water Available, Cable Available, Phone Available, Sewer Available, Cable
Community & HOA
Community
- Security: Smoke Detector(s)
- Subdivision: Indian River Hundred
HOA
- Has HOA: No
Location
- Region: Millsboro
Financial & listing details
- Price per square foot: $69/sqft
- Tax assessed value: $79,900
- Annual tax amount: $171
- Date on market: 3/16/2026
- Listing agreement: Exclusive Right To Sell
- Listing terms: Other,Cash,Conventional,Seller Financing
- Inclusions: Brand New Stainless Steel Microwave Oven, Outdoor Shed With Electric And Window, Refrigerator, Window Treatments, Lighting, Washer, Dryer,
- Ownership: Land Lease
- Road surface type: Black Top
Shawn Amdur
Shawn Amdur
(203) 979-3907
By pressing Contact Agent, you agree that the real estate professional identified above may call/text you about your search, which may involve use of automated means and pre-recorded/artificial voices. You don't need to consent as a condition of buying any property, goods, or services. Message/data rates may apply. You also agree to our Terms of Use. Zillow does not endorse any real estate professionals. We may share information about your recent and future site activity with your agent to help them understand what you're looking for in a home.
Estimated market value
Not available
Estimated sales range
Not available
Not available
Price history
| Date | Event | Price |
|---|---|---|
| 7/6/2026 | Price change | $67,500-3.6%$69/sqft |
Source:  Bright MLS #DESU2107054 Report a problem Bright MLS #DESU2107054 Report a problem | ||
| 6/19/2026 | Price change | $70,000-6.7%$71/sqft |
Source: Bright MLS #DESU2107054 Report a problem | ||
| 5/28/2026 | Price change | $75,000-11.8%$77/sqft |
Source: Bright MLS #DESU2107054 Report a problem | ||
| 3/16/2026 | Listed for sale | $85,000$87/sqft |
Source: Bright MLS #DESU2107054 Report a problem | ||
Public tax history
| Year | Property taxes | Tax assessment |
|---|---|---|
| 2025 | $183 -35.9% | $39,950 +505.3% |
| 2024 | $285 +0.1% | $6,600 |
| 2023 | $285 +1.6% | $6,600 +100% |
| 2022 | $280 +3% | $3,300 -50% |
| 2021 | $272 +4.6% | $6,600 |
| 2020 | $260 | $6,600 |
| 2019 | $260 -4% | $6,600 |
| 2018 | $271 -0.9% | $6,600 |
| 2017 | $274 +11.3% | $6,600 |
| 2016 | $246 -2.7% | $6,600 |
| 2015 | $253 +1.4% | $6,600 |
| 2014 | $249 +4% | $6,600 |
| 2013 | $240 +8.4% | $6,600 |
| 2012 | $221 +2.1% | $6,600 |
| 2011 | $217 | $6,600 |
| 2010 | $217 +0.4% | $6,600 |
| 2009 | $216 | $6,600 |
| 2008 | -- | -- |
| 2007 | -- | -- |
| 2006 | -- | -- |
| 2005 | -- | -- |
| 2004 | -- | -- |
| 2003 | -- | -- |
| 2002 | -- | -- |
| 2001 | -- | -- |
Find assessor info on the county website
Monthly payment
Climate risks
Neighborhood: 19966
Nearby schools
GreatSchools rating
- 5/10Long Neck Elementary SchoolGrades: K-5Distance: 3 mi
- 4/10Millsboro Middle SchoolGrades: 6-8Distance: 9 mi
- 3/10Sussex Central High SchoolGrades: 9-12Distance: 10.5 mi
Schools provided by the listing agent
- Elementary: Long Neck
- Middle: Indian River High School
- High: Indian River
- District: Indian River
Source: Bright MLS. This data may not be complete. We recommend contacting the local school district to confirm school assignments for this home.
- $75,2003 bd-- ba980 sqft25879 Plum St, Millsboro, DE 19966Off Market
- $40,0003 bd2 ba980 sqft25879 Plum St #40082, Millsboro, DE 19966Sold
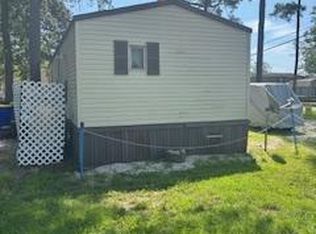
- $105,0003 bd2 ba1.3k sqft25867 Plum St #42331, Millsboro, DE 19966Sold
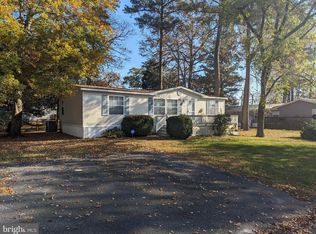
- $125,0003 bd2 ba1.9k sqft25858 N Cherry St #49858, Millsboro, DE 19966Sold

- $166,0003 bd-- ba1.9k sqft25858 N Cherry St, Millsboro, DE 19966Off Market
- $99,4003 bd-- ba1.1k sqft25872 Plum St, Millsboro, DE 19966Off Market
- $66,2002 bd-- ba938 sqft25844 N Cherry St, Millsboro, DE 19966Off Market
- $113,9003 bd-- ba1.4k sqft25882 Plum St, Millsboro, DE 19966Off Market
Similar homes
- $64,9003 bd1 ba1k sqftNone Available, Millsboro, DE 19966For Sale

 MLS ID #DESU2113698, Theresa Cappuccino, SEA BOVA ASSOCIATES INC.. Bright MLS
 - $68,0002 bd1 ba576 sqftNone Available, Millsboro, DE 19966For Sale
 MLS ID #DESU2112032, Cecilia Leone, Century 21 Emerald. Bright MLS
 - $64,0002 bd1 ba930 sqftNone Available, Millsboro, DE 19966For Sale
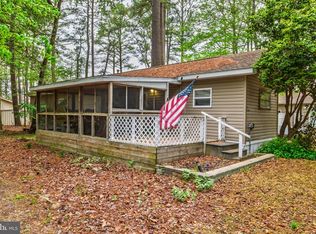 MLS ID #DESU2110944, Cecilia Leone, Century 21 Emerald. Bright MLS
 - $69,0004 bd2 ba1k sqftNone Available, Millsboro, DE 19966For Sale
 MLS ID #DESU2104708, Elizabeth Lindsey, Keller Williams Realty. Bright MLS
 - $99,0003 bd2 ba952 sqftNone Available, Millsboro, DE 19966For SaleMLS ID #DESU2114492, Cecilia Leone, Century 21 Emerald. Bright MLS
- $68,5002 bd1 ba684 sqftNone Available, Millsboro, DE 19966For SaleMLS ID #DESU2111984, Brenda Salemi, Tesla Realty Group, LLC. Bright MLS
- $69,0002 bd2 ba1.3k sqftNone Available, Millsboro, DE 19966For SaleMLS ID #DESU2108574, Jamie Taraila, Keller Williams Realty Central-Delaware. Bright MLS
- $75,0002 bd2 ba924 sqftNone Available, Millsboro, DE 19966For SaleMLS ID #DESU2104852, Mr. Jeffrey Fowler-Gray, Keller Williams Realty. Bright MLS
- $99,9002 bd2 ba1.2k sqftNone Available, Millsboro, DE 19966For SaleMLS ID #DESU2116736, Elizabeth Lindsey, Keller Williams Realty. Bright MLS
- $50,0003 bd1 ba900 sqftNone Available, Millsboro, DE 19966For SaleMLS ID #DESU2115348, Gordon A Basht, Potnets Homes LLC. Bright MLS
- $80,0002 bd2 ba924 sqftNone Available, Millsboro, DE 19966For SaleMLS ID #DESU2114998, Pamela Shockley, Keller Williams Realty. Bright MLS
- $70,0002 bd1 ba840 sqftNone Available, Lewes, DE 19958For SaleMLS ID #DESU2110784, Steve W Han, Keller Williams Realty Wilmington. Bright MLS
- $69,0002 bd2 ba980 sqftNone Available, Selbyville, DE 19975For SaleMLS ID #DESU2109568, Ryan Haley, Atlantic Shores Sotheby's International Realty. Bright MLS
- $86,0003 bd1 ba1.1k sqftNone Available, Millsboro, DE 19966For SaleMLS ID #DESU2097566, STACI WALLS, NextHome Tomorrow Realty. Bright MLS
- $65,0003 bd2 ba924 sqftNone Available, Lewes, DE 19958For SaleMLS ID #DESU2115076, Christian Swalm, Swalm Realty LLC. Bright MLS
- $99,0003 bd2 ba938 sqft35454 Sussex Ln, Millsboro, DE 19966For SaleNextHome
- $59,9002 bd2 ba720 sqftNone Available, Rehoboth Beach, DE 19971For SaleMLS ID #DESU2111492, Theresa Cappuccino, SEA BOVA ASSOCIATES INC.. Bright MLS
- $74,5002 bd2 ba840 sqftNone Available, Lewes, DE 19958For SaleMLS ID #DESU2114642, DENNIS BARNES, Coldwell Banker Premier - Rehoboth. Bright MLS
- $85,0002 bd2 ba768 sqftNone Available, Millsboro, DE 19966For SaleMLS ID #DESU2111446, Rachel Tarbutton, Potnets Homes LLC. Bright MLS
- $99,9993 bd2 ba896 sqftNone Available, Millsboro, DE 19966For SaleMLS ID #DESU2103912, Cecilia Leone, Century 21 Emerald. Bright MLS
