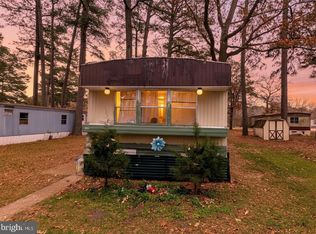
Discover your dream coastal retreat in the enchanting Bayside, the original Pot-Nets community, where every single day feels like a delightful vacation! This charming 900 sq. ft. fixer-upper is a hidden gem that features 3 cozy bedrooms and 1 bath, all nestled among towering trees that provide a serene and picturesque setting, just a short block away from the inviting Marina #1. Imagine enjoying stunning views of special occasion dazzling fireworks lighting up the night sky from your welcoming front porch, while the spacious kitchen and large side room offer ample space for entertaining family and friends. With a quaint small front porch perfect for sipping your morning coffee and a tranquil back porch ideal for evening relaxation, this home is a dream come true for those who cherish the water and the coastal lifestyle. Although it requires some updating, the potential for transformation is truly limitless, especially with the added bonus of a large carport and a shed that can accommodate all your tools and toys. Embrace the vibrant Bayside lifestyle, which includes access to private beaches, marinas, and a lively community brimming with amenities such as refreshing swimming pools, competitive sports courts, and scenic walking paths that invite exploration. Don’t let this incredible opportunity slip away—make this coastal gem your own and start living the life you've always dreamed of!
Pending
$50,000
34257 Bayberry Rd #86, Millsboro, DE 19966
3beds
900sqft
Mobile Home
Built in 1973
-- sqft lot
$-- Zestimate®
$56/sqft
$-- HOA
What's special
Nestled among towering treesLarge carportSpacious kitchen
- 7 days
- 457
- 9
Zillow last checked:
Listing updated:
Listed by:
Gordon Basht 302-373-6444,
Potnets Homes LLC 3029453820
Source: Bright MLS,MLS#: DESU2120164
Facts & features
Interior
Bedrooms & bathrooms
- Bedrooms: 3
- Bathrooms: 1
- Full bathrooms: 1
- Main level bathrooms: 1
- Main level bedrooms: 3
Heating
- Forced Air, Propane
Cooling
- Central Air, Electric
Appliances
- Included: Electric Water Heater
Features
- Has basement: No
- Has fireplace: No
Interior area
- Total structure area: 900
- Total interior livable area: 900 sqft
- Finished area above ground: 900
Property
Parking
- Total spaces: 2
- Parking features: Attached Carport
- Carport spaces: 2
Accessibility
- Accessibility features: None
Features
- Levels: One
- Stories: 1
- Pool features: Community
Details
- Additional structures: Above Grade
- Parcel number: 23430.002.004885
- Lease amount: $1,280
- Zoning: TP
- Special conditions: Standard
Construction
Type & style
- Home type: MobileManufactured
- Architectural style: Coastal
- Property subtype: Mobile Home
Materials
- Aluminum Siding
Condition
- New construction: No
- Year built: 1973
Utilities & green energy
- Sewer: Private Sewer
- Water: Public
Community & HOA
Community
- Features: Pool
- Subdivision: Potnets Bayside
HOA
- Has HOA: No
Location
- Region: Millsboro
Financial & listing details
- Price per square foot: $56/sqft
- Date on market: 9/9/2026
- Listing agreement: Exclusive Agency
- Listing terms: Cash,Other
- Ownership: Land Lease
Estimated market value
Not available
Estimated sales range
Not available
Not available
Price history
| Date | Event | Price |
|---|---|---|
| 9/9/2026 | Pending sale | $50,000$56/sqft |
Source:  Bright MLS #DESU2120164 Report a problem Bright MLS #DESU2120164 Report a problem | ||
| 9/9/2026 | Listed for sale | $50,000$56/sqft |
Source: Bright MLS #DESU2120164 Report a problem | ||
| 9/3/2026 | Listing removed | $50,000$56/sqft |
Source: Bright MLS #DESU2115348 Report a problem | ||
| 8/14/2026 | Pending sale | $50,000$56/sqft |
Source: Bright MLS #DESU2115348 Report a problem | ||
| 7/19/2026 | Listed for sale | $50,000$56/sqft |
Source: Bright MLS #DESU2115348 Report a problem | ||
Public tax history
Tax history is unavailable.
Monthly payment
Climate risks
Neighborhood: 19966
Nearby schools
Schools provided by the listing agent
- District: Indian River
Source: Bright MLS. This data may not be complete. We recommend contacting the local school district to confirm school assignments for this home.

Similar homes
- $59,9003 bd1 ba1k sqftNone Available, Millsboro, DE 19966For Sale

 MLS ID #DESU2113698, Theresa Cappuccino, SEA BOVA ASSOCIATES INC.. Bright MLS
 - $45,0002 bd2 ba924 sqftNone Available, Millsboro, DE 19966For Sale
 MLS ID #DESU2114998, Pamela Shockley, Keller Williams Realty. Bright MLS
 - $55,0003 bd2 ba924 sqftNone Available, Seaford, DE 19973For Sale
 MLS ID #DESU2101186, Justin Yon, Century 21 Home Team Realty. Bright MLS
 - $50,0002 bd2 ba1k sqftNone Available, Lewes, DE 19958For Sale
 MLS ID #DESU2118666, Keegan Cahill, RE/MAX Associates - Newark. Bright MLS
 - $50,0002 bd1 ba840 sqftNone Available, Lewes, DE 19958For SaleMLS ID #DESU2115522, CHRIS LONG, Jack Lingo - Lewes. Bright MLS
- $49,0004 bd2 ba1.1k sqftNone Available, Millsboro, DE 19966For SaleMLS ID #DESU2095902, CHRIS LONG, Jack Lingo - Lewes. Bright MLS
- $62,9003 bd2 ba952 sqftNone Available, Millsboro, DE 19966For SaleMLS ID #DESU2116820, Elizabeth Lindsey, Keller Williams Realty. Bright MLS
- $55,0002 bd1 ba708 sqftNone Available, Millsboro, DE 19966For SaleMLS ID #DESU2110664, AISLINN STABNER, Iron Valley Real Estate at The Beach. Bright MLS
- $74,9003 bd1 ba732 sqftNone Available, Ocean View, DE 19970For SaleMLS ID #DESU2113206, Amy Coy, Berkshire Hathaway HomeServices PenFed Realty - OP. Bright MLS
- $64,8003 bd2 ba938 sqftNone Available, Lewes, DE 19958For SaleMLS ID #DESU2107652, Cecilia Leone, Century 21 Emerald. Bright MLS
- $65,0003 bd2 ba924 sqftNone Available, Lewes, DE 19958For SaleMLS ID #DESU2115076, Christian Swalm, Swalm Realty LLC. Bright MLS
- $69,9002 bd2 ba924 sqftNone Available, Lewes, DE 19958For SaleMLS ID #DESU2120242, Scott Weyer, SEA BOVA ASSOCIATES INC.. Bright MLS
- $32,9003 bd1 ba1.1k sqftNone Available, Seaford, DE 19973For SaleMLS ID #DESU2119792, Glen Kukor, Coldwell Banker Premier - Rehoboth. Bright MLS
- $60,0002 bd1 ba728 sqftNone Available, Ocean View, DE 19970For SaleMLS ID #DESU2119604, Donavin J. Tallarico, Northrop Realty. Bright MLS
- $43,0002 bd1 ba1k sqftNone Available, Lewes, DE 19958For SaleMLS ID #DESU2056060, CHRIS LONG, Jack Lingo - Lewes. Bright MLS
- $65,0003 bd1 ba968 sqftNone Available, Millsboro, DE 19966For SaleMLS ID #DESU2088364, Sarah Jourdan, Coldwell Banker Realty. Bright MLS
- $30,0003 bd2 ba990 sqftNone Available, Selbyville, DE 19975For SaleMLS ID #DESU2114508, Charles Ryan Arnold JR., Weichert, Realtors - Beach Bound. Bright MLS
- $63,9002 bd2 ba980 sqftNone Available, Lewes, DE 19958For SaleMLS ID #DESU2106314, RUSLANA STOYKOVA, The Real Agency. Bright MLS
- $69,9003 bd2 ba924 sqftNone Available, Rehoboth Beach, DE 19971For SaleMLS ID #DESU2117674, LINDA BOVA, SEA BOVA ASSOCIATES INC.. Bright MLS
- $75,0002 bd2 ba1.1k sqftNone Available, Lewes, DE 19958For SaleMLS ID #DESU2116658, Nick Scroggs, JACK LINGO MILLSBORO. Bright MLS
