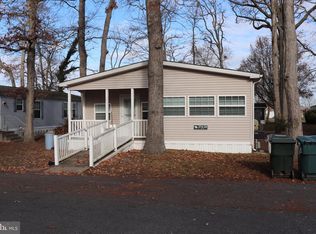
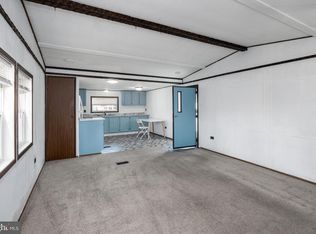
Welcome to this cozy home, where coastal living is simplified in a spacious single-story layout located in the sought-after community of Shady Park. Offering over 1,100 sq. ft. of effortless one-level living, this residence features 2 large bedrooms and 2 full bathrooms in a desirable split-floor plan designed for maximum privacy. The interior boasts a light-filled open-concept layout with an entry-level primary suite and main-floor laundry, ensuring a comfortable, stair-free lifestyle. Outdoor enthusiasts will appreciate the private driveway with ample parking and the community’s premier water amenities, including an exclusive boat ramp and kayak launch providing direct access to the Creek and the Little Assawoman Bay. Located just 4 miles from the Beaches of Fenwick Island and Ocean City, this Shady Park gem offers the perfect balance of peaceful neighborhood charm and coastal adventure.
For sale
Price cut: $15.9K (7/16)
$69,000
37470 Shady Ct, Selbyville, DE 19975
2beds
980sqft
Manufactured Home
Built in 1990
68.95 Acres Lot
$-- Zestimate®
$70/sqft
$2/mo HOA
What's special
Spacious single-story layoutEntry-level primary suiteLight-filled open-concept layoutMain-floor laundry
- 113 days |
- 2,125 |
- 104 |
Zillow last checked:
Listing updated:
Listed by:
Ryan Haley 410-524-0919,
Atlantic Shores Sotheby's International Realty (410) 524-0919
Source: Bright MLS,MLS#: DESU2109568
Facts & features
Interior
Bedrooms & bathrooms
- Bedrooms: 2
- Bathrooms: 2
- Full bathrooms: 2
- Main level bathrooms: 2
- Main level bedrooms: 2
Basement
- Area: 0
Heating
- Forced Air, Electric, Propane
Cooling
- Central Air, Electric
Appliances
- Included: Dishwasher, Dryer, Exhaust Fan, Microwave, Oven/Range - Gas, Washer, Water Heater, Electric Water Heater
Features
- Has basement: No
- Number of fireplaces: 1
Interior area
- Total structure area: 980
- Total interior livable area: 980 sqft
- Finished area above ground: 980
- Finished area below ground: 0
Property
Parking
- Total spaces: 2
- Parking features: Driveway
- Uncovered spaces: 2
Accessibility
- Accessibility features: Other
Features
- Levels: One
- Stories: 1
- Pool features: None
Lot
- Size: 68.95 Acres
- Features: Corner Lot/Unit
Details
- Additional structures: Above Grade, Below Grade
- Parcel number: 53312.0092.0022720
- Lease amount: $723
- Zoning: HR-1
- Special conditions: Standard
Construction
Type & style
- Home type: MobileManufactured
- Architectural style: Other
- Property subtype: Manufactured Home
Materials
- Other
- Foundation: Other
Condition
- New construction: No
- Year built: 1990
Utilities & green energy
- Sewer: Public Sewer
- Water: Public
- Utilities for property: Cable Available, Natural Gas Available
Community & HOA
Community
- Subdivision: Shady Park
HOA
- Has HOA: Yes
- HOA fee: $20 annually
Location
- Region: Selbyville
Financial & listing details
- Price per square foot: $70/sqft
- Tax assessed value: $16,400
- Annual tax amount: $178
- Date on market: 4/17/2026
- Listing agreement: Exclusive Right To Sell
- Listing terms: Cash,Conventional
- Ownership: Land Lease

Ryan Haley
(443) 880-8078
By pressing Contact Agent, you agree that the real estate professional identified above may call/text you about your search, which may involve use of automated means and pre-recorded/artificial voices. You don't need to consent as a condition of buying any property, goods, or services. Message/data rates may apply. You also agree to our Terms of Use. Zillow does not endorse any real estate professionals. We may share information about your recent and future site activity with your agent to help them understand what you're looking for in a home.
Estimated market value
Not available
Estimated sales range
Not available
$1,950/mo
Price history
| Date | Event | Price |
|---|---|---|
| 7/16/2026 | Price change | $69,000-18.7%$70/sqft |
Source:  Bright MLS #DESU2109568 Report a problem Bright MLS #DESU2109568 Report a problem | ||
| 5/21/2026 | Price change | $84,900-15.1%$87/sqft |
Source: Bright MLS #DESU2109568 Report a problem | ||
| 4/17/2026 | Listed for sale | $100,000$102/sqft |
Source: Bright MLS #DESU2109568 Report a problem | ||
Public tax history
| Year | Property taxes | Tax assessment |
|---|---|---|
| 2022 | -- | -- |
| 2021 | $216 +4.1% | $8,200 |
| 2020 | $207 | $8,200 |
| 2019 | $207 +0.3% | $8,200 |
| 2018 | $207 +5.3% | $8,200 |
| 2017 | $196 +8% | $8,200 |
| 2016 | $182 -2.1% | $8,200 |
| 2015 | $186 +2.4% | $8,200 |
| 2014 | $181 -0.5% | $8,200 |
| 2013 | $182 +3.4% | $8,200 |
| 2012 | $176 -3% | $8,200 |
| 2011 | $182 | $8,200 |
| 2010 | $182 +0.3% | $8,200 |
| 2009 | $181 | $8,200 |
| 2008 | -- | -- |
| 2007 | -- | -- |
| 2004 | -- | -- |
| 2003 | -- | -- |
| 2002 | -- | -- |
| 2001 | -- | -- |
Find assessor info on the county website
Monthly payment
Climate risks
Neighborhood: 19975
Nearby schools
GreatSchools rating
- 8/10Showell (Phillip C.) Elementary SchoolGrades: K-5Distance: 6.6 mi
- 7/10Selbyville Middle SchoolGrades: 6-8Distance: 6.3 mi
- 6/10Indian River High SchoolGrades: 9-12Distance: 8.8 mi
Schools provided by the listing agent
- District: Indian River
Source: Bright MLS. This data may not be complete. We recommend contacting the local school district to confirm school assignments for this home.
- $182,0002 bd-- ba1.1k sqft37470 Shady Ct, Selbyville, DE 19975Off Market
- $97,8003 bd-- ba1.4k sqft37468 Shady Ct, Selbyville, DE 19975Off Market
- $135,3003 bd2 ba1.4k sqft37468 Shady Ct #160, Selbyville, DE 19975Off Market
- $14,8002 bd-- ba980 sqft37466 Shady Ct, Selbyville, DE 19975Off Market
- $172,9002 bd-- ba980 sqft37466 Shady Ct, Selbyville, DE 19975Off Market
- $169,9002 bd-- ba980 sqft37462 Shady Ct, Selbyville, DE 19975Off Market
- $23,9003 bd-- ba1.8k sqft37460 Shady Ct, Selbyville, DE 19975Off Market
- $329,1003 bd-- ba1.4k sqft37460 Shady Ct, Selbyville, DE 19975Off Market
Similar homes
- $85,0002 bd2 ba1k sqftNone Available, Selbyville, DE 19975For Sale
 MLS ID #DESU2101680, BRIAN LINDQUIST, 1ST CHOICE PROPERTIES LLC. Bright MLS
 - $67,5003 bd2 ba980 sqftNone Available, Millsboro, DE 19966For Sale
 MLS ID #DESU2107054, Shawn Amdur, Coldwell Banker Premier - Rehoboth. Bright MLS
 - $85,0003 bd2 ba924 sqftNone Available, Georgetown, DE 19947For Sale
 MLS ID #DESU2117648, Jaasiel Nunez, Keller Williams Realty. Bright MLS
 - $75,0004 bd2 ba684 sqftNone Available, Rehoboth Beach, DE 19971For Sale
 MLS ID #DESU2117060, BRUCE WRIGHT, Mann & Sons, Inc.. Bright MLS
 - $34,9003 bd2 ba990 sqftNone Available, Selbyville, DE 19975For SaleMLS ID #DESU2114508, Charles Ryan Arnold JR., Weichert, Realtors - Beach Bound. Bright MLS
- $99,0002 bd1 ba1.3k sqftNone Available, Selbyville, DE 19975For SaleMLS ID #DESU2079590, Russell Griffin, Keller Williams Realty. Bright MLS
- $79,9003 bd1 ba732 sqftNone Available, Ocean View, DE 19970For SaleMLS ID #DESU2113206, Amy Coy, Berkshire Hathaway HomeServices PenFed Realty - OP. Bright MLS
- $64,0002 bd1 ba930 sqftNone Available, Millsboro, DE 19966For SaleMLS ID #DESU2110944, Cecilia Leone, Century 21 Emerald. Bright MLS
- $67,5002 bd1 ba840 sqftNone Available, Lewes, DE 19958For SaleMLS ID #DESU2110784, Steve W Han, Keller Williams Realty Wilmington. Bright MLS
- $64,9003 bd1 ba1k sqftNone Available, Millsboro, DE 19966For SaleMLS ID #DESU2113698, Theresa Cappuccino, SEA BOVA ASSOCIATES INC.. Bright MLS
- $79,0003 bd2 ba938 sqftNone Available, Lewes, DE 19958For SaleMLS ID #DESU2107652, Cecilia Leone, Century 21 Emerald. Bright MLS
- $54,9002 bd2 ba720 sqftNone Available, Rehoboth Beach, DE 19971For SaleMLS ID #DESU2111492, Theresa Cappuccino, SEA BOVA ASSOCIATES INC.. Bright MLS
- $79,9003 bd2 ba924 sqftNone Available, Rehoboth Beach, DE 19971For SaleMLS ID #DESU2117674, LINDA BOVA, SEA BOVA ASSOCIATES INC.. Bright MLS
- $74,9992 bd2 ba924 sqftNone Available, Millsboro, DE 19966For SaleMLS ID #DESU2114998, Pamela Shockley, Keller Williams Realty. Bright MLS
- $59,0002 bd1 ba684 sqftNone Available, Millsboro, DE 19966For SaleMLS ID #DESU2111984, Brenda Salemi, Tesla Realty Group, LLC. Bright MLS
- $99,0003 bd2 ba952 sqftNone Available, Millsboro, DE 19966For SaleMLS ID #DESU2114492, Cecilia Leone, Century 21 Emerald. Bright MLS
- $100,0002 bd1 ba1k sqftNone Available, Rehoboth Beach, DE 19971For SaleMLS ID #DESU2116118, Erin Lee, Keller Williams Realty. Bright MLS
- $99,5002 bd2 ba980 sqftNone Available, Rehoboth Beach, DE 19971For SaleMLS ID #DESU2108688, Edith Chilelli, Compass. Bright MLS
- $99,9993 bd2 ba980 sqftNone Available, Rehoboth Beach, DE 19971For SaleMLS ID #DESU2115564, Kris Clark, Coastal Real Estate Group, LLC. Bright MLS
- $85,0002 bd1 ba686 sqftNone Available, Lewes, DE 19958For SaleMLS ID #DESU2109446, Beth Foster, BAY COAST REALTY. Bright MLS
