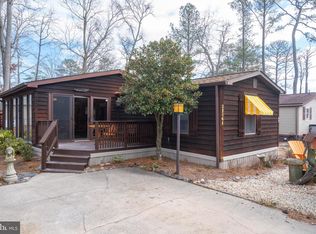
*NEWLY PRICED AND READY FOR ITS NEXT OWNER* Experience coastal living in this vibrant, amenity-rich Rehoboth Bay MHP community. This charming home features two bedrooms positioned at opposite ends for added privacy. Enjoy your morning coffee or an afternoon drink on the screened porch or the small front deck, both of which overlook the fountain pond. If you enjoy gardening, you'll love the beautiful flower garden space where you can plant your favorites or care for the existing plants. Situated about 4 miles from the Rehoboth Beach Boardwalk, this home offers an affordable vacation getaway or a perfect year-round residence in Rehoboth. Discover why this home is ready to be enjoyed in any season and why it might be the ideal choice for you! *Sold as is; inspections for informational purposes only*
For sale
Price cut: $10.5K (7/24)
$99,500
21234 G St Unit 36685, Rehoboth Beach, DE 19971
2beds
980sqft
Manufactured Home
Built in 1986
151.03 Acres Lot
$-- Zestimate®
$102/sqft
$-- HOA
What's special
Beautiful flower garden spaceOverlook the fountain pondSmall front deckScreened porch
- 124 days |
- 2,888 |
- 121 |
Zillow last checked:
Listing updated:
Listed by:
Edith Chilelli 302-855-8243,
Compass 3022734998
Source: Bright MLS,MLS#: DESU2108688
Facts & features
Interior
Bedrooms & bathrooms
- Bedrooms: 2
- Bathrooms: 2
- Full bathrooms: 2
- Main level bathrooms: 2
- Main level bedrooms: 2
Rooms
- Room types: Living Room, Primary Bedroom, Kitchen, Sun/Florida Room, Primary Bathroom
Primary bedroom
- Level: Main
Primary bathroom
- Level: Main
Kitchen
- Level: Main
Living room
- Level: Main
Other
- Level: Main
Heating
- Central, Electric
Cooling
- Central Air, Electric
Appliances
- Included: Dishwasher, Microwave, Oven/Range - Electric, Refrigerator, Dryer, Washer, Electric Water Heater
Features
- Ceiling Fan(s), Combination Kitchen/Dining
- Has basement: No
- Has fireplace: No
Interior area
- Total structure area: 980
- Total interior livable area: 980 sqft
- Finished area above ground: 980
- Finished area below ground: 0
Video & virtual tour
Property
Parking
- Parking features: Driveway
- Has uncovered spaces: Yes
Accessibility
- Accessibility features: None
Features
- Levels: One
- Stories: 1
- Pool features: Community
- Has view: Yes
- View description: Pond
- Has water view: Yes
- Water view: Pond
- Park: Rehoboth Bay Mhp
Lot
- Size: 151.03 Acres
- Features: Wooded
Details
- Additional structures: Above Grade, Below Grade
- Parcel number: 33419.001.0136685
- Lease amount: $740
- Zoning: REZIDENTIAL
- Special conditions: Standard
Construction
Type & style
- Home type: MobileManufactured
- Property subtype: Manufactured Home
- Attached to another structure: Yes
Materials
- Vinyl Siding
Condition
- New construction: No
- Year built: 1986
Utilities & green energy
- Sewer: Public Sewer
- Water: Community
Community & HOA
Community
- Features: Pool
- Subdivision: Rehoboth Bay Mhp
HOA
- Has HOA: No
- Amenities included: Basketball Court, Pool, Tennis Court(s), Pier/Dock, Marina/Marina Club
Location
- Region: Rehoboth Beach
Financial & listing details
- Price per square foot: $102/sqft
- Annual tax amount: $320
- Date on market: 4/9/2026
- Listing agreement: Exclusive Right To Sell
- Listing terms: Cash,Conventional
- Inclusions: Shed
- Ownership: Land Lease
- Body type: Single Wide,Patio Home
Estimated market value
Not available
Estimated sales range
Not available
$2,757/mo
Price history
| Date | Event | Price |
|---|---|---|
| 7/24/2026 | Price change | $99,500-9.5%$102/sqft |
Source:  Bright MLS #DESU2108688 Report a problem Bright MLS #DESU2108688 Report a problem | ||
| 5/22/2026 | Price change | $110,000-8.3%$112/sqft |
Source: Bright MLS #DESU2108688 Report a problem | ||
| 4/9/2026 | Listed for sale | $119,900+0.3%$122/sqft |
Source: Bright MLS #DESU2108688 Report a problem | ||
| 10/14/2025 | Listing removed | $119,500$122/sqft |
Source: Bright MLS #DESU2089038 Report a problem | ||
| 8/5/2025 | Price change | $119,500-4.3%$122/sqft |
Source: Bright MLS #DESU2089038 Report a problem | ||
| 7/15/2025 | Price change | $124,900-3.8%$127/sqft |
Source: Bright MLS #DESU2089038 Report a problem | ||
| 6/21/2025 | Listed for sale | $129,900$133/sqft |
Source: Bright MLS #DESU2089038 Report a problem | ||
Public tax history
Tax history is unavailable.
Monthly payment
Climate risks
Neighborhood: 19971
Nearby schools
GreatSchools rating
- 8/10Rehoboth Elementary SchoolGrades: K-5Distance: 2.3 mi
- 7/10Beacon Middle SchoolGrades: 6-8Distance: 1.8 mi
- 8/10Cape Henlopen High SchoolGrades: 9-12Distance: 4.5 mi
Schools provided by the listing agent
- District: Cape Henlopen
Source: Bright MLS. This data may not be complete. We recommend contacting the local school district to confirm school assignments for this home.
- $104,6002 bd2 ba980 sqft21234 G St, Rehoboth Beach, DE 19971Off Market
- $--2 bd2 ba980 sqft21234 G St #G-22, Rehoboth Beach, DE 19971Off Market
- $114,7002 bd-- ba924 sqft21240 G St, Rehoboth Beach, DE 19971Off Market
- $75,0002 bd2 ba1.3k sqft21228 G St #G-23, Rehoboth Beach, DE 19971Sold

- $116,6002 bd-- ba924 sqft21228 G St, Rehoboth Beach, DE 19971Off Market
- $232,3002 bd2 ba924 sqft21219 G St, Rehoboth Beach, DE 19971Off Market
- $112,6002 bd-- ba924 sqft21244 G St, Rehoboth Beach, DE 19971Off Market
- $242,0003 bd2 ba924 sqft21224 G St, Rehoboth Beach, DE 19971Off Market
Similar homes
- $119,9002 bd2 ba1.1k sqftNone Available, Rehoboth Beach, DE 19971For Sale
 MLS ID #DESU2105390, SKIP FAUST, Coldwell Banker Premier - Rehoboth. Bright MLS
 - $100,0002 bd1 ba1k sqftNone Available, Rehoboth Beach, DE 19971For Sale
 MLS ID #DESU2116118, Erin Lee, Keller Williams Realty. Bright MLS
 - $99,0002 bd2 ba672 sqftNone Available, Rehoboth Beach, DE 19971For Sale
 MLS ID #DESU2111074, Mrs. Tyler Anaya, Samson Properties of DE, LLC. Bright MLS
 - $99,9993 bd2 ba980 sqftNone Available, Rehoboth Beach, DE 19971For Sale
 MLS ID #DESU2115564, Kris Clark, Coastal Real Estate Group, LLC. Bright MLS
 - $124,9002 bd2 ba924 sqftNone Available, Rehoboth Beach, DE 19971For SaleMLS ID #DESU2096018, Ryan Haley, Atlantic Shores Sotheby's International Realty. Bright MLS
- $75,0004 bd2 ba684 sqftNone Available, Rehoboth Beach, DE 19971For SaleMLS ID #DESU2117060, BRUCE WRIGHT, Mann & Sons, Inc.. Bright MLS
- $124,9003 bd2 ba980 sqftNone Available, Rehoboth Beach, DE 19971For SaleMLS ID #DESU2117414, LINDA BOVA, SEA BOVA ASSOCIATES INC.. Bright MLS
- $115,9002 bd2 ba938 sqftNone Available, Rehoboth Beach, DE 19971For SaleMLS ID #DESU2116748, Mr. Jeffrey Fowler-Gray, Keller Williams Realty. Bright MLS
- $79,9003 bd2 ba924 sqftNone Available, Rehoboth Beach, DE 19971For SaleMLS ID #DESU2117674, LINDA BOVA, SEA BOVA ASSOCIATES INC.. Bright MLS
- $99,0003 bd2 ba952 sqftNone Available, Millsboro, DE 19966For SaleMLS ID #DESU2114492, Cecilia Leone, Century 21 Emerald. Bright MLS
- $54,9002 bd2 ba720 sqftNone Available, Rehoboth Beach, DE 19971For SaleMLS ID #DESU2111492, Theresa Cappuccino, SEA BOVA ASSOCIATES INC.. Bright MLS
- $100,0003 bd2 ba552 sqftNone Available, Lewes, DE 19958For SaleMLS ID #DESU2103230, Jody Hawk, Elevated Real Estate Solutions. Bright MLS
- $120,0002 bd2 ba910 sqftNone Available, Rehoboth Beach, DE 19971For SaleMLS ID #DESU2116822, Richard (Rick) Trott Jr, RE/MAX Realty Group Rehoboth. Bright MLS
- $--3 bd2 ba938 sqft35454 Sussex Ln, Millsboro, DE 19966Off Market
- $148,0002 bd2 ba924 sqftNone Available, Rehoboth Beach, DE 19971For SaleMLS ID #DESU2108500, LINDA BOVA, SEA BOVA ASSOCIATES INC.. Bright MLS
- $142,5003 bd2 ba1.2k sqftNone Available, Rehoboth Beach, DE 19971For SaleMLS ID #DESU2108038, Brian Barrows, Monument Sotheby's International Realty. Bright MLS
- $120,0002 bd2 ba1.1k sqftNone Available, Millsboro, DE 19966For SaleMLS ID #DESU2106724, Christine Johnson, Keller Williams Realty. Bright MLS
- $79,0003 bd2 ba938 sqftNone Available, Lewes, DE 19958For SaleMLS ID #DESU2107652, Cecilia Leone, Century 21 Emerald. Bright MLS
- $131,9953 bd2 ba1.1k sqftSea Air Village, Rehoboth Beach, DE 19971For SaleMLS ID #558474, Brittany Stoll. MHBO
- $115,0003 bd1 ba920 sqftNone Available, Rehoboth Beach, DE 19971For SaleMLS ID #DESU2115098, LINDA BOVA, SEA BOVA ASSOCIATES INC.. Bright MLS
