MOTIVATED SELLER – AFFORDABLE COASTAL LIVING JUST 5 MILES FROM REHOBOTH BEACH! Don’t miss this opportunity to own a beautifully remodeled beach-area home at an affordable price. Renovated in 2020, this 2-bedroom, 2-bath home offers approximately 910 sq. ft. of comfortable living space. The home features an open floor plan, abundant natural light, and luxury vinyl plank flooring throughout the main living areas, kitchen, bathrooms, and hallway. The spacious primary suite includes a private bath. A second full bath adds convenience for guests and family. The carpet has been removed from both bedrooms, allowing the next owner to choose and install their preferred flooring and add a personal touch. Enjoy your private outdoor space, complete with a storage shed. Residents of Camelot Meadows also have access to community amenities, including a pool, clubhouse, and fitness center. Conveniently located just 5 miles from the Rehoboth Beach Boardwalk, this home is close to tax-free shopping, restaurants, golf, and entertainment. It is ideal as a primary residence, vacation retreat, or investment property. Park approval is required. MOTIVATED SELLER—PRICED TO SELL! Schedule your private showing today and bring your offer!
For sale
$120,000
19592 Prince St Unit 3428, Rehoboth Beach, DE 19971
2beds
910sqft
Manufactured Home
Built in 1976
-- sqft lot
$-- Zestimate®
$132/sqft
$2/mo HOA
What's special
Beautifully remodeled beach-area homePrivate outdoor spaceAbundant natural lightOpen floor planStorage shed
- 3 days |
- 243 |
- 15 |
Zillow last checked:
Listing updated:
Listed by:
Richard (Rick) Trott Jr 302-227-4800,
RE/MAX Realty Group Rehoboth 3022274800
Source: Bright MLS,MLS#: DESU2116822
Facts & features
Interior
Bedrooms & bathrooms
- Bedrooms: 2
- Bathrooms: 2
- Full bathrooms: 2
- Main level bathrooms: 2
- Main level bedrooms: 2
Basement
- Area: 0
Heating
- ENERGY STAR Qualified Equipment, Electric
Cooling
- ENERGY STAR Qualified Equipment, Electric
Appliances
- Included: Dishwasher, Dryer, Exhaust Fan, Microwave, Oven/Range - Electric, Washer, Tankless Water Heater
- Laundry: Washer In Unit, Dryer In Unit
Features
- Open Floorplan
- Flooring: Luxury Vinyl
- Windows: Energy Efficient
- Has basement: No
- Has fireplace: No
Interior area
- Total structure area: 910
- Total interior livable area: 910 sqft
- Finished area above ground: 910
- Finished area below ground: 0
Property
Parking
- Parking features: Driveway, Off Street
- Has uncovered spaces: Yes
Accessibility
- Accessibility features: None
Features
- Levels: One
- Stories: 1
- Pool features: Community
- Park: Camelot Meadows
Details
- Additional structures: Above Grade, Below Grade
- Parcel number: 33413.00304.003428
- Lease amount: $908
- Zoning: RESIDENTIAL
- Special conditions: Standard
Construction
Type & style
- Home type: MobileManufactured
- Property subtype: Manufactured Home
Materials
- Vinyl Siding
- Roof: Architectural Shingle
Condition
- Excellent
- New construction: No
- Year built: 1976
- Major remodel year: 2020
Utilities & green energy
- Sewer: Public Sewer
- Water: Public
Community & HOA
Community
- Subdivision: Camelot Mhp
HOA
- Has HOA: Yes
- Amenities included: Clubhouse, Fitness Center, Pool
- Services included: Common Area Maintenance, Maintenance Grounds, Pool(s), Road Maintenance, Snow Removal, Trash
- HOA fee: $25 annually
Location
- Region: Rehoboth Beach
Financial & listing details
- Price per square foot: $132/sqft
- Tax assessed value: $5,400
- Annual tax amount: $146
- Date on market: 7/24/2026
- Listing agreement: Exclusive Right To Sell
- Listing terms: Cash
- Ownership: Land Lease
- Body type: Single Wide

Rick Trott, ABR,CRS,GRI
(410) 320-5919
By pressing Contact Agent, you agree that the real estate professional identified above may call/text you about your search, which may involve use of automated means and pre-recorded/artificial voices. You don't need to consent as a condition of buying any property, goods, or services. Message/data rates may apply. You also agree to our Terms of Use. Zillow does not endorse any real estate professionals. We may share information about your recent and future site activity with your agent to help them understand what you're looking for in a home.
Estimated market value
Not available
Estimated sales range
Not available
$2,024/mo
Price history
| Date | Event | Price |
|---|---|---|
| 7/25/2026 | Listed for sale | $120,000$132/sqft |
Source:  Bright MLS #DESU2116822 Report a problem Bright MLS #DESU2116822 Report a problem | ||
Public tax history
Tax history is unavailable.
Monthly payment
Climate risks
Neighborhood: 19971
Nearby schools
GreatSchools rating
- 8/10Rehoboth Elementary SchoolGrades: K-5Distance: 1.9 mi
- 7/10Beacon Middle SchoolGrades: 6-8Distance: 1.5 mi
- 8/10Cape Henlopen High SchoolGrades: 9-12Distance: 3.1 mi
Schools provided by the listing agent
- High: Cape Henlopen
- District: Cape Henlopen
Source: Bright MLS. This data may not be complete. We recommend contacting the local school district to confirm school assignments for this home.
- $119,8002 bd1 ba1k sqft19596 Prince St UNIT 3312, Rehoboth Beach, DE 19971Sold

- $75,0002 bd1 ba910 sqft19602 Prince St LOT 76-3248, Rehoboth Beach, DE 19971Sold

- $141,3003 bd2 ba1.4k sqft36169 W Estate Dr, Rehoboth Beach, DE 19971Off Market
- $231,2004 bd2 ba2.1k sqft36079 Squire St, Rehoboth Beach, DE 19971Off Market
- $148,0003 bd2 ba1.3k sqft19609 Prince St #3190, Rehoboth Beach, DE 19971Sold
- $207,0004 bd2 ba2.1k sqft36079 Squire St UNIT 70, Rehoboth Beach, DE 19971Sold
- $837,4004 bd-- ba3.3k sqft22 Ocean Breeze Dr, Rehoboth Beach, DE 19971Off Market
- $126,3003 bd2 ba1.2k sqft19635 Prince St, Rehoboth Beach, DE 19971Off Market
Similar homes
- $100,0002 bd1 ba1k sqftNone Available, Rehoboth Beach, DE 19971For Sale

 MLS ID #DESU2116118, Erin Lee, Keller Williams Realty. Bright MLS
 - $119,9002 bd2 ba1.1k sqftNone Available, Rehoboth Beach, DE 19971For Sale
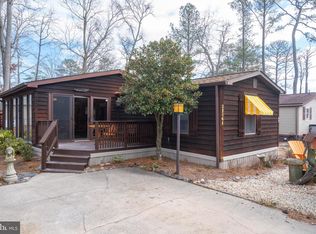 MLS ID #DESU2105390, SKIP FAUST, Coldwell Banker Premier - Rehoboth. Bright MLS
 - $135,0003 bd2 ba980 sqftNone Available, Rehoboth Beach, DE 19971For Sale
 MLS ID #DESU2115544, Theresa Cappuccino, SEA BOVA ASSOCIATES INC.. Bright MLS
 - $115,0003 bd1 ba920 sqftNone Available, Rehoboth Beach, DE 19971For Sale
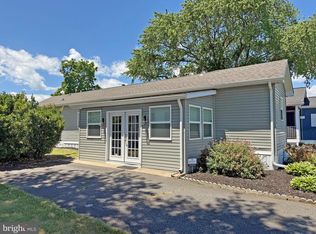 MLS ID #DESU2115098, LINDA BOVA, SEA BOVA ASSOCIATES INC.. Bright MLS
 - $99,9993 bd2 ba980 sqftNone Available, Rehoboth Beach, DE 19971For SaleMLS ID #DESU2115564, Kris Clark, Coastal Real Estate Group, LLC. Bright MLS
- $119,0002 bd2 ba996 sqftNone Available, Rehoboth Beach, DE 19971For SaleMLS ID #DESU2104646, TONY SACCO, RE/MAX Associates. Bright MLS
- $179,9003 bd2 ba1.3k sqft21714 B St, Rehoboth Beach, DE 19971For Sale By Owner
- $109,0002 bd2 ba672 sqftNone Available, Rehoboth Beach, DE 19971For SaleMLS ID #DESU2111074, Mrs. Tyler Anaya, Samson Properties of DE, LLC. Bright MLS
- $124,9002 bd2 ba924 sqftNone Available, Rehoboth Beach, DE 19971For SaleMLS ID #DESU2096018, Ryan Haley, Atlantic Shores Sotheby's International Realty. Bright MLS
- $99,5002 bd2 ba980 sqftNone Available, Rehoboth Beach, DE 19971For SaleMLS ID #DESU2108688, Edith Chilelli, Compass. Bright MLS
- $175,0002 bd2 ba1k sqftNone Available, Rehoboth Beach, DE 19971For SaleMLS ID #DESU2115750, Lisa Nemeth, Northrop Realty. Bright MLS
- $127,9002 bd2 ba1.1k sqftNone Available, Rehoboth Beach, DE 19971For SaleMLS ID #DESU2112846, LINDA BOVA, SEA BOVA ASSOCIATES INC.. Bright MLS
- $131,9953 bd2 ba1.1k sqftSea Air Village, Rehoboth Beach, DE 19971For SaleMLS ID #558474, Sales Representative. MHBO
- $124,5002 bd2 ba1.2k sqftNone Available, Rehoboth Beach, DE 19971For SaleMLS ID #DESU2105118, Thomas Lucks, Keller Williams Realty. Bright MLS
- $125,0002 bd2 ba980 sqftNone Available, Rehoboth Beach, DE 19971For SaleMLS ID #DESU2087816, Molly Bayard Brittingham, Jack Lingo - Rehoboth. Bright MLS
- $125,0003 bd2 ba1k sqftNone Available, Rehoboth Beach, DE 19971For SaleMLS ID #DESU2099046, CAROL GOLDEN, GOLDEN COASTAL REALTY. Bright MLS
- $115,0003 bd1 ba980 sqftNone Available, Rehoboth Beach, DE 19971For SaleMLS ID #DESU2105550, Jose Quinones, Linda Vista Real Estate. Bright MLS
- $139,9003 bd2 ba1.2k sqftNone Available, Rehoboth Beach, DE 19971For SaleMLS ID #DESU2115124, Becky Buckland, Coldwell Banker Rowley Realtors. Bright MLS
- $139,9955 bd2 ba1.2k sqftSea Air Village, Rehoboth Beach, DE 19971For SaleMLS ID #576144, Sales Representative. MHBO
- $129,9003 bd2 ba1k sqftNone Available, Rehoboth Beach, DE 19971For SaleMLS ID #DESU2109756, Lisa Ogden, Keller Williams Realty. Bright MLS
