If you think you know mobile homes, this one is about to mess with your expectations. This home has been COMPLETELY reimagined, and we’re not talking about somebody slapping on a coat of paint and calling it renovated. The work went WAY deeper: new subflooring throughout, new PEX/PVC plumbing, new electrical service, wiring and lighting, new ceiling joists, new 2x4 interior framing, new 1/2-inch drywall throughout, new flat roof, new water heater, new vinyl flooring and carpet, new skirting, new blacktop driveway, plus a new concrete pad and shed. Even the shed has new flooring and electric! The result? Bright, fresh, clean and absolutely BEAUTIFUL, with smooth drywall throughout, recessed lighting and four separate mini-split units providing zoned heating and cooling throughout the home. There’s also a terrific front sunroom for morning coffee, rainy-day card games, sandy flip-flops and extra hangout space. Add another mini split and, subject to applicable requirements, there may even be an opportunity to incorporate that room into the finished living area. But this isn’t just about the house. This is about having YOUR place at the beach! Toss a bag in the car on Friday afternoon and GO. You’re only about 2 1/2 miles off Route 1, close to the beaches, Tanger Outlets, restaurants galore, movies, Midway Speedpark and all the fun of the Rehoboth/Lewes resort area. Or skip the crowds entirely, because Rehoboth Bay is right down the street! Spend the day at the beautiful bayfront pool, launch your kayak, fish from the pier, play tennis, use the outdoor fitness stations, take the kids to the playground, or head to the in-community marina where boat slips and storage are available. And here’s something REALLY important with a home of this age: financing may be available through select lenders! The extensive renovations include many of the major updates required for financing options that simply aren’t available on many older manufactured homes. Ask for details! Lot rent is comparatively low for the area and includes water and trash pickup, leaving a little more room in the budget for beach days, boat days and boardwalk fries. Park application is required, including credit and background checks. Two pets maximum; no fencing. Buyer will be responsible for DMV Document fee of 3.75% Maybe you don’t need a million-dollar beach house. Maybe you just want your own little place near the water where the beach chairs can stay in the shed, the kayak can stay ready for Saturday morning, and you can start looking forward to next weekend before this one is even over.
Accepting backups
Price cut: $5K (8/31)
$150,000
21714 B St, Rehoboth Beach, DE 19971
3beds
1,164sqft
Mobile Home
Built in 1969
4,000 Square Feet Lot
$-- Zestimate®
$129/sqft
$-- HOA
What's special
Beautiful bayfront poolNew water heaterNew blacktop drivewayRecessed lightingNew ceiling joistsSmooth drywall throughoutNew skirting
- --
- on Zillow
- 146
- views
- 4
- saves
Zillow last checked:
Listing updated:
Listed by:
Erin Lee 302-470-0281,
Keller Williams Realty (302) 360-0300
Source: Bright MLS,MLS#: DESU2119968
Facts & features
Interior
Bedrooms & bathrooms
- Bedrooms: 3
- Bathrooms: 2
- Full bathrooms: 2
- Main level bathrooms: 2
- Main level bedrooms: 3
Heating
- Wall Unit, Zoned, Electric
Cooling
- Ceiling Fan(s), Multi Units, Electric
Appliances
- Included: Dishwasher, Dryer, Washer, Refrigerator, Oven/Range - Electric, Microwave, Water Heater, Electric Water Heater, Tankless Water Heater
- Laundry: Main Level
Features
- Dry Wall
- Flooring: Carpet, Luxury Vinyl
- Windows: Double Pane Windows, Energy Efficient, Vinyl Clad
- Has basement: No
- Has fireplace: No
Interior area
- Total structure area: 1,164
- Total interior livable area: 1,164 sqft
- Finished area above ground: 1,164
Property
Parking
- Total spaces: 2
- Parking features: Driveway
- Uncovered spaces: 2
Accessibility
- Accessibility features: None
Features
- Levels: One
- Stories: 1
- Patio & porch: Patio
- Pool features: Community
- Waterfront features: Bay
- Body of water: Rehoboth Bay
- Park: Rehoboth Bay Mhp
Lot
- Size: 4,000 Square Feet
Details
- Additional structures: Above Grade
- Parcel number: 33419.001.014083
- Lease amount: $760
- Zoning: GR
- Special conditions: Standard
Construction
Type & style
- Home type: MobileManufactured
- Architectural style: Coastal
- Property subtype: Mobile Home
Materials
- Batts Insulation, CPVC/PVC, Vinyl Siding
- Foundation: Pillar/Post/Pier
- Roof: Cool/White,Shingle
Condition
- Excellent
- New construction: No
- Year built: 1969
- Major remodel year: 2025
Utilities & green energy
- Electric: 220 Volts
- Sewer: Public Sewer
- Water: Community, Well
- Utilities for property: Cable, Fiber Optic, Broadband, Satellite Internet Service
Community & HOA
Community
- Features: Pool
- Security: Smoke Detector(s)
- Subdivision: Rehoboth Bay Mhp
HOA
- Has HOA: No
- Amenities included: Tennis Court(s), Tot Lots/Playground, Water/Lake Privileges, Pool Mem Avail, Pier/Dock, Picnic Area, Non-Lake Recreational Area, Common Grounds, Boat Ramp, Boat Dock/Slip, Basketball Court
- Services included: Water, Trash
Location
- Region: Rehoboth Beach
Financial & listing details
- Price per square foot: $129/sqft
- Tax assessed value: $62,000
- Annual tax amount: $130
- Date on market: 9/4/2026
- Listing agreement: Exclusive Right To Sell
- Listing terms: Cash,Installment Sale
- Ownership: Land Lease
Estimated market value
Not available
Estimated sales range
Not available
Not available
Price history
| Date | Event | Price |
|---|---|---|
| 9/3/2026 | Listing removed | -- |
Source: Owner Report a problem | ||
| 8/31/2026 | Price change | $174,900-2.8%$150/sqft |
Source: Owner Report a problem | ||
| 7/28/2026 | Listed for sale | $179,900$155/sqft |
Source:  Bright MLS #DESU2116870 Report a problem | ||
Public tax history
| Year | Property taxes | Tax assessment |
|---|---|---|
| 2025 | $79 -53.7% | $31,000 +429.9% |
| 2024 | $171 +0.1% | $5,850 |
| 2023 | $170 +5.2% | $5,850 +100% |
| 2022 | $162 +1.6% | $2,925 -50% |
| 2021 | $159 +0.8% | $5,850 |
| 2020 | $158 | $5,850 +34.5% |
| 2019 | $158 -0.2% | $4,350 |
| 2018 | $158 +42.5% | $4,350 |
| 2017 | $111 -36.1% | $4,350 |
| 2016 | $174 +4.7% | $4,350 |
| 2015 | $166 +0.7% | $4,350 |
| 2014 | $165 +2.9% | $4,350 |
| 2013 | $160 +0.4% | $4,350 |
| 2012 | $160 +7.4% | $4,350 |
| 2011 | $149 | $4,350 |
| 2010 | $149 -2.8% | $4,350 |
| 2009 | $153 | $4,350 |
| 2008 | -- | -- |
| 2007 | -- | -- |
| 2006 | -- | -- |
| 2005 | -- | -- |
| 2004 | -- | -- |
| 2003 | -- | -- |
| 2002 | -- | -- |
| 2001 | -- | -- |
Find assessor info on the county website
Monthly payment
Climate risks
Neighborhood: 19971
Nearby schools
Schools provided by the listing agent
- Elementary: Rehoboth
- Middle: Beacon
- High: Cape Henlopen
- District: Cape Henlopen
Source: Bright MLS. This data may not be complete. We recommend contacting the local school district to confirm school assignments for this home.
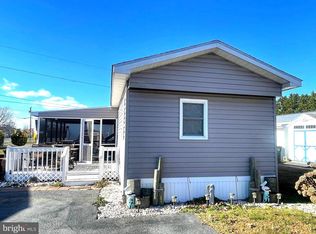
Similar homes
- $149,9002 bd2 ba980 sqftNone Available, Rehoboth Beach, DE 19971For Sale
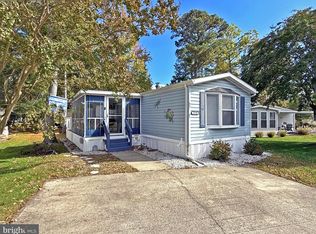
 MLS ID #DESU2123398, LINDA BOVA, SEA BOVA ASSOCIATES INC.. Bright MLS
- $150,0002 bd2 ba1k sqftNone Available, Rehoboth Beach, DE 19971For Sale
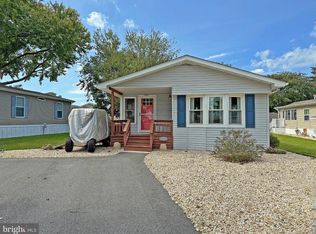 MLS ID #DESU2121364, LINDA BOVA, SEA BOVA ASSOCIATES INC.. Bright MLS
- $146,0002 bd2 ba1.1k sqftNone Available, Rehoboth Beach, DE 19971For Sale
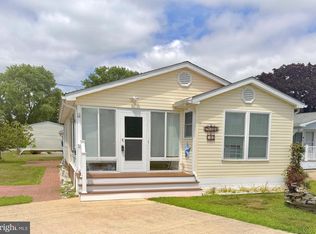 MLS ID #DESU2105716, TYSON MAYERS, Keller Williams Realty. Bright MLS
- $174,9003 bd2 ba960 sqftNone Available, Rehoboth Beach, DE 19971For Sale
 MLS ID #DESU2121552, LINDA BOVA, SEA BOVA ASSOCIATES INC.. Bright MLS
- $175,0003 bd2 ba1k sqftNone Available, Rehoboth Beach, DE 19971For SaleMLS ID #DESU2122736, ELIZABETH DORMAN, Coldwell Banker Premier - Rehoboth. Bright MLS
- $124,9002 bd2 ba924 sqftNone Available, Rehoboth Beach, DE 19971For SaleMLS ID #DESU2096018, Ryan Haley, Atlantic Shores Sotheby's International Realty. Bright MLS
- $159,5003 bd2 ba1.2k sqftNone Available, Rehoboth Beach, DE 19971For SaleMLS ID #DESU2110542, Theresa Cappuccino, SEA BOVA ASSOCIATES INC.. Bright MLS
- $148,9993 bd2 ba1.2k sqftNone Available, Millsboro, DE 19966For SaleMLS ID #DESU2117782, Aly Anderson, Allfirst Realty, Inc.. Bright MLS
- $110,0003 bd1 ba854 sqftNone Available, Rehoboth Beach, DE 19971For SaleMLS ID #DESU2118728, Joseph Lagano, Long & Foster Real Estate, Inc.. Bright MLS
- $130,0002 bd1 ba910 sqftNone Available, Rehoboth Beach, DE 19971For SaleMLS ID #DESU2119478, Theresa Cappuccino, SEA BOVA ASSOCIATES INC.. Bright MLS
- $150,0004 bd3 ba1.4k sqftNone Available, Lewes, DE 19958For SaleMLS ID #DESU2122790, JAMES LATTANZI, Northrop Realty. Bright MLS
- $164,0003 bd2 ba1.3k sqftNone Available, Millsboro, DE 19966For SaleMLS ID #DESU2112154, Cecilia Leone, Century 21 Emerald. Bright MLS
- $144,0003 bd2 ba1.4k sqftNone Available, Millsboro, DE 19966For SaleMLS ID #DESU2109200, STACI WALLS, NextHome Tomorrow Realty. Bright MLS
- $145,0002 bd2 ba980 sqftNone Available, Millsboro, DE 19966For SaleMLS ID #DESU2118200, Julie Gritton, Coldwell Banker Premier - Lewes. Bright MLS
- $175,0003 bd2 ba1.3k sqftNone Available, Rehoboth Beach, DE 19971For SaleMLS ID #DESU2112794, Matt Lunden, Keller Williams Realty. Bright MLS
- $120,0002 bd2 ba980 sqftNone Available, Rehoboth Beach, DE 19971For SaleMLS ID #DESU2120796, JAIME HURLOCK, Long & Foster Real Estate, Inc.. Bright MLS
- $215,0002 bd2 ba1k sqftNone Available, Rehoboth Beach, DE 19971For SaleMLS ID #DESU2120638, LINDA BOVA, SEA BOVA ASSOCIATES INC.. Bright MLS
- $114,8884 bd1 ba1.3k sqftNone Available, Millsboro, DE 19966For SaleMLS ID #DESU2123536, Eileen Bumba, Long & Foster Real Estate, Inc.. Bright MLS
- $114,0003 bd1 ba920 sqftNone Available, Rehoboth Beach, DE 19971For SaleMLS ID #DESU2115098, LINDA BOVA, SEA BOVA ASSOCIATES INC.. Bright MLS
