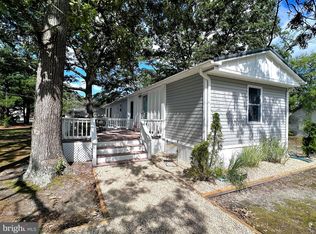
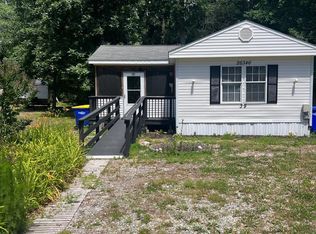
Remodeled within the past few years, this inviting two-bedroom, two-bath home features a newly replaced water heater and heating system. Enjoy this bright open floor plan that offers a split floor plan with two bedrooms and two full baths. White kitchen cabinets, stainless steel appliances, with a snack bar adjacent to the dining area. The laundry room is located just off the primary bedroom with its own private bath. The stone-finished parking area provides spaces for up to four vehicles. Outdoor living is enhanced by a paver patio adjacent to the large deck, perfect for relaxing or entertaining. The home is nestled beneath mature shade trees, helping keep the property cooler during the summer months. Subflooring has been replaced in select rooms, and new carpet has been installed in the bedrooms. Ideally located near the water with a pier and boat dock, the community also offers tennis courts, basketball courts, and a playground for added recreation. Trash removal is included, adding to the ease of ownership.
For sale
Price cut: $5K (5/29)
$75,000
25902 Persimmon St, Millsboro, DE 19966
2beds
924sqft
Manufactured Home
Built in 1990
0 Square Feet Lot
$-- Zestimate®
$81/sqft
$2/mo HOA
What's special
- 119 days |
- 355 |
- 21 |
Zillow last checked:
Listing updated:
Listed by:
Mr. Jeffrey Fowler-Gray 302-727-3013,
Keller Williams Realty (302) 360-0300,
Listing Team: Jeffrey Fowler Group, Co-Listing Team: Jeffrey Fowler Group,Co-Listing Agent: Cindy J Sakowski 302-745-2053,
Keller Williams Realty
Source: Bright MLS,MLS#: DESU2104852
Facts & features
Interior
Bedrooms & bathrooms
- Bedrooms: 2
- Bathrooms: 2
- Full bathrooms: 2
- Main level bathrooms: 2
- Main level bedrooms: 2
Rooms
- Room types: Dining Room, Primary Bedroom, Kitchen, Bedroom 1, Laundry, Storage Room, Bathroom 2, Primary Bathroom
Primary bedroom
- Features: Flooring - Carpet, Walk-In Closet(s), Window Treatments
- Level: Main
- Area: 156 Square Feet
- Dimensions: 13 X 12
Bedroom 1
- Features: Flooring - Carpet, Window Treatments
- Level: Main
- Area: 117 Square Feet
- Dimensions: 13 X 9
Primary bathroom
- Features: Flooring - Laminate Plank, Window Treatments
- Level: Main
- Area: 65 Square Feet
- Dimensions: 13 X 5
Bathroom 2
- Features: Flooring - Laminate Plank, Bathroom - Tub Shower
- Level: Main
- Area: 45 Square Feet
- Dimensions: 9 X 5
Dining room
- Features: Flooring - Laminate Plank
- Level: Main
- Area: 48 Square Feet
- Dimensions: 6 X 8
Kitchen
- Features: Flooring - Laminate Plank
- Level: Main
- Area: 112 Square Feet
- Dimensions: 7 X 16
Laundry
- Features: Flooring - Laminate Plank
- Level: Main
- Area: 42 Square Feet
- Dimensions: 6 X 7
Storage room
- Features: Flooring - Laminate Plank
- Level: Main
- Area: 32 Square Feet
- Dimensions: 4 X 8
Heating
- Forced Air, Propane
Cooling
- Central Air, Electric
Appliances
- Included: Dryer, Oven/Range - Electric, Range Hood, Refrigerator, Washer, Electric Water Heater
- Laundry: Main Level, Washer In Unit, Dryer In Unit, Laundry Room
Features
- Bathroom - Tub Shower, Soaking Tub, Bathroom - Walk-In Shower, Open Floorplan, Cathedral Ceiling(s), Paneled Walls
- Flooring: Carpet, Laminate
- Doors: Storm Door(s)
- Windows: Screens
- Has basement: No
- Has fireplace: No
Interior area
- Total structure area: 924
- Total interior livable area: 924 sqft
- Finished area above ground: 924
Property
Parking
- Total spaces: 4
- Parking features: Driveway, Off Site
- Uncovered spaces: 4
Accessibility
- Accessibility features: Accessible Doors
Features
- Levels: One
- Stories: 1
- Patio & porch: Deck, Patio
- Exterior features: Boat Storage, Rain Gutters, Private Beach
- Pool features: None
- Has view: Yes
- View description: Trees/Woods, Street
- Waterfront features: Fishing Allowed, Boat - Powered, Canoe/Kayak, Personal Watercraft (PWC), Private Access, Bay
- Body of water: Rehoboth Bay
- Park: Lakesshore Mgmt (bay City Community)
Lot
- Size: 0 Square Feet
- Features: Wooded
Details
- Additional structures: Above Grade, Outbuilding
- Parcel number: 23424.0034.0038351
- Lease amount: $954
- Zoning: GR
- Special conditions: Standard
Construction
Type & style
- Home type: MobileManufactured
- Architectural style: Other
- Property subtype: Manufactured Home
Materials
- Vinyl Siding
- Foundation: Pillar/Post/Pier
- Roof: Metal
Condition
- Very Good
- New construction: No
- Year built: 1990
- Major remodel year: 2022
Utilities & green energy
- Electric: 100 Amp Service
- Sewer: Public Sewer
- Water: Public
- Utilities for property: Cable Connected, Propane
Community & HOA
Community
- Subdivision: Bay City
HOA
- Has HOA: Yes
- HOA fee: $20 annually
Location
- Region: Millsboro
Financial & listing details
- Price per square foot: $81/sqft
- Tax assessed value: $86,100
- Annual tax amount: $196
- Date on market: 3/27/2026
- Listing agreement: Exclusive Agency
- Listing terms: Cash,Conventional
- Exclusions: Unfurnished
- Ownership: Land Lease
- Body type: Single Wide

Jeffrey Fowler-Gray
(302) 727-3013
By pressing Contact Agent, you agree that the real estate professional identified above may call/text you about your search, which may involve use of automated means and pre-recorded/artificial voices. You don't need to consent as a condition of buying any property, goods, or services. Message/data rates may apply. You also agree to our Terms of Use. Zillow does not endorse any real estate professionals. We may share information about your recent and future site activity with your agent to help them understand what you're looking for in a home.
Estimated market value
Not available
Estimated sales range
Not available
$1,227/mo
Price history
| Date | Event | Price |
|---|---|---|
| 5/29/2026 | Price change | $75,000-6.3%$81/sqft |
Source:  Bright MLS #DESU2104852 Report a problem Bright MLS #DESU2104852 Report a problem | ||
| 4/24/2026 | Price change | $80,000-15.8%$87/sqft |
Source: Bright MLS #DESU2104852 Report a problem | ||
| 3/30/2026 | Listed for sale | $95,000$103/sqft |
Source: Bright MLS #DESU2104852 Report a problem | ||
Public tax history
| Year | Property taxes | Tax assessment |
|---|---|---|
| 2025 | $196 -31.2% | $43,050 +552.3% |
| 2024 | $285 +4.5% | $6,600 |
| 2023 | $273 +1.6% | $6,600 +100% |
| 2022 | $268 +3.1% | $3,300 -50% |
| 2021 | $260 +4.8% | $6,600 |
| 2020 | $248 | $6,600 |
| 2019 | $248 +0.4% | $6,600 |
| 2018 | $247 -1% | $6,600 |
| 2017 | $250 +12.5% | $6,600 |
| 2016 | $222 -3% | $6,600 |
| 2015 | $229 +1.5% | $6,600 |
| 2014 | $225 -1.1% | $6,600 |
| 2013 | $228 +4% | $6,600 |
| 2012 | $219 +1% | $6,600 |
| 2011 | $217 | $6,600 |
| 2010 | $217 +0.4% | $6,600 |
| 2009 | $216 | $6,600 |
| 2008 | -- | -- |
| 2007 | -- | -- |
| 2004 | -- | -- |
| 2003 | -- | -- |
| 2002 | -- | -- |
| 2001 | -- | -- |
Find assessor info on the county website
Monthly payment
Climate risks
Neighborhood: 19966
Nearby schools
GreatSchools rating
- 5/10Long Neck Elementary SchoolGrades: K-5Distance: 2.9 mi
- 4/10Millsboro Middle SchoolGrades: 6-8Distance: 8.9 mi
- 3/10Sussex Central High SchoolGrades: 9-12Distance: 10.5 mi
Schools provided by the listing agent
- District: Indian River
Source: Bright MLS. This data may not be complete. We recommend contacting the local school district to confirm school assignments for this home.
- $85,5003 bd2 ba924 sqft25902 Persimmon St #38351, Millsboro, DE 19966Sold
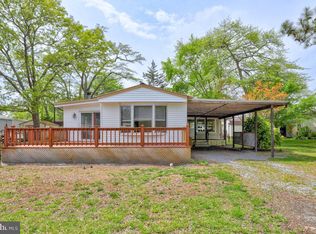
- $65,0003 bd2 ba1.3k sqft25896 Persimmon St #9605, Millsboro, DE 19966Sold
- $85,0003 bd2 ba1.3k sqft25896 Persimmon St, Millsboro, DE 19966Sold

- $73,2003 bd1 ba980 sqft25909 Persimmon St, Millsboro, DE 19966Off Market
- $78,4002 bd-- ba980 sqft25901 Persimmon St, Millsboro, DE 19966Off Market
- $138,2003 bd-- ba1.5k sqft25886 Persimmon St, Millsboro, DE 19966Off Market
- $85,1003 bd-- ba924 sqft25887 Persimmon St, Millsboro, DE 19966Off Market
- $63,1002 bd-- ba840 sqft25879 Persimmon St, Millsboro, DE 19966Off Market
Similar homes
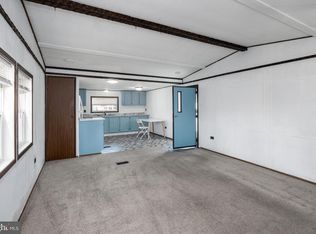
- $67,5003 bd2 ba980 sqftNone Available, Millsboro, DE 19966For Sale
 MLS ID #DESU2107054, Shawn Amdur, Coldwell Banker Premier - Rehoboth. Bright MLS
 - $68,0002 bd1 ba576 sqftNone Available, Millsboro, DE 19966For Sale
 MLS ID #DESU2112032, Cecilia Leone, Century 21 Emerald. Bright MLS
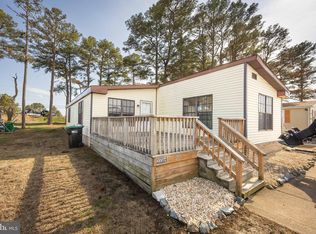
 - $69,0002 bd2 ba1.3k sqftNone Available, Millsboro, DE 19966For Sale
 MLS ID #DESU2108574, Jamie Taraila, Keller Williams Realty Central-Delaware. Bright MLS
 - $68,5002 bd1 ba684 sqftNone Available, Millsboro, DE 19966For Sale
 MLS ID #DESU2111984, Brenda Salemi, Tesla Realty Group, LLC. Bright MLS
 - $69,0004 bd2 ba1k sqftNone Available, Millsboro, DE 19966For SaleMLS ID #DESU2104708, Elizabeth Lindsey, Keller Williams Realty. Bright MLS
- $80,0002 bd2 ba924 sqftNone Available, Millsboro, DE 19966For SaleMLS ID #DESU2114998, Pamela Shockley, Keller Williams Realty. Bright MLS
- $64,0002 bd1 ba930 sqftNone Available, Millsboro, DE 19966For SaleMLS ID #DESU2110944, Cecilia Leone, Century 21 Emerald. Bright MLS
- $64,9003 bd1 ba1k sqftNone Available, Millsboro, DE 19966For SaleMLS ID #DESU2113698, Theresa Cappuccino, SEA BOVA ASSOCIATES INC.. Bright MLS
- $99,0003 bd2 ba952 sqftNone Available, Millsboro, DE 19966For SaleMLS ID #DESU2114492, Cecilia Leone, Century 21 Emerald. Bright MLS
- $85,0002 bd2 ba768 sqftNone Available, Millsboro, DE 19966For SaleMLS ID #DESU2111446, Rachel Tarbutton, Potnets Homes LLC. Bright MLS
- $99,0003 bd2 ba938 sqftNone Available, Millsboro, DE 19966For SaleMLS ID #DESU2113258, STACI WALLS, NextHome Tomorrow Realty. Bright MLS
- $89,0002 bd2 ba1.2k sqftNone Available, Millsboro, DE 19966For SaleMLS ID #DESU2103038, Gordon A Basht, Potnets Homes LLC. Bright MLS
- $86,0003 bd1 ba1.1k sqftNone Available, Millsboro, DE 19966For SaleMLS ID #DESU2097566, STACI WALLS, NextHome Tomorrow Realty. Bright MLS
- $111,9953 bd2 ba1.3k sqftNone Available, Millsboro, DE 19966For SaleMLS ID #DESU2108804, Larry Linaweaver, Iron Valley Real Estate Premier. Bright MLS
- $74,5002 bd2 ba840 sqftNone Available, Lewes, DE 19958For SaleMLS ID #DESU2114642, DENNIS BARNES, Coldwell Banker Premier - Rehoboth. Bright MLS
- $70,0002 bd1 ba840 sqftNone Available, Lewes, DE 19958For SaleMLS ID #DESU2110784, Steve W Han, Keller Williams Realty Wilmington. Bright MLS
- $99,0002 bd2 ba1k sqftNone Available, Millsboro, DE 19966For SaleMLS ID #DESU2110848, TONY SACCO, RE/MAX Associates. Bright MLS
- $50,0003 bd1 ba900 sqftNone Available, Millsboro, DE 19966For SaleMLS ID #DESU2115348, Gordon A Basht, Potnets Homes LLC. Bright MLS
- $99,0003 bd2 ba980 sqftNone Available, Millsboro, DE 19966For SaleMLS ID #DESU2112768, Gordon A Basht, Potnets Homes LLC. Bright MLS
- $99,9993 bd2 ba1k sqftNone Available, Millsboro, DE 19966For SaleMLS ID #DESU2107942, Rachel Tarbutton, Potnets Homes LLC. Bright MLS
