You'll want to make time to see this newly renovated single-wide home with a huge addition totaling roughly 1364 sq ft. and a huge shed that, if you changed the doors, would be big enough to fit a car in! The house has been made beautiful with new carpeting and has been freshly painted. It's laid out as a split floorplan: two bedrooms and the full bath on one end of the home, and the other larger bedroom is located at the rear of the home and features a half-bath! You'll notice that there is plenty of room for a tub/shower or a nice new tub with surround in that half bath. The kitchen has newer appliances, including a Refrigerator/Freezer, Dishwasher, and a gas cooking stove. It's neatly tucked into a corner with countertops, but the ability to put a huge island in that kitchen exists. Reconfigure that space any way you'd like to... there's plenty of space! The laundry is located just off of the kitchen and next to the Main Bedroom for convenience. The French Doors are as pretty as they are functional! And the fireplace in that room will take the chill off any cool evening. How about closing that area off for a playroom? Maybe just a part of it, or make part an office and wall up another part of that space for a fourth bedroom! Or leave it as it is! There are SO many possibilities... they're endless! Outside, you'll find that the shed is very large—space for all your tools, implements, and overflow "stuff"! The sunroom is an awesome place for all to gather: Crabs, anyone?? There are two rear decks and a HUGE front deck for hanging out or for laying out—either way, there's a space for everyone - inside and out! The community provides beach access to gorgeous scenery, boat ramps, boat slips, and much more! This property is being offered in its "AS IS, WHERE IS" condition. The lot size is approximate. Summer is knocking on the door—will it be YOU who answers?
Sold for $85,000
$85,000
25896 Persimmon St, Millsboro, DE 19966
3beds
1,364sqft
Manufactured Home
Built in 1985
0.25 Acres Lot
$144,100 Zestimate®
$62/sqft
$1,439 Estimated rent
Home value
$144,100
$118,000 - $173,000
$1,439/mo
Zestimate® history
Owner options
List your home for rent
$1,439/mo
Rent Zestimate®
Find your next renter with Zillow Rental Manager. Plus, with online applications, you can quickly screen prospective tenants – for free.
$1,439/mo
Rent Zestimate®
Refinance and save
$383/mo
Est. payment
Refinancing to a lower rate could help reduce your monthly payments and save thousands over the life of the loan.
$383/mo
Est. payment
Explore your selling options
Work with a Zillow partner agent
Leverage their expertise and Zillow's premium Showcase listings to get your home seen by more buyers.
Get startedList with your own agent
Get your home in front of millions of buyers by listing it on Zillow.
Learn how to do itSell it yourself
Take full control of how buyers see your home on Zillow by listing For Sale by Owner (FSBO).
List your homeWhat's special
French doorsBoat rampsNewer appliancesBoat slipsHuge front deckNew carpetingSplit floorplan
Zillow last checked:
Listing updated:
Listed by:
Judy Rhodes 302-841-3725,
Century 21 Home Team Realty
Bought with:
Molly Bayard Brittingham, RS-0022070
Jack Lingo - Rehoboth
Source: Bright MLS,MLS#: DESU2058058
Facts & features
Interior
Bedrooms & bathrooms
- Bedrooms: 3
- Bathrooms: 2
- Full bathrooms: 1
- 1/2 bathrooms: 1
- Main level bathrooms: 2
- Main level bedrooms: 3
Basement
- Area: 0
Heating
- Forced Air, Propane
Cooling
- Central Air, Ceiling Fan(s), Electric
Appliances
- Included: Dishwasher, Disposal, Dryer, Exhaust Fan, Microwave, Oven/Range - Gas, Refrigerator, Washer, Water Heater, Electric Water Heater
- Laundry: Has Laundry, Main Level
Features
- Ceiling Fan(s), Combination Kitchen/Dining, Dining Area, Entry Level Bedroom, Family Room Off Kitchen, Open Floorplan, Kitchen - Country, Primary Bath(s), Walk-In Closet(s), Paneled Walls
- Flooring: Carpet, Vinyl
- Doors: French Doors, Sliding Glass
- Windows: Insulated Windows, Replacement, Screens, Window Treatments
- Has basement: No
- Number of fireplaces: 1
- Fireplace features: Glass Doors, Equipment, Screen, Wood Burning
Interior area
- Total structure area: 1,364
- Total interior livable area: 1,364 sqft
- Finished area above ground: 1,364
- Finished area below ground: 0
Property
Parking
- Total spaces: 2
- Parking features: Crushed Stone, Driveway, Attached Carport
- Carport spaces: 2
- Has uncovered spaces: Yes
Accessibility
- Accessibility features: None
Features
- Levels: One
- Stories: 1
- Patio & porch: Deck, Enclosed, Patio, Porch
- Pool features: None
- Waterfront features: Bay
- Body of water: Rehoboth Bay
- Park: Bay City
Lot
- Size: 0.25 Acres
Details
- Additional structures: Above Grade, Below Grade, Outbuilding
- Parcel number: 23424.0034.009605
- Lease amount: $855
- Zoning: RESIDENTIAL
- Special conditions: Standard
Construction
Type & style
- Home type: MobileManufactured
- Property subtype: Manufactured Home
Materials
- Blown-In Insulation, Batts Insulation, Vinyl Siding, Masonry
- Foundation: Crawl Space, Pilings
- Roof: Asphalt
Condition
- Good
- New construction: No
- Year built: 1985
Utilities & green energy
- Electric: 100 Amp Service, 220 Volts
- Sewer: Public Sewer
- Water: Public
- Utilities for property: Electricity Available, Propane, Sewer Available, Cable Available, Broadband, Cable, Fiber Optic, Satellite Internet Service
Community & HOA
Community
- Security: Main Entrance Lock, Smoke Detector(s)
- Subdivision: Bay City
HOA
- Has HOA: No
- Amenities included: Beach Access, Boat Dock/Slip, Boat Ramp, Common Grounds, Non-Lake Recreational Area, Picnic Area, Pier/Dock, Tennis Court(s), Tot Lots/Playground, Water/Lake Privileges
Location
- Region: Millsboro
Financial & listing details
- Price per square foot: $62/sqft
- Tax assessed value: $126,800
- Annual tax amount: $417
- Date on market: 3/13/2024
- Listing agreement: Exclusive Right To Sell
- Listing terms: Cash,FHA
- Inclusions: None
- Exclusions: None
- Ownership: Land Lease
- Body type: Single Wide,Other
Price history
| Date | Event | Price |
|---|---|---|
| 4/9/2024 | Sold | $85,000-4.5%$62/sqft |
Source:  Bright MLS #DESU2058058 Report a problem Bright MLS #DESU2058058 Report a problem | ||
| 3/17/2024 | Pending sale | $89,000$65/sqft |
Source: Bright MLS #DESU2058058 Report a problem | ||
| 3/13/2024 | Listed for sale | $89,000-1.1%$65/sqft |
Source: Bright MLS #DESU2058058 Report a problem | ||
| 5/19/2023 | Listing removed | $90,000$66/sqft |
Source: Bright MLS #DESU2040234 Report a problem | ||
| 5/12/2023 | Price change | $90,000-10%$66/sqft |
Source: Bright MLS #DESU2040234 Report a problem | ||
| 4/29/2023 | Listed for sale | $100,000$73/sqft |
Source: Bright MLS #DESU2040234 Report a problem | ||
Public tax history
| Year | Property taxes | Tax assessment |
|---|---|---|
| 2025 | $283 -34.2% | $63,400 +527.7% |
| 2024 | $430 +0.1% | $10,100 |
| 2023 | $429 +1.6% | $10,100 +100% |
| 2022 | $422 +6.1% | $5,050 -50% |
| 2021 | $398 +4.8% | $10,100 |
| 2020 | $380 +0.5% | $10,100 |
| 2019 | $378 +229.3% | $10,100 |
| 2018 | $115 +32.7% | $10,100 |
| 2017 | $87 -33.1% | $10,100 |
| 2016 | $129 -3% | $10,100 |
| 2015 | $133 -22.6% | $10,100 |
| 2014 | $172 -1.1% | $10,100 |
| 2013 | $174 +4% | $10,100 +100% |
| 2012 | $167 +1% | $5,050 |
| 2011 | $166 | $5,050 |
| 2010 | $166 +0.4% | $5,050 |
| 2009 | $165 | $5,050 |
| 2008 | -- | -- |
| 2007 | -- | -- |
| 2006 | -- | -- |
| 2005 | -- | -- |
| 2004 | -- | -- |
| 2003 | -- | -- |
| 2002 | -- | -- |
| 2001 | -- | -- |
Find assessor info on the county website
Neighborhood: 19966
Nearby homes
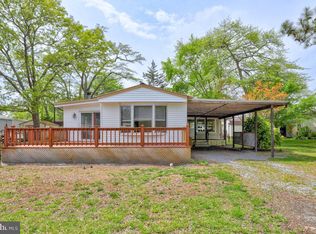
- $65,0003 bd2 ba1.3k sqft25896 Persimmon St #9605, Millsboro, DE 19966Sold
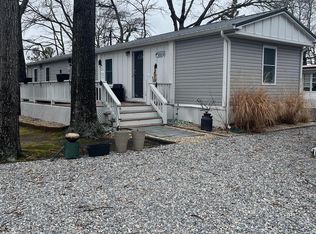
- $75,0002 bd2 ba924 sqft25902 Persimmon St, Millsboro, DE 19966For Sale
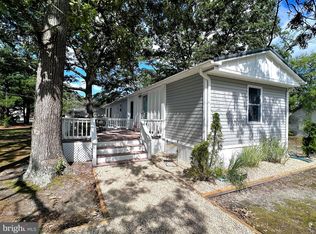
- $85,5003 bd2 ba924 sqft25902 Persimmon St #38351, Millsboro, DE 19966Sold
- $148,5003 bd2 ba1.6k sqft25899 Pear St, Millsboro, DE 19966Off Market

- $78,4002 bd-- ba980 sqft25901 Persimmon St, Millsboro, DE 19966Off Market
- $85,1003 bd-- ba924 sqft25887 Persimmon St, Millsboro, DE 19966Off Market
- $73,2003 bd1 ba980 sqft25909 Persimmon St, Millsboro, DE 19966Off Market
- $63,1002 bd-- ba840 sqft25879 Persimmon St, Millsboro, DE 19966Off Market
Nearby schools
GreatSchools rating
- 5/10Long Neck Elementary SchoolGrades: K-5Distance: 2.9 mi
- 4/10Millsboro Middle SchoolGrades: 6-8Distance: 8.9 mi
- 3/10Sussex Central High SchoolGrades: 9-12Distance: 10.4 mi
Schools provided by the listing agent
- Elementary: Long Neck
- Middle: Millsboro
- High: Indian River
- District: Indian River
Source: Bright MLS. This data may not be complete. We recommend contacting the local school district to confirm school assignments for this home.
Sell for more on Zillow
Get a Zillow Showcase℠ listing at no additional cost and you could sell for .
$144,100
2% more
+$2,882
With Zillow Showcase(estimated)
$146,982
- Delaware
- Sussex County
- Millsboro
- 19966
- 25896 Persimmon St
Nearby cities
Nearby zip codes
Other Millsboro Topics
