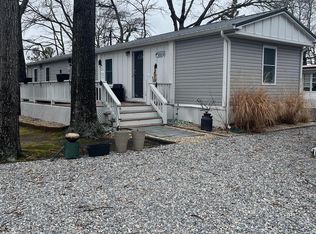
Would you love living in a community with a private, sandy beach, boat ramps, boat slips, and beautiful views of Rehoboth Bay? This affordably priced, 3 bedroom home 2 bath home is nestled on a quiet lot in Bay City, and is waiting for you! The kitchen features white cabinetry and newer appliances including a gas range, fridge, dishwasher and stainless steel range hood. The large living room addition features french doors to the dining room, as well as a patio slider to a large deck on the front of the home. There's even a cozy fireplace with an attractive mantle for chilly nights. The split floorplan affords privacy between the 3 bedrooms, and includes a full bath at one end and another full bathroom at the other. Last but not least, there's a large screened porch, the perfect place to read, craft, entertain or just relax, and there's even a carport! This home comes with a one year HOME WARRANTY from America's Preferred Home Warranty. You'll love the location; perfectly situated near all the conveniences you could want or need: grocery stores, pharmacies, gas stations, restaurants, hardward stores and gift shops; there truly is a little bit of everything nearby! There's even a new fitness center located just outside the community entrance, as well as Paradise Pub, a local favorite for drinks and quick bites. And the East Coast's best beaches are just 30 minutes away. Park application required: good credit and clean backgrounds needed for residency approval.
Sold for $65,000
$65,000
25896 Persimmon St #9605, Millsboro, DE 19966
3beds
1,364sqft
Manufactured Home
Built in 1985
5,000 Square Feet Lot
$88,500 Zestimate®
$48/sqft
$1,655 Estimated rent
Home value
$88,500
$71,000 - $108,000
$1,655/mo
Zestimate® history
Owner options
List your home for rent
$1,655/mo
Rent Zestimate®
Find your next renter with Zillow Rental Manager. Plus, with online applications, you can quickly screen prospective tenants – for free.
$1,655/mo
Rent Zestimate®
Refinance and save
$293/mo
Est. payment
Refinancing to a lower rate could help reduce your monthly payments and save thousands over the life of the loan.
$293/mo
Est. payment
Explore your selling options
Work with a Zillow partner agent
Leverage their expertise and Zillow's premium Showcase listings to get your home seen by more buyers.
Get startedList with your own agent
Get your home in front of millions of buyers by listing it on Zillow.
Learn how to do itSell it yourself
Take full control of how buyers see your home on Zillow by listing For Sale by Owner (FSBO).
List your homeWhat's special
New fitness centerFrench doorsSplit floorplanBoat slipsBoat rampsLarge deckWhite cabinetry
Zillow last checked:
Listing updated:
Listed by:
Erin Lee 302-470-0281,
Keller Williams Realty
Bought with:
Judy Rhodes, RS-0014131
Century 21 Home Team Realty
Source: Bright MLS,MLS#: DESU2047394
Facts & features
Interior
Bedrooms & bathrooms
- Bedrooms: 3
- Bathrooms: 2
- Full bathrooms: 2
- Main level bathrooms: 2
- Main level bedrooms: 3
Basement
- Area: 0
Heating
- Forced Air, Propane
Cooling
- Central Air, Electric
Appliances
- Included: Water Heater
- Laundry: Main Level
Features
- Ceiling Fan(s), Dining Area, Floor Plan - Traditional, Kitchen - Galley, Walk-In Closet(s), Paneled Walls
- Flooring: Carpet, Vinyl
- Has basement: No
- Number of fireplaces: 1
- Fireplace features: Wood Burning
Interior area
- Total structure area: 1,364
- Total interior livable area: 1,364 sqft
- Finished area above ground: 1,364
- Finished area below ground: 0
Property
Parking
- Total spaces: 2
- Parking features: Crushed Stone, Attached Carport, Driveway
- Carport spaces: 2
- Has uncovered spaces: Yes
Accessibility
- Accessibility features: None
Features
- Levels: One
- Stories: 1
- Patio & porch: Deck, Enclosed, Patio, Porch
- Pool features: None
- Waterfront features: Bay
- Body of water: Rehoboth Bay
- Park: Bay City
Lot
- Size: 5,000 Square Feet
Details
- Additional structures: Above Grade, Below Grade
- Parcel number: 23424.0034.009605
- Lease amount: $855
- Zoning: RESIDENTIAL
- Special conditions: Standard
Construction
Type & style
- Home type: MobileManufactured
- Property subtype: Manufactured Home
Materials
- Vinyl Siding, Blown-In Insulation, Batts Insulation, Masonry
- Foundation: Pillar/Post/Pier
- Roof: Asphalt
Condition
- New construction: No
- Year built: 1985
- Major remodel year: 2022
Utilities & green energy
- Electric: 100 Amp Service, 220 Volts
- Sewer: Public Sewer
- Water: Public
- Utilities for property: Electricity Available, Cable Available, Broadband, Cable, Fiber Optic, Satellite Internet Service
Community & HOA
Community
- Subdivision: Bay City
HOA
- Has HOA: No
- Amenities included: Beach Access, Boat Dock/Slip, Boat Ramp, Common Grounds, Non-Lake Recreational Area, Picnic Area, Pier/Dock, Tennis Court(s), Tot Lots/Playground, Water/Lake Privileges
Location
- Region: Millsboro
Financial & listing details
- Price per square foot: $48/sqft
- Tax assessed value: $10,100
- Annual tax amount: $417
- Date on market: 9/2/2023
- Listing agreement: Exclusive Right To Sell
- Listing terms: Cash,Conventional
- Ownership: Land Lease
- Body type: Single Wide
Price history
| Date | Event | Price |
|---|---|---|
| 2/5/2024 | Sold | $65,000-13.3%$48/sqft |
Source:  Bright MLS #DESU2047394 Report a problem Bright MLS #DESU2047394 Report a problem | ||
| 1/16/2024 | Pending sale | $75,000$55/sqft |
Source: Bright MLS #DESU2047394 Report a problem | ||
| 1/16/2024 | Contingent | $75,000$55/sqft |
Source: Bright MLS #DESU2047394 Report a problem | ||
| 12/20/2023 | Price change | $75,000-4.5%$55/sqft |
Source: Bright MLS #DESU2047394 Report a problem | ||
| 11/13/2023 | Price change | $78,500-10.7%$58/sqft |
Source: Bright MLS #DESU2047394 Report a problem | ||
| 11/6/2023 | Price change | $87,900-2.2%$64/sqft |
Source: Bright MLS #DESU2047394 Report a problem | ||
| 9/2/2023 | Listed for sale | $89,900+50.1%$66/sqft |
Source: Bright MLS #DESU2047394 Report a problem | ||
| 4/22/2022 | Sold | $59,900$44/sqft |
Source: Bright MLS #DESU2017506 Report a problem | ||
| 3/10/2022 | Pending sale | $59,900$44/sqft |
Source:  Exit Realty #DESU2017506 Report a problem Exit Realty #DESU2017506 Report a problem | ||
| 3/10/2022 | Listed for sale | $59,900$44/sqft |
Source: Exit Realty #DESU2017506 Report a problem | ||
| 3/10/2022 | Pending sale | $59,900$44/sqft |
Source: Bright MLS #DESU2017506 Report a problem | ||
| 3/10/2022 | Listed for sale | $59,900$44/sqft |
Source: Bright MLS #DESU2017506 Report a problem | ||
Public tax history
Tax history is unavailable.
Neighborhood: 19966
Nearby homes
- $85,0003 bd2 ba1.3k sqft25896 Persimmon St, Millsboro, DE 19966Sold

- $81,7002 bd-- ba980 sqft25901 Persimmon St, Millsboro, DE 19966Off Market
- $90,8003 bd-- ba924 sqft25887 Persimmon St, Millsboro, DE 19966Off Market
- $75,0002 bd2 ba924 sqft25902 Persimmon St, Millsboro, DE 19966For Sale
- $85,5003 bd2 ba924 sqft25902 Persimmon St #38351, Millsboro, DE 19966Sold
- $74,9003 bd1 ba980 sqft25909 Persimmon St, Millsboro, DE 19966Off Market
- $67,9002 bd-- ba840 sqft25879 Persimmon St, Millsboro, DE 19966Off Market
- $159,1003 bd2 ba1.6k sqft25899 Pear St, Millsboro, DE 19966Off Market
Nearby schools
GreatSchools rating
- 5/10Long Neck Elementary SchoolGrades: K-5Distance: 2.9 mi
- 4/10Millsboro Middle SchoolGrades: 6-8Distance: 8.9 mi
- 3/10Sussex Central High SchoolGrades: 9-12Distance: 10.5 mi
Schools provided by the listing agent
- Elementary: Long Neck
- District: Indian River
Source: Bright MLS. This data may not be complete. We recommend contacting the local school district to confirm school assignments for this home.
Sell for more on Zillow
Get a Zillow Showcase℠ listing at no additional cost and you could sell for .
$88,500
2% more
+$1,770
With Zillow Showcase(estimated)
$90,270
- Delaware
- Sussex County
- Millsboro
- 19966
- 25896 Persimmon St Unit 9605
Nearby cities
Nearby zip codes
Other Millsboro Topics
