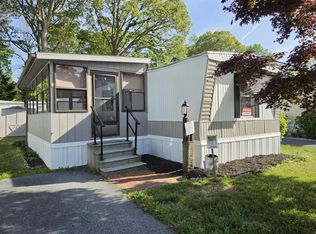
MOTIVATED Seller! Not too big but not too small, this could be just right for you! This two bedroom one bath home offers the following updates. All new flooring LVP and carpeting, new kitchen cabinets, fresh paint, 3 new mini split systems, updated bathroom, and new refrigerator and stove. After your day at the beach or community pool the 11’ X 20’ screened in porch is a great place to grill or just chill. This home is located in desirable Colonial East which is a Leased Land Community. You are within walking distance to the movie theatre, a water and go cart park, public transportation, restaurants, and outlet shopping. Community also sits local to The Junction Breakwater Trail bike path. Home is being sold "AS IS". A Home Inspection was done. Property Disclosure was updated with the findings. Current Monthly Land rent of $970 includes use of Community pool and center, lawn mowing, trash and snow removal. There is a dog breed restriction in the community, so please do your due diligence. Buyer will need to apply to the community for credit/background check for approval. Closing cost to buyer will a 3.75% DMV Transfer Fee, Settle agent fee of apprx $400 and any pro-rated utilities that are associated with the home. Agents see agent remarks.
For sale
Price cut: $1.5K (7/2)
$52,500
4 Gunpowder Ln Unit 14255, Rehoboth Beach, DE 19971
2beds
896sqft
Manufactured Home
Built in 1979
41.87 Acres Lot
$-- Zestimate®
$59/sqft
$2/mo HOA
What's special
Updated bathroomFresh paintNew refrigerator and stoveNew kitchen cabinets
- 378 days |
- 540 |
- 27 |
Zillow last checked:
Listing updated:
Listed by:
Theresa Cappuccino 609-515-5820,
SEA BOVA ASSOCIATES INC. (302) 227-1222
Source: Bright MLS,MLS#: DESU2092158
Facts & features
Interior
Bedrooms & bathrooms
- Bedrooms: 2
- Bathrooms: 1
- Full bathrooms: 1
- Main level bathrooms: 1
- Main level bedrooms: 2
Basement
- Area: 0
Heating
- Other, Electric
Cooling
- Ductless, Electric
Appliances
- Included: Refrigerator, Oven/Range - Gas, Water Heater, Electric Water Heater
- Laundry: None
Features
- Ceiling Fan(s), Combination Kitchen/Dining, Paneled Walls
- Flooring: Luxury Vinyl
- Has basement: No
- Has fireplace: No
Interior area
- Total structure area: 896
- Total interior livable area: 896 sqft
- Finished area above ground: 896
- Finished area below ground: 0
Property
Parking
- Total spaces: 4
- Parking features: Driveway
- Uncovered spaces: 4
Accessibility
- Accessibility features: None
Features
- Levels: One
- Stories: 1
- Pool features: Community
Lot
- Size: 41.87 Acres
Details
- Additional structures: Above Grade, Below Grade
- Parcel number: 33406.00335.0014255
- Lease amount: $970
- Zoning: TP
- Special conditions: Standard
Construction
Type & style
- Home type: MobileManufactured
- Architectural style: Traditional
- Property subtype: Manufactured Home
Materials
- Steel Siding, Other, Combination
- Roof: Unknown
Condition
- Average
- New construction: No
- Year built: 1979
Utilities & green energy
- Sewer: Public Sewer
- Water: Public
- Utilities for property: Propane
Community & HOA
Community
- Subdivision: Colonial East Mhp
HOA
- Has HOA: Yes
- HOA fee: $25 annually
Location
- Region: Rehoboth Beach
Financial & listing details
- Price per square foot: $59/sqft
- Annual tax amount: $320
- Date on market: 8/4/2025
- Listing agreement: Exclusive Right To Sell
- Inclusions: Living Room Sofa, Tv. Kitchen Set And Beds In Bedrooms
- Exclusions: Personal Property And Other Items Not Included.
- Ownership: Land Lease
- Body type: Single Wide
Estimated market value
Not available
Estimated sales range
Not available
$1,425/mo
Price history
| Date | Event | Price |
|---|---|---|
| 7/2/2026 | Price change | $52,500-2.8%$59/sqft |
Source:  Bright MLS #DESU2092158 Report a problem Bright MLS #DESU2092158 Report a problem | ||
| 5/15/2026 | Price change | $54,000-5.3%$60/sqft |
Source: Bright MLS #DESU2092158 Report a problem | ||
| 11/20/2025 | Listed for sale | $57,000$64/sqft |
Source: Bright MLS #DESU2092158 Report a problem | ||
| 10/19/2025 | Contingent | $57,000$64/sqft |
Source: Bright MLS #DESU2092158 Report a problem | ||
| 8/28/2025 | Price change | $57,000-8.1%$64/sqft |
Source: Bright MLS #DESU2092158 Report a problem | ||
| 8/5/2025 | Listed for sale | $62,000-10.4%$69/sqft |
Source: Bright MLS #DESU2092158 Report a problem | ||
| 5/23/2024 | Sold | $69,200-7.4%$77/sqft |
Source: Bright MLS #DESU2062286 Report a problem | ||
| 5/23/2024 | Pending sale | $74,700$83/sqft |
Source: Bright MLS #DESU2062286 Report a problem | ||
| 5/15/2024 | Listed for sale | $74,700$83/sqft |
Source: Bright MLS #DESU2062286 Report a problem | ||
Public tax history
Tax history is unavailable.
Monthly payment
Climate risks
Neighborhood: 19971
Nearby schools
GreatSchools rating
- 8/10Rehoboth Elementary SchoolGrades: K-5Distance: 3 mi
- NAFrederick D Thomas Middle SchoolGrades: 6-8Distance: 1.5 mi
- 8/10Cape Henlopen High SchoolGrades: 9-12Distance: 1.7 mi
Schools provided by the listing agent
- District: Cape Henlopen
Source: Bright MLS. This data may not be complete. We recommend contacting the local school district to confirm school assignments for this home.
- $131,1002 bd1 ba826 sqft16 Gunpowder Ln, Rehoboth Beach, DE 19971Off Market
- $90,5003 bd2 ba924 sqft20 Gunpowder Ln, Rehoboth Beach, DE 19971Off Market
- $157,7003 bd1 ba966 sqft24 Gunpowder Ln, Rehoboth Beach, DE 19971Off Market
- $127,9003 bd2 ba924 sqft17 Wagon Wheel Ln, Rehoboth Beach, DE 19971Off Market
- $97,7003 bd2 ba966 sqft13 Wagon Wheel Ln, Rehoboth Beach, DE 19971Off Market
- $193,3003 bd2 ba1.5k sqft26 Gunpowder Ln, Rehoboth Beach, DE 19971Off Market
- $138,9002 bd1 ba854 sqft15 Gunpowder Ln, Rehoboth Beach, DE 19971Off Market
- $100,8002 bd2 ba938 sqft30 Gunpowder Ln, Rehoboth Beach, DE 19971Off Market
Similar homes
- $54,9002 bd2 ba720 sqftNone Available, Rehoboth Beach, DE 19971For Sale

 MLS ID #DESU2111492, Theresa Cappuccino, SEA BOVA ASSOCIATES INC.. Bright MLS
 - $59,9952 bd1 ba812 sqftSea Air Village, Rehoboth Beach, DE 19971For Sale
 MLS ID #589930, Brittany Stoll. MHBO
 - $58,0002 bd1 ba924 sqftSea Air Village, Rehoboth Beach, DE 19971For Sale
 MLS ID #577076, Brittany Stoll. MHBO
 - $75,0004 bd2 ba684 sqftNone Available, Rehoboth Beach, DE 19971For Sale
 MLS ID #DESU2117060, BRUCE WRIGHT, Mann & Sons, Inc.. Bright MLS
 - $45,9002 bd1 ba552 sqftSeaside At Rehoboth, Rehoboth Beach, DE 19971For SaleMLS ID #DESU2116912, Mrs. Claudia C. Sosa-Ducote, The Lisa Mathena Group, Inc.. Bright MLS
- $50,0002 bd1 ba840 sqftNone Available, Lewes, DE 19958For SaleMLS ID #DESU2115522, CHRIS LONG, Jack Lingo - Lewes. Bright MLS
- $44,9003 bd2 ba924 sqftNone Available, Lewes, DE 19958For SaleMLS ID #DESU2115524, CHRIS LONG, Jack Lingo - Lewes. Bright MLS
- $65,0003 bd2 ba924 sqftNone Available, Lewes, DE 19958For SaleMLS ID #DESU2115076, Christian Swalm, Swalm Realty LLC. Bright MLS
- $67,5002 bd1 ba840 sqftNone Available, Lewes, DE 19958For SaleMLS ID #DESU2110784, Steve W Han, Keller Williams Realty Wilmington. Bright MLS
- $59,0002 bd1 ba684 sqftNone Available, Millsboro, DE 19966For SaleMLS ID #DESU2111984, Brenda Salemi, Tesla Realty Group, LLC. Bright MLS
- $69,8003 bd2 ba938 sqftNone Available, Lewes, DE 19958For SaleMLS ID #DESU2107652, Cecilia Leone, Century 21 Emerald. Bright MLS
- $30,0002 bd2 ba792 sqftNone Available, Rehoboth Beach, DE 19971For SaleMLS ID #DESU2090702, LINDA BOVA, SEA BOVA ASSOCIATES INC.. Bright MLS
- $57,0002 bd1 ba930 sqftNone Available, Millsboro, DE 19966For SaleMLS ID #DESU2110944, Cecilia Leone, Century 21 Emerald. Bright MLS
- $43,0002 bd1 ba1k sqftNone Available, Lewes, DE 19958For SaleMLS ID #DESU2056060, CHRIS LONG, Jack Lingo - Lewes. Bright MLS
- $64,9003 bd1 ba1k sqftNone Available, Millsboro, DE 19966For SaleMLS ID #DESU2113698, Theresa Cappuccino, SEA BOVA ASSOCIATES INC.. Bright MLS
- $75,0002 bd1 ba840 sqftNone Available, Lewes, DE 19958For SaleMLS ID #DESU2117858, Donna Harrington, Coldwell Banker Realty. Bright MLS
- $67,5003 bd2 ba980 sqftNone Available, Millsboro, DE 19966For SaleMLS ID #DESU2107054, Shawn Amdur, Coldwell Banker Premier - Rehoboth. Bright MLS
- $49,0004 bd2 ba1.1k sqftNone Available, Millsboro, DE 19966For SaleMLS ID #DESU2095902, CHRIS LONG, Jack Lingo - Lewes. Bright MLS
- $69,0002 bd2 ba980 sqftNone Available, Selbyville, DE 19975For SaleMLS ID #DESU2109568, Ryan Haley, Atlantic Shores Sotheby's International Realty. Bright MLS
- $75,0002 bd2 ba980 sqftNone Available, Lewes, DE 19958For SaleMLS ID #DESU2106314, RUSLANA STOYKOVA, The Real Agency. Bright MLS
