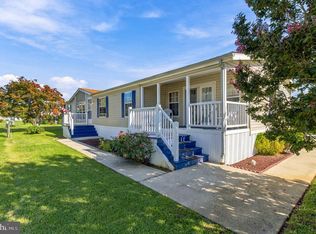
Location! Location! Location! Welcome home to this beautifully maintained, move-in-ready gem where you won’t need to change a thing! Enjoy bright, spacious living throughout! The home features a primary bathroom with a convenient connection to the laundry room, making everyday living effortless. Located just minutes from the beaches, this home offers the perfect blend of comfort and coastal lifestyle. Within a community rich with amenities, you’ll have access to a vibrant clubhouse with weekly activities, an indoor saltwater swimming pool, dog park, bocce ball court, and easy access to the popular Lewes–Georgetown Walking Trail. Residents also receive a yearly pass to enjoy the outdoor pool at Colonial East! Recent upgrades include a brand new washer and dryer installed 1/17/26, new carpet throughout, as well as new front door and door frame installed in 2023. This is easy living at its finest — just unpack and start enjoying everything this community has to offer! 5 miles to Lewes Beach. 7 miles to downtown Milton. 9 miles to Rehoboth Beach. 4 miles to Beebe Hospital.
For sale
Price cut: $3.5K (10/12)
$164,000
19 Mayfair Ln, Lewes, DE 19958
3beds
1,242sqft
Manufactured Home
Built in 2005
8,276 Square Feet Lot
$161,800 Zestimate®
$132/sqft
$-- HOA
What's special
New carpet throughoutBright spacious living throughout
- 274 days
- 667
- 14
Zillow last checked:
Listing updated:
Listed by:
Audrey HAMMOND 302-249-6166,
Active Adults Realty (302) 424-1890
Source: Bright MLS,MLS#: DESU2103376
Facts & features
Interior
Bedrooms & bathrooms
- Bedrooms: 3
- Bathrooms: 2
- Full bathrooms: 2
- Main level bathrooms: 2
- Main level bedrooms: 3
Basement
- Area: 0
Heating
- Forced Air, Electric
Cooling
- Central Air, Electric
Appliances
- Included: Dishwasher, Oven/Range - Electric, Refrigerator, Water Heater, Dryer, Washer, Electric Water Heater
- Laundry: Has Laundry
Features
- Ceiling Fan(s), Combination Kitchen/Dining, Dining Area, Family Room Off Kitchen, Open Floorplan, Kitchen - Country, Kitchen Island, Primary Bath(s), Dry Wall
- Flooring: Carpet, Vinyl
- Has basement: No
- Has fireplace: No
Interior area
- Total structure area: 1,242
- Total interior livable area: 1,242 sqft
- Finished area above ground: 1,242
- Finished area below ground: 0
Property
Parking
- Total spaces: 7
- Parking features: Garage Faces Front, Driveway, Concrete, Attached
- Attached garage spaces: 1
- Uncovered spaces: 6
Accessibility
- Accessibility features: Accessible Entrance
Features
- Levels: One
- Stories: 1
- Pool features: Community
Lot
- Size: 8,276 Square Feet
- Features: Cleared
Details
- Additional structures: Above Grade, Below Grade
- Parcel number: 33405.00167.0052256
- Lease amount: $1,058
- Zoning: RESIDENTIAL
- Special conditions: Standard
Construction
Type & style
- Home type: MobileManufactured
- Property subtype: Manufactured Home
Materials
- Vinyl Siding
- Roof: Shingle
Condition
- Excellent
- New construction: No
- Year built: 2005
Utilities & green energy
- Sewer: Public Sewer
- Water: Community
- Utilities for property: Cable Available, Underground Utilities
Community & HOA
Community
- Features: Pool
- Senior community: Yes
- Subdivision: Sussex West Mhp
HOA
- Has HOA: No
- Amenities included: Common Grounds, Community Center, Dog Park, Other, Party Room, Indoor Pool, Pool
Location
- Region: Lewes
Financial & listing details
- Price per square foot: $132/sqft
- Tax assessed value: $125,900
- Annual tax amount: $266
- Date on market: 1/19/2026
- Listing agreement: Exclusive Right To Sell
- Listing terms: Cash,Other
- Exclusions: Antique Hanging Lamps To Be Removed And Replaced
- Ownership: Land Lease
- Body type: Double Wide
Estimated market value
$161,800
$154,000 - $170,000
Not available
Price history
| Date | Event | Price |
|---|---|---|
| 10/12/2026 | Price change | $164,000-2.1%$132/sqft |
Source:  Bright MLS #DESU2103376 Report a problem Bright MLS #DESU2103376 Report a problem | ||
| 9/1/2026 | Price change | $167,500-5.4%$135/sqft |
Source: Bright MLS #DESU2103376 Report a problem | ||
| 8/3/2026 | Price change | $177,000-6.3%$143/sqft |
Source: Bright MLS #DESU2103376 Report a problem | ||
| 5/6/2026 | Price change | $188,888-2.6%$152/sqft |
Source: Bright MLS #DESU2103376 Report a problem | ||
| 3/27/2026 | Price change | $194,000-2.5%$156/sqft |
Source: Bright MLS #DESU2103376 Report a problem | ||
| 1/19/2026 | Listed for sale | $199,000$160/sqft |
Source: Bright MLS #DESU2103376 Report a problem | ||
Public tax history
| Year | Property taxes | Tax assessment |
|---|---|---|
| 2025 | $266 -42.9% | $62,950 +566.1% |
| 2024 | $466 +0.1% | $9,450 |
| 2023 | $465 +78% | $9,450 +100% |
| 2022 | $261 +1.6% | $4,725 -50% |
| 2021 | $257 +0.8% | $9,450 |
| 2020 | $255 | $9,450 |
| 2019 | $255 -0.2% | $9,450 |
| 2018 | $256 -35.7% | $9,450 |
| 2017 | $397 +76.1% | $9,450 |
| 2016 | $226 +4% | $9,450 |
| 2015 | $217 +1.9% | $9,450 |
| 2014 | $213 +2.7% | $9,450 |
| 2013 | $207 +0.6% | $9,450 |
| 2012 | $206 +7.5% | $9,450 |
| 2011 | $192 | $9,450 |
| 2010 | $192 -2.4% | $9,450 |
| 2009 | $196 | $9,450 |
| 2008 | -- | -- |
| 2007 | -- | -- |
| 2004 | -- | -- |
Find assessor info on the county website
Monthly payment
Climate risks
Neighborhood: 19958
Nearby schools
Schools provided by the listing agent
- Elementary: Milton
- Middle: Mariner
- High: Cape Henlopen
- District: Cape Henlopen
Source: Bright MLS. This data may not be complete. We recommend contacting the local school district to confirm school assignments for this home.


Similar homes
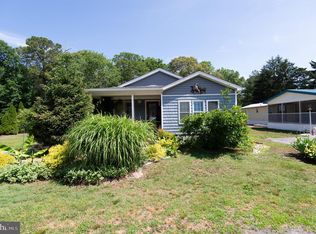
- $169,9003 bd2 ba1.8k sqftNone Available, Lewes, DE 19958For Sale
 MLS ID #DESU2120714, MARY-BETH PEPPER, Coldwell Banker Premier - Lewes. Bright MLS
 - $199,0003 bd2 ba1.6k sqftNone Available, Lewes, DE 19958For Sale
 MLS ID #DESU2111532, Chris Carr, HomeZu. Bright MLS
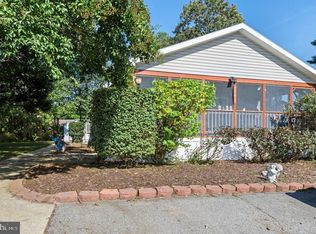
 - $195,0004 bd2 ba1.3k sqftNone Available, Lewes, DE 19958For Sale
 MLS ID #DESU2113890, William Certeza, LPT Realty, LLC. Bright MLS
 - $159,9003 bd2 ba1.8k sqftNone Available, Lewes, DE 19958For Sale
 MLS ID #DESU2121560, Erin Lee, Keller Williams Realty. Bright MLS
 - $117,9003 bd2 ba1.1k sqftNone Available, Lewes, DE 19958For SaleMLS ID #DESU2118382, LINDA BOVA, SEA BOVA ASSOCIATES INC.. Bright MLS
- $200,0003 bd2 ba1.2k sqftNone Available, Lewes, DE 19958For SaleMLS ID #DESU2117980, Tracey Vance, Investors Realty, Inc.. Bright MLS
- $95,0003 bd2 ba954 sqftNone Available, Lewes, DE 19958For SaleMLS ID #DESU2121162, Gissela Cruz, The Parker Group. Bright MLS
- $89,0003 bd2 ba980 sqftNone Available, Lewes, DE 19958For SaleMLS ID #DESU2122034, MATT BRITTINGHAM, Patterson-Schwartz-Rehoboth. Bright MLS
- $110,0003 bd2 ba1.1k sqftNone Available, Lewes, DE 19958For SaleMLS ID #DESU2116948, Kimberly Pasko, Berkshire Hathaway HomeServices Homesale Realty. Bright MLS
- $165,0003 bd2 ba1.1k sqftNone Available, Rehoboth Beach, DE 19971For SaleMLS ID #DESU2117920, LINDA BOVA, SEA BOVA ASSOCIATES INC.. Bright MLS
- $167,0003 bd2 ba1k sqftNone Available, Rehoboth Beach, DE 19971For SaleMLS ID #DESU2119120, Debbie Reed, RE/MAX Realty Group Rehoboth. Bright MLS
- $165,0003 bd2 ba1.5k sqftNone Available, Millsboro, DE 19966For SaleMLS ID #DESU2118064, Susan Fitzwater, RE/MAX Advantage Realty. Bright MLS
- $84,0002 bd2 ba924 sqftNone Available, Lewes, DE 19958For SaleMLS ID #DESU2120464, Russell Griffin, Keller Williams Realty. Bright MLS
- $169,5003 bd2 ba1.1k sqftNone Available, Millsboro, DE 19966For SaleMLS ID #DESU2117252, Joe Kreisher, RE/MAX Associates. Bright MLS
- $209,0003 bd2 ba1.1k sqftNone Available, Millsboro, DE 19966For SaleMLS ID #DESU2122070, Jerry Peele, Keller Williams Realty. Bright MLS
- $164,0003 bd2 ba1.3k sqftNone Available, Millsboro, DE 19966For SaleMLS ID #DESU2112154, Cecilia Leone, Century 21 Emerald. Bright MLS
- $150,0003 bd2 ba1.3k sqftNone Available, Millsboro, DE 19966For SaleMLS ID #DESU2115928, Michael Byrne, Potnets Homes LLC. Bright MLS
- $162,5003 bd2 ba1.4k sqftNone Available, Millsboro, DE 19966For SaleMLS ID #DESU2108862, PAULA Pistoia-Waddington, Iron Valley Real Estate Premier. Bright MLS
- $98,0003 bd2 ba1.8k sqftNone Available, Lewes, DE 19958For SaleMLS ID #DESU2122052, Erin Lee, Keller Williams Realty. Bright MLS
