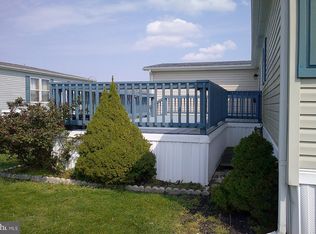
Live the "Lewes Lifestyle," at an affordable price, in the vibrant amenity-rich Active Adult community of Sussex West, just 5 miles to Lewes Beach and Cape Henlopen State Park! This popular 55+ community offers a clubhouse, an indoor pool, planned weekly and monthly activities like movie night; water aerobics; line dancing; yoga; poker night and more! There's also a dog park; bocce ball court; horseshoe pit and RV/Boat Storage (fee). All amenities, as well as trash pickup and snow removal are included in your monthly lease. Located just a mile and a half from Coastal Highway, you will find groceries, restaurants, tax-free shopping, beaches and the Rehoboth boardwalk all minutes away. For those who love to walk or bike, the community has access to the Lewes/Georgetown Bike Trail. This home features 3 bedrooms and 2 full baths, with an open floor plan, front screened porch with custom vinyl coverings that extend it's use beyond Spring and Summer, as well as a rear deck and patio, and a large garage with storage! The rear yard is fenced, making it perfect for anyone with pets, as the community is no longer allowing fences on new homes. Recent updates to 39 Whitehaven will greatly reduce future expenditures. A new roof in June of 2024; new HVAC unit installed a month ago; new INSULATED skirting with locking access; luxury vinyl flooring throughout installed 2 years ago; refrigerator and dishwasher a year old; brand new and never used gas range and microwave! The large garage features two-level storage added 2 years ago. Isn't it time to enjoy a carefree coastal lifestyle and all the benefits it offers? Make this home yours today!
Sold for $207,000
$207,000
39 Whitehaven Way #52366, Lewes, DE 19958
3beds
1,560sqft
Manufactured Home
Built in 2005
4,356 Square Feet Lot
$206,800 Zestimate®
$133/sqft
$-- Estimated rent
Home value
$206,800
$188,000 - $225,000
Not available
Zestimate® history
Owner options
List your home for rent
Find your next renter with Zillow Rental Manager. Plus, with online applications, you can quickly screen prospective tenants – for free.
Refinance and save
$932/mo
Est. payment
Refinancing to a lower rate could help reduce your monthly payments and save thousands over the life of the loan.
$932/mo
Est. payment
Explore your selling options
Work with a Zillow partner agent
Leverage their expertise and Zillow's premium Showcase listings to get your home seen by more buyers.
Get startedList with your own agent
Get your home in front of millions of buyers by listing it on Zillow.
Learn how to do itSell it yourself
Take full control of how buyers see your home on Zillow by listing For Sale by Owner (FSBO).
List your homeWhat's special
Large garage with storageOpen floor planFront screened porchRear deck and patio
Zillow last checked:
Listing updated:
Listed by:
MARILYNN KUEBLER 302-227-6767,
Monument Sotheby's International Realty
Bought with:
DAVID WALLACE, RS-0023887
BAY COAST REALTY
Source: Bright MLS,MLS#: DESU2074688
Facts & features
Interior
Bedrooms & bathrooms
- Bedrooms: 3
- Bathrooms: 2
- Full bathrooms: 2
- Main level bathrooms: 2
- Main level bedrooms: 3
Basement
- Area: 0
Heating
- Forced Air, Natural Gas
Cooling
- Central Air, Electric
Appliances
- Included: Dishwasher, Disposal, Dryer, Exhaust Fan, Extra Refrigerator/Freezer, Ice Maker, Microwave, Oven/Range - Gas, Refrigerator, Washer, Water Heater, Electric Water Heater
- Laundry: Main Level
Features
- Bathroom - Stall Shower, Bathroom - Tub Shower, Ceiling Fan(s), Combination Dining/Living, Crown Molding, Dining Area, Entry Level Bedroom, Open Floorplan, Primary Bath(s), Walk-In Closet(s)
- Flooring: Luxury Vinyl
- Doors: Storm Door(s)
- Windows: Double Hung, Window Treatments
- Has basement: No
- Number of fireplaces: 1
- Fireplace features: Corner, Glass Doors, Gas/Propane
Interior area
- Total structure area: 1,560
- Total interior livable area: 1,560 sqft
- Finished area above ground: 1,560
- Finished area below ground: 0
Property
Parking
- Total spaces: 6
- Parking features: Concrete, Driveway
- Uncovered spaces: 6
Accessibility
- Accessibility features: None
Features
- Levels: One
- Stories: 1
- Patio & porch: Patio, Screened, Deck
- Exterior features: Lighting
- Pool features: Community
- Fencing: Partial,Back Yard,Vinyl
- Park: Sussex West Mhp
Lot
- Size: 4,356 Square Feet
- Features: Front Yard, Landscaped, Level, Rear Yard, SideYard(s)
Details
- Additional structures: Above Grade, Below Grade
- Parcel number: 33405.00167.0052366
- Lease amount: $1,049
- Zoning: RESIDENTIAL
- Special conditions: Standard
Construction
Type & style
- Home type: MobileManufactured
- Architectural style: Coastal
- Property subtype: Manufactured Home
Materials
- Vinyl Siding
- Roof: Architectural Shingle
Condition
- Very Good
- New construction: No
- Year built: 2005
Utilities & green energy
- Sewer: Public Sewer
- Water: Public
Community & HOA
Community
- Senior community: Yes
- Subdivision: Sussex West Mhp
HOA
- Has HOA: No
Location
- Region: Lewes
Financial & listing details
- Price per square foot: $133/sqft
- Annual tax amount: $545
- Date on market: 11/20/2024
- Listing agreement: Exclusive Right To Sell
- Listing terms: Cash,Conventional
- Inclusions: Gas Grill Custom Vinyl Screened Porch Covers
- Ownership: Land Lease
- Body type: Double Wide
Price history
| Date | Event | Price |
|---|---|---|
| 2/17/2025 | Sold | $207,000-5.9%$133/sqft |
Source:  Bright MLS #DESU2074688 Report a problem Bright MLS #DESU2074688 Report a problem | ||
| 1/25/2025 | Contingent | $220,000$141/sqft |
Source: Bright MLS #DESU2074688 Report a problem | ||
| 11/20/2024 | Listed for sale | $220,000$141/sqft |
Source: Bright MLS #DESU2074688 Report a problem | ||
Public tax history
Tax history is unavailable.
Neighborhood: 19958
Nearby homes
- $112,5002 bd-- ba1.3k sqft39 Whitehaven Way, Lewes, DE 19958Off Market
- $137,0003 bd2 ba1.4k sqft37 Whitehaven Way #51091, Lewes, DE 19958Sold
- $172,5003 bd2 ba1.9k sqft41 Whitehaven Way, Lewes, DE 19958Off Market
- $130,0003 bd2 ba1.3k sqft43 Whitehaven Way, Lewes, DE 19958Off Market
- $300,3003 bd2 ba1.7k sqft2 Kings Xing, Lewes, DE 19958Off Market
- $266,2003 bd2 ba1.5k sqft45 Whitehaven Way, Lewes, DE 19958Off Market
- $125,8003 bd-- ba1.3k sqft35 Whitehaven Way, Lewes, DE 19958Off Market
- $210,0002 bd2 ba1.5k sqft5 Mayfair Ln, Lewes, DE 19958Sold
Nearby schools
GreatSchools rating
- 9/10Shields (Richard A.) Elementary SchoolGrades: K-5Distance: 3.6 mi
- NAFrederick D Thomas Middle SchoolGrades: 6-8Distance: 3.1 mi
- 8/10Cape Henlopen High SchoolGrades: 9-12Distance: 3.1 mi
Schools provided by the listing agent
- District: Cape Henlopen
Source: Bright MLS. This data may not be complete. We recommend contacting the local school district to confirm school assignments for this home.
Sell for more on Zillow
Get a Zillow Showcase℠ listing at no additional cost and you could sell for .
$206,800
2% more
+$4,136
With Zillow Showcase(estimated)
$210,936
- Delaware
- Sussex County
- Lewes
- 19958
- 39 Whitehaven Way Unit 52366
Nearby cities
Nearby zip codes
Other Lewes Topics
