Warm, inviting, and full of charm, this three-bedroom, two-full-bath home offers comfortable one-level living on a spacious double lot in Georgetown. Backing to trees and surrounded by plenty of outdoor space, the property enjoys a pleasant sense of privacy with room to garden, relax, entertain, and enjoy the outdoors. A covered front porch provides a welcoming entrance, opening to a generously sized living room with plenty of space to settle in and get comfortable. A ceiling fan adds everyday comfort, while a built-in nook offers possibilities for a bar or beverage station, additional storage, or a display area.The spacious eat-in kitchen is a standout, offering an abundance of cabinetry and counter space, a double sink, bright white appliances, and plenty of room for a full-size dining table. A separate built-in planning station with a desk and additional storage provides a convenient place for organizing household tasks or creating a compact workspace. A sunny enclosed sunroom adds another inviting living space, while a separate laundry room provides added everyday convenience. The primary bedroom features a large private ensuite bath with a soaking tub, separate walk-in shower, and an oversized vanity with generous cabinetry and storage. Two additional nicely sized bedrooms share a full hall bath, creating a comfortable and functional floor plan. Outside, the double lot offers wonderful space to enjoy. A beautiful crape myrtle brings seasonal color to the property, while an established garden area is ready for tomatoes, cucumbers, herbs, and other homegrown favorites. A large driveway provides ample off-street parking, and a patio, secure storage shed, covered front porch, and covered rear entry round out the outdoor features. Located in Georgetown, the property enjoys a convenient central location with easy access to shopping, dining, everyday services, and major routes throughout southern Delaware. Historic Lewes, Cape Henlopen State Park, Rehoboth Beach, and the area's popular coastal destinations are all within convenient reach, making it easy to enjoy the beaches, bays, dining, shopping, and recreation that make Coastal Delaware such a desirable place to call home.
For sale
$235,000
28056 Avalon Dr, Georgetown, DE 19947
3beds
1,140sqft
Manufactured Home
Built in 1995
0.47 Acres Lot
$230,100 Zestimate®
$206/sqft
$38/mo HOA
What's special
Three-bedroom two-full-bath homeEstablished garden areaComfortable one-level livingBacking to treesBright white appliancesSunny enclosed sunroomFull hall bath
- 33 days
- 291
- 13
Zillow last checked:
Listing updated:
Listed by:
Rebecca Turner 302-236-6269,
Northrop Realty (302) 539-0800
Source: Bright MLS,MLS#: DESU2117802
Facts & features
Interior
Bedrooms & bathrooms
- Bedrooms: 3
- Bathrooms: 2
- Full bathrooms: 2
- Main level bathrooms: 2
- Main level bedrooms: 3
Rooms
- Room types: Living Room, Dining Room, Primary Bedroom, Bedroom 2, Bedroom 3, Kitchen, Sun/Florida Room
Primary bedroom
- Features: Attached Bathroom, Cathedral/Vaulted Ceiling, Ceiling Fan(s), Flooring - Carpet
- Level: Main
- Area: 168 Square Feet
- Dimensions: 12 X 14
Bedroom 2
- Features: Flooring - Carpet
- Level: Main
- Area: 88 Square Feet
- Dimensions: 8 X 11
Bedroom 3
- Features: Ceiling Fan(s), Flooring - Carpet
- Level: Main
- Area: 126 Square Feet
- Dimensions: 9 X 14
Dining room
- Features: Flooring - Luxury Vinyl Plank
- Level: Main
- Area: 105 Square Feet
- Dimensions: 7 X 15
Kitchen
- Features: Built-in Features, Dining Area, Double Sink, Flooring - Laminate Plank, Kitchen - Country, Kitchen - Electric Cooking
- Level: Main
- Area: 128 Square Feet
- Dimensions: 8 X 16
Living room
- Features: Cathedral/Vaulted Ceiling, Ceiling Fan(s), Crown Molding, Flooring - Carpet, Built-in Features
- Level: Main
- Area: 224 Square Feet
- Dimensions: 14 X 16
Other
- Features: Flooring - Carpet
- Level: Main
- Area: 240 Square Feet
- Dimensions: 12 X 20
Heating
- Central, Electric
Cooling
- Central Air, Electric
Appliances
- Included: Refrigerator, Cooktop, Microwave, Washer, Dryer, Water Heater, Exhaust Fan, Electric Water Heater
- Laundry: Has Laundry
Features
- Bathroom - Tub Shower, Bathroom - Walk-In Shower, Soaking Tub, Breakfast Area, Ceiling Fan(s), Combination Dining/Living, Combination Kitchen/Dining, Entry Level Bedroom, Floor Plan - Traditional, Eat-in Kitchen, Pantry
- Flooring: Luxury Vinyl, Carpet
- Windows: Double Hung, Vinyl Clad
- Has basement: No
- Has fireplace: No
Interior area
- Total structure area: 1,140
- Total interior livable area: 1,140 sqft
- Finished area above ground: 1,140
- Finished area below ground: 0
Video & virtual tour
Property
Parking
- Total spaces: 2
- Parking features: Asphalt, Driveway
- Uncovered spaces: 2
Accessibility
- Accessibility features: Other
Features
- Levels: One
- Stories: 1
- Patio & porch: Patio, Porch
- Exterior features: Lighting
- Pool features: None
- Has view: Yes
- View description: Garden
Lot
- Size: 0.47 Acres
- Dimensions: 160.00 x 129.00
Details
- Additional structures: Above Grade, Below Grade
- Parcel number: 23415.0051.00
- Zoning: GR
- Special conditions: Standard
Construction
Type & style
- Home type: MobileManufactured
- Property subtype: Manufactured Home
Materials
- Vinyl Siding
- Foundation: Other
- Roof: Shingle
Condition
- New construction: No
- Year built: 1995
Utilities & green energy
- Sewer: Septic Exists
- Water: Community
Community & HOA
Community
- Security: Main Entrance Lock, Smoke Detector(s)
- Subdivision: Avalon Park
HOA
- Has HOA: Yes
- HOA fee: $455 annually
Location
- Region: Georgetown
Financial & listing details
- Price per square foot: $206/sqft
- Tax assessed value: $167,100
- Annual tax amount: $356
- Date on market: 9/3/2026
- Listing agreement: Exclusive Right To Sell
- Ownership: Fee Simple
Estimated market value
$230,100
$219,000 - $242,000
$1,995/mo
Price history
| Date | Event | Price |
|---|---|---|
| 9/3/2026 | Listed for sale | $235,000$206/sqft |
Source:  Bright MLS #DESU2117802 Report a problem Bright MLS #DESU2117802 Report a problem | ||
Public tax history
| Year | Property taxes | Tax assessment |
|---|---|---|
| 2025 | $381 -18% | $83,550 +684.5% |
| 2024 | $464 +0.1% | $10,650 |
| 2023 | $464 +1.6% | $10,650 |
| 2022 | $457 +2.9% | $10,650 |
| 2021 | $444 +4.5% | $10,650 |
| 2020 | $425 | $10,650 |
| 2019 | $425 +0.4% | $10,650 |
| 2018 | $423 +5% | $10,650 |
| 2017 | $403 +12.5% | $10,650 |
| 2016 | $358 -3% | $10,650 |
| 2015 | $369 +1.5% | $10,650 |
| 2014 | $363 -1.1% | $10,650 |
| 2013 | $367 +4% | $10,650 |
| 2012 | $353 +1% | $10,650 |
| 2011 | $349 | $10,650 |
| 2010 | $349 +13.8% | $10,650 +13.3% |
| 2009 | $307 | $9,400 |
| 2008 | -- | -- |
| 2007 | -- | -- |
| 2006 | -- | -- |
| 2005 | -- | -- |
| 2004 | -- | -- |
| 2003 | -- | -- |
| 2002 | -- | -- |
| 2001 | -- | -- |
Find assessor info on the county website
Monthly payment
Climate risks
Neighborhood: 19947
Nearby schools
Schools provided by the listing agent
- Elementary: Georgetown
- Middle: Georgetown
- High: Sussex Central
- District: Indian River
Source: Bright MLS. This data may not be complete. We recommend contacting the local school district to confirm school assignments for this home.


Similar homes
- $269,9003 bd2 ba1.5k sqftNone Available, Georgetown, DE 19947For Sale
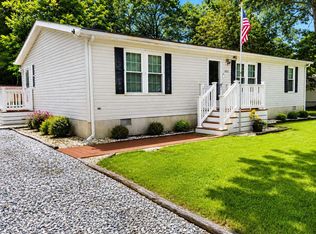
 MLS ID #DESU2097758, MICHAEL DOMINGUEZ, Jack Lingo - Lewes. Bright MLS
 - $199,9003 bd2 ba1k sqftNone Available, Georgetown, DE 19947For Sale
 MLS ID #DESU2100648, Robin Bunting, Compass. Bright MLS
 - $280,0003 bd2 ba1.5k sqftNone Available, Georgetown, DE 19947For Sale
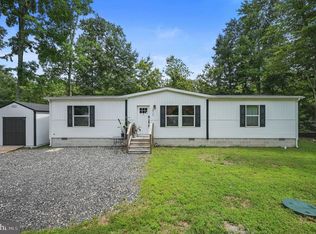 MLS ID #DESU2117184, Kelly Johnson-Watson, Keller Williams Realty Central-Delaware. Bright MLS
 - $130,0002 bd1 ba728 sqftNone Available, Georgetown, DE 19947For Sale
 MLS ID #DESU2117570, Dustin Oldfather, Compass. Bright MLS
 - $225,0003 bd2 ba1.1k sqftNone Available, Millsboro, DE 19966For SaleMLS ID #DESU2120040, Aaron Layton, Bryan Realty Group. Bright MLS
- $210,0003 bd2 ba1.2k sqftNone Available, Lewes, DE 19958For SaleMLS ID #DESU2117980, Tracey Vance, Investors Realty, Inc.. Bright MLS
- $265,0003 bd2 ba1k sqftNone Available, Millsboro, DE 19966For SaleMLS ID #DESU2121830, Jody Hawk, Elevated Real Estate Solutions. Bright MLS
- $279,0003 bd2 ba1.3k sqftNone Available, Millsboro, DE 19966For SaleMLS ID #DESU2120982, BRUCE WRIGHT, Mann & Sons, Inc.. Bright MLS
- $190,0003 bd2 ba1.4k sqftNone Available, Millsboro, DE 19966For SaleMLS ID #DESU2120042, Ava Petroziello, Northrop Realty. Bright MLS
- $269,0003 bd2 ba792 sqftNone Available, Millsboro, DE 19966For SaleMLS ID #DESU2120878, Meme ELLIS, Keller Williams Realty. Bright MLS
- $319,0003 bd1 ba1.4k sqftNone Available, Georgetown, DE 19947For SaleMLS ID #DESU2108974, Audrey HAMMOND, Active Adults Realty. Bright MLS
- $274,9003 bd2 ba1.6k sqftNone Available, Georgetown, DE 19947For SaleMLS ID #DESU2116056, Graham Salvo, EXP Realty, LLC. Bright MLS
- $239,9002 bd2 ba980 sqftNone Available, Millsboro, DE 19966For SaleMLS ID #DESU2092032, Justin Damadio, Iron Valley Real Estate Ocean City. Bright MLS
- $237,9002 bd1 ba1k sqftNone Available, Frankford, DE 19945For SaleMLS ID #DESU2112198, Inese DONOFRIO, Coldwell Banker Realty. Bright MLS
- $250,0003 bd1 ba1.6k sqftNone Available, Seaford, DE 19973For SaleMLS ID #DESU2121122, BRENDA RAMBO, RE/MAX Advantage Realty. Bright MLS
- $195,0004 bd2 ba1.3k sqftNone Available, Lewes, DE 19958For SaleMLS ID #DESU2113890, William Certeza, LPT Realty, LLC. Bright MLS
- $315,0003 bd2 ba1.5k sqftNone Available, Millsboro, DE 19966For SaleMLS ID #DESU2119558, Victor Koveleski, Long & Foster Real Estate, Inc.. Bright MLS
- $199,0003 bd2 ba1.6k sqftNone Available, Lewes, DE 19958For SaleMLS ID #DESU2111532, Chris Carr, HomeZu. Bright MLS
- $169,5003 bd2 ba1.1k sqftNone Available, Millsboro, DE 19966For SaleMLS ID #DESU2117252, Joe Kreisher, RE/MAX Associates. Bright MLS
- $165,0003 bd2 ba1.5k sqftNone Available, Millsboro, DE 19966For SaleMLS ID #DESU2118064, Susan Fitzwater, RE/MAX Advantage Realty. Bright MLS
