Endless possibilities await at 16897 Dupont Blvd in Georgetown! Situated on just over 2 acres along one of Sussex County's busiest corridors, this 3-bedroom, 2-bath home offers the perfect combination of comfortable living and future potential. Inside, you'll find over 1,600 square feet of living space with a functional layout ready for your personal touch. Outside, the property features a detached garage, providing additional storage, workspace, or parking, while the roof was replaced in 2016, offering added peace of mind. Whether you're looking for room to spread out, a property with exceptional visibility, or an investment with long-term potential, this property deserves a closer look. Its prime location along Dupont Boulevard provides outstanding exposure and may present future opportunities for buyers interested in exploring commercial or mixed-use possibilities. Buyers should conduct their own due diligence regarding zoning, land use, and any potential future development opportunities. Conveniently located just minutes from Georgetown's shopping, restaurants, medical facilities, and Delaware's beautiful beaches, this property offers the space, location, and versatility to fit a variety of needs. Schedule your private showing today and imagine the possibilities!
For sale
$274,900
16897 Dupont Blvd, Georgetown, DE 19947
3beds
1,636sqft
Single Family Residence
Built in 1980
2.12 Acres Lot
$-- Zestimate®
$168/sqft
$-- HOA
What's special
Detached garageFunctional layout
- 48 days
- 56
- 2
Likely to sell faster than
Zillow last checked:
Listing updated:
Listed by:
Graham Salvo 443-841-2855,
EXP Realty, LLC 8888607369
Source: Bright MLS,MLS#: DESU2116056
Facts & features
Interior
Bedrooms & bathrooms
- Bedrooms: 3
- Bathrooms: 2
- Full bathrooms: 2
- Main level bathrooms: 2
- Main level bedrooms: 3
Basement
- Area: 0
Heating
- Forced Air, Oil
Cooling
- Window Unit(s), Electric
Appliances
- Included: Electric Water Heater
Features
- Has basement: No
- Has fireplace: No
Interior area
- Total structure area: 1,636
- Total interior livable area: 1,636 sqft
- Finished area above ground: 1,636
- Finished area below ground: 0
Property
Parking
- Total spaces: 6
- Parking features: Garage Faces Front, Detached, Driveway
- Garage spaces: 2
- Uncovered spaces: 4
Accessibility
- Accessibility features: 2+ Access Exits
Features
- Levels: One
- Stories: 1
- Has private pool: Yes
- Pool features: Above Ground, Private
Lot
- Size: 2.12 Acres
Details
- Additional structures: Above Grade, Below Grade
- Parcel number: 13505.0033.00
- Zoning: AR-1
- Special conditions: Standard
Construction
Type & style
- Home type: SingleFamily
- Architectural style: Ranch/Rambler
- Property subtype: Single Family Residence
Materials
- Combination
- Foundation: Concrete Perimeter
Condition
- New construction: No
- Year built: 1980
Utilities & green energy
- Sewer: On Site Septic
- Water: Well
Community & HOA
Community
- Subdivision: None Available
HOA
- Has HOA: No
Location
- Region: Georgetown
Financial & listing details
- Price per square foot: $168/sqft
- Tax assessed value: $228,900
- Annual tax amount: $489
- Date on market: 7/16/2026
- Listing agreement: Exclusive Agency
- Ownership: Fee Simple
Estimated market value
Not available
Estimated sales range
Not available
Not available
Price history
| Date | Event | Price |
|---|---|---|
| 9/2/2026 | Listed for sale | $274,900$168/sqft |
Source:  Bright MLS #DESU2116056 Report a problem Bright MLS #DESU2116056 Report a problem | ||
| 7/24/2026 | Contingent | $274,900$168/sqft |
Source: Bright MLS #DESU2116056 Report a problem | ||
| 7/16/2026 | Listed for sale | $274,900+252.4%$168/sqft |
Source: Bright MLS #DESU2116056 Report a problem | ||
| 6/28/1996 | Sold | $78,000$48/sqft |
Source: Agent Provided Report a problem | ||
Public tax history
| Year | Property taxes | Tax assessment |
|---|---|---|
| 2025 | $514 -16.9% | $114,450 +697.6% |
| 2024 | $618 +0.1% | $14,350 |
| 2023 | $618 +4% | $14,350 +1.8% |
| 2022 | $594 +3% | $14,100 |
| 2021 | $577 +4.6% | $14,100 |
| 2020 | $551 | $14,100 |
| 2019 | $551 +0.4% | $14,100 |
| 2018 | $549 -0.9% | $14,100 |
| 2017 | $554 +12.1% | $14,100 |
| 2016 | $494 -2.9% | $14,100 |
| 2015 | $509 +1.5% | $14,100 |
| 2014 | $502 -1% | $14,100 |
| 2013 | $507 +3.9% | $14,100 |
| 2012 | $488 +0.3% | $14,100 |
| 2011 | $486 | $14,100 |
| 2010 | $486 +0.4% | $14,100 |
| 2009 | $484 | $14,100 |
| 2008 | -- | -- |
| 2007 | -- | -- |
| 2006 | -- | -- |
| 2005 | -- | -- |
| 2004 | -- | -- |
| 2003 | -- | -- |
| 2002 | -- | -- |
| 2001 | -- | -- |
Find assessor info on the county website
Monthly payment
Est. payment
Payment breakdown
Explore the cost of this home by adjusting the details. Changes won't be saved.Climate risks
Neighborhood: 19947
Nearby schools
Schools provided by the listing agent
- District: Indian River
Source: Bright MLS. This data may not be complete. We recommend contacting the local school district to confirm school assignments for this home.
- $397,9002 bd-- ba660 sqft16847 Dupont Blvd, Georgetown, DE 19947Off Market
- $282,9003 bd-- ba1.5k sqft16836 Dupont Blvd, Georgetown, DE 19947Off Market
- $497,2003 bd-- ba2k sqft17403 McColleys Chapel Rd, Georgetown, DE 19947Off Market
- $459,8004 bd-- ba1.5k sqft17457 McColleys Chapel Rd, Georgetown, DE 19947Off Market
Similar homes
- $249,9003 bd1 ba1k sqftNone Available, Georgetown, DE 19947For Sale
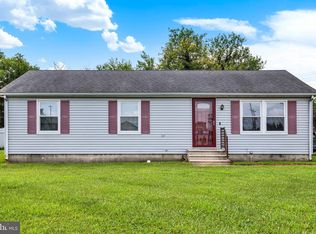
 MLS ID #DESU2118506, Shonda Kelly, Empower Real Estate, LLC. Bright MLS
 - $275,0004 bd1 ba1.2k sqftNone Available, Bridgeville, DE 19933For Sale
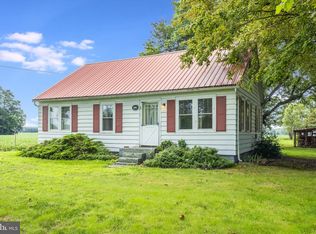 MLS ID #DESU2117800, Russell Griffin, Keller Williams Realty. Bright MLS
 - $--4 bd2 ba1.5k sqft12502 Woodbridge Rd, Greenwood, DE 19950Auction
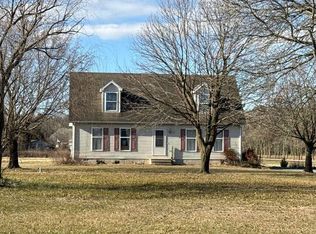 Auction.com 2
 - $259,9003 bd2 ba1.3k sqftNone Available, Lincoln, DE 19960For Sale
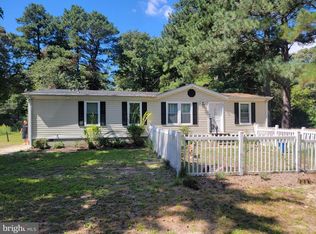 MLS ID #DESU2119048, Michael Zacherl, Keller Williams Realty. Bright MLS
 - $249,9003 bd2 ba1.7k sqftNone Available, Seaford, DE 19973For SaleMLS ID #DESU2114532, Martinez Blake, Coldwell Banker Realty. Bright MLS
- $304,9002 bd2 ba1.3k sqftNone Available, Milford, DE 19963For SaleMLS ID #DEKT2050120, Kim Hitchens, Dave McCarthy & Associates, Inc.. Bright MLS
- $349,0003 bd1 ba1.4k sqftNone Available, Georgetown, DE 19947For SaleMLS ID #DESU2108974, Audrey HAMMOND, Active Adults Realty. Bright MLS
- $319,9003 bd2 ba1.9k sqftNone Available, Seaford, DE 19973For SaleMLS ID #DESU2115786, Dee Cross, CALLAWAY FARNELL AND MOORE. Bright MLS
- $269,9003 bd2 ba1.5k sqftNone Available, Georgetown, DE 19947For SaleMLS ID #DESU2097758, MICHAEL DOMINGUEZ, Jack Lingo - Lewes. Bright MLS
- $269,9003 bd2 ba2k sqftNone Available, Laurel, DE 19956For SaleMLS ID #DESU2119040, DEBBIE BRITTINGHAM, RE/MAX Advantage Realty. Bright MLS
- $369,9003 bd2 ba1.7k sqftNone Available, Georgetown, DE 19947For SaleMLS ID #DESU2103078, Julie Gritton, Coldwell Banker Premier - Lewes. Bright MLS
- $279,0002 bd1 ba980 sqftNone Available, Seaford, DE 19973For SaleMLS ID #DESU2119628, Russell Griffin, Keller Williams Realty. Bright MLS
- $269,9003 bd3 ba1.8k sqftNone Available, Seaford, DE 19973For SaleMLS ID #DESU2117658, Amy Blewitt, Alliance Property Partners. Bright MLS
- $250,0003 bd2 ba1k sqftNone Available, Georgetown, DE 19947For SaleMLS ID #DESU2112212, Rebecca Turner, Northrop Realty. Bright MLS
- $279,9003 bd2 ba1.6k sqftNone Available, Millsboro, DE 19966For SaleMLS ID #DESU2111482, Andy Whitescarver, RE/MAX Realty Group Rehoboth. Bright MLS
- $250,0003 bd2 ba1.9k sqftNone Available, Harrington, DE 19952For SaleMLS ID #DEKT2050098, Amy Spahr, Elevated Real Estate Solutions. Bright MLS
- $300,0004 bd2 ba2k sqftNone Available, Milford, DE 19963For SaleMLS ID #DESU2112084, Devin Moore, Innovation Properties, LLC. Bright MLS
- $315,0003 bd1 ba1k sqftNone Available, Milford, DE 19963For SaleMLS ID #DESU2116620, Margo Sarbanes, Berkshire Hathaway HomeServices PenFed Realty - OP. Bright MLS
- $269,9004 bd2 ba1.8k sqftNone Available, Bridgeville, DE 19933For SaleMLS ID #DESU2105274, FRANK Parks, Century 21 Home Team Realty. Bright MLS
- $365,0003 bd2 ba2.2k sqftNone Available, Bridgeville, DE 19933For SaleMLS ID #DESU2115598, Ed Adams, Century 21 Gold Key Realty. Bright MLS
