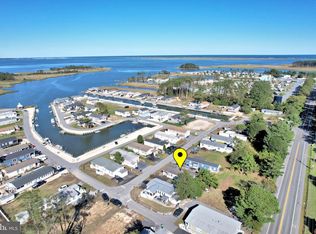
LIVE THE BEACH & BOATING LIFESTYLE • CANAL-FACING DECK • UPDATED & MOVE-IN READY Welcome to this light and bright three-bedroom, two-bath home in the desirable Bay City community of Millsboro, Delaware, where a relaxed coastal lifestyle meets an impressive list of recent updates. Situated on a corner lot, this inviting home features an open floor plan, coastal-inspired color palette, and wonderful outdoor living overlooking the canal. The spacious living room offers a vaulted ceiling and flows seamlessly into the dining area and kitchen, creating an inviting setting for everyday living and entertaining. The kitchen features crisp white cabinetry, a gas stove, ceiling fan, and peninsula with counter seating, while the dining area provides direct access to the deck through a sliding glass door. French doors open from the living room into the sunroom, a bright and versatile space with ceiling fans and another door leading to the deck. The carpeted primary bedroom offers a comfortable retreat with an ensuite bathroom featuring a step-in shower with a built-in bench. Two additional bedrooms and a second full bathroom provide flexibility for guests, family, or a home office. Step outside to the canal-facing deck, where a retractable awning provides shade and creates the perfect spot for morning coffee, evening cocktails, or entertaining while enjoying the waterfront setting. An outdoor shower provides the perfect place for an easy apres beach rinse after a day along the Delaware shoreline. Recent improvements include a new roof in 2025, new HVAC system, new awning, and remodeled bathrooms in 2024, new flooring and carpet in 2023, and replacement of all PVC plumbing. Bay City residents enjoy an array of amenities designed for an active coastal lifestyle, including pickleball, tennis and basketball courts, plus a private beach along the Rehoboth Bay. Boat slips are also available for rent, making it easy to enjoy days on the water. There are 2 driveways allowing parking for 6 cars for this property. With the Delaware shoreline just a short drive away, this home offers the perfect opportunity to embrace the beach, boating, and laid-back coastal lifestyle you’ve been waiting for.
For sale
$189,000
25937 Walnut St, Millsboro, DE 19966
3beds
1,456sqft
Manufactured Home
Built in 1995
-- sqft lot
$182,300 Zestimate®
$130/sqft
$-- HOA
What's special
Coastal-inspired color paletteOutdoor showerNew awningCanal-facing deckGas stoveOpen floor planPeninsula with counter seating
- 2 days
- 624
- 35
Likely to sell faster than
Zillow last checked:
Listing updated:
Listed by:
Dustin Oldfather 302-249-5899,
Compass 3022734998,
Co-Listing Agent: Kimberly Williams 973-641-4782,
Compass
Source: Bright MLS,MLS#: DESU2122602
Facts & features
Interior
Bedrooms & bathrooms
- Bedrooms: 3
- Bathrooms: 2
- Full bathrooms: 2
- Main level bathrooms: 2
- Main level bedrooms: 3
Basement
- Area: 0
Heating
- Forced Air, Propane
Cooling
- Ceiling Fan(s), Central Air, Electric
Appliances
- Included: Oven/Range - Gas, Range Hood, Refrigerator, Dishwasher, Washer, Dryer, Water Heater
- Laundry: Main Level
Features
- Bathroom - Walk-In Shower, Bathroom - Tub Shower, Dining Area, Entry Level Bedroom, Family Room Off Kitchen, Open Floorplan, Primary Bath(s)
- Flooring: Luxury Vinyl, Carpet
- Doors: Storm Door(s)
- Windows: Screens, Storm Window(s)
- Has basement: No
- Has fireplace: No
Interior area
- Total structure area: 1,456
- Total interior livable area: 1,456 sqft
- Finished area above ground: 1,456
- Finished area below ground: 0
Video & virtual tour
Property
Parking
- Total spaces: 6
- Parking features: Concrete, Crushed Stone, Driveway
- Uncovered spaces: 6
Accessibility
- Accessibility features: None
Features
- Levels: One
- Stories: 1
- Patio & porch: Deck
- Exterior features: Outdoor Shower
- Pool features: None
- Has view: Yes
- View description: Canal
- Has water view: Yes
- Water view: Canal
Details
- Additional structures: Above Grade, Below Grade
- Parcel number: 23424.0034.0044549
- Lease amount: $1,407
- Zoning: RES
- Special conditions: Standard
Construction
Type & style
- Home type: MobileManufactured
- Property subtype: Manufactured Home
Materials
- Foundation: Crawl Space, Pillar/Post/Pier
- Roof: Architectural Shingle
Condition
- New construction: No
- Year built: 1995
Utilities & green energy
- Sewer: Public Sewer
- Water: Public
Community & HOA
Community
- Security: Carbon Monoxide Detector(s), Smoke Detector(s)
- Subdivision: Bay City
HOA
- Has HOA: No
Location
- Region: Millsboro
Financial & listing details
- Price per square foot: $130/sqft
- Tax assessed value: $142,200
- Annual tax amount: $303
- Date on market: 10/24/2026
- Listing agreement: Exclusive Right To Sell
- Inclusions: Most Furnishings; Range W / Oven, Range Hood-exhaust Fan, Refrigerator, Dishwasher, Washer, Dryer, Water Heater, Storm Windows / Doors, Screens, Draperies / Curtains, Drapery / Curtain Rods, Shades / Blinds, Smoke Detectors, Carbon Monoxide Detectors, Whole House Fan, Ceiling Fans, Wall Brackets For Tv, Smart Thermostat, 1 Shed / Outbuilding, Fuel Storage Tank (leased)
- Exclusions: Personal Items
- Ownership: Land Lease
Estimated market value
$182,300
$173,000 - $191,000
Not available
Price history
| Date | Event | Price |
|---|---|---|
| 10/24/2026 | Listed for sale | $189,000$130/sqft |
Source:  Bright MLS #DESU2122602 Report a problem | ||
Public tax history
| Year | Property taxes | Tax assessment |
|---|---|---|
| 2025 | $304 -29.7% | $71,100 +580.4% |
| 2024 | $432 +0.1% | $10,450 |
| 2023 | $432 +55.8% | $10,450 +100% |
| 2022 | $277 +3.2% | $5,225 -50% |
| 2021 | $268 +4.2% | $10,450 |
| 2020 | $257 | $10,450 |
| 2019 | $257 +0.3% | $10,450 |
| 2018 | $257 +4% | $10,450 |
| 2017 | $247 +8.1% | $10,450 |
| 2016 | $228 -2.1% | $10,450 |
| 2015 | $233 +2.5% | $10,450 |
| 2014 | $228 -0.6% | $10,450 |
| 2013 | $229 +3.5% | $10,450 |
| 2012 | $221 -2.4% | $10,450 |
| 2011 | $227 | $10,450 |
| 2010 | $227 +0.3% | $10,450 |
| 2009 | $226 | $10,450 |
| 2008 | -- | -- |
| 2007 | -- | -- |
| 2004 | -- | -- |
| 2003 | -- | -- |
| 2002 | -- | -- |
| 2001 | -- | -- |
Find assessor info on the county website
Monthly payment
Climate risks
Neighborhood: 19966
Nearby schools
Schools provided by the listing agent
- District: Indian River
Source: Bright MLS. This data may not be complete. We recommend contacting the local school district to confirm school assignments for this home.

Similar homes
- $190,0003 bd2 ba1.4k sqftNone Available, Millsboro, DE 19966For Sale

 MLS ID #DESU2120042, Ava Petroziello, Northrop Realty. Bright MLS
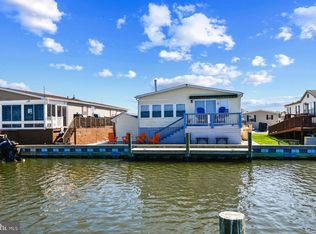
- $209,0003 bd2 ba1.1k sqftNone Available, Millsboro, DE 19966For Sale
 MLS ID #DESU2122070, Jerry Peele, Keller Williams Realty. Bright MLS
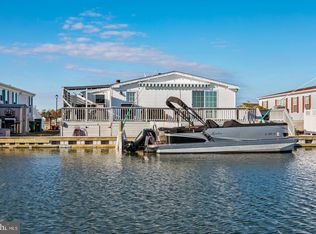
- $209,9003 bd2 ba1.7k sqftNone Available, Millsboro, DE 19966For Sale
 MLS ID #DESU2121014, Steven Diaz, Atlantic Shores Sotheby's International Realty. Bright MLS
- $204,9953 bd2 ba1.6k sqftNone Available, Millsboro, DE 19966For Sale
 MLS ID #DESU2122488, Brett DePrince, Coldwell Banker Realty. Bright MLS
- $165,0003 bd2 ba1.5k sqftNone Available, Millsboro, DE 19966For SaleMLS ID #DESU2118064, Susan Fitzwater, RE/MAX Advantage Realty. Bright MLS
- $180,0003 bd2 ba1.6k sqftNone Available, Millsboro, DE 19966For SaleMLS ID #DESU2107278, Denine Taraskus, Weichert Realtors Cornerstone. Bright MLS
- $169,5003 bd2 ba1.1k sqftNone Available, Millsboro, DE 19966For SaleMLS ID #DESU2117252, Joe Kreisher, RE/MAX Associates. Bright MLS
- $162,5003 bd2 ba1.4k sqftNone Available, Millsboro, DE 19966For SaleMLS ID #DESU2108862, PAULA Pistoia-Waddington, Iron Valley Real Estate Premier. Bright MLS
- $164,0003 bd2 ba1.3k sqftNone Available, Millsboro, DE 19966For SaleMLS ID #DESU2112154, Cecilia Leone, Century 21 Emerald. Bright MLS
- $185,0003 bd2 ba1.1k sqftNone Available, Millsboro, DE 19966For SaleMLS ID #DESU2114184, Dustin Parker, The Parker Group. Bright MLS
- $189,9003 bd2 ba1.5k sqftNone Available, Millsboro, DE 19966For SaleMLS ID #DESU2115688, SKIP FAUST, Coldwell Banker Premier - Rehoboth. Bright MLS
- $169,9993 bd2 ba1.6k sqftNone Available, Millsboro, DE 19966For SaleMLS ID #DESU2107476, Ben Stentz, Iron Valley Real Estate at The Beach. Bright MLS
- $179,0004 bd2 ba2.1k sqftNone Available, Millsboro, DE 19966For SaleMLS ID #DESU2117456, Daniel Demers, Sell Your Home Services. Bright MLS
- $144,0003 bd2 ba1.4k sqftNone Available, Millsboro, DE 19966For SaleMLS ID #DESU2109200, STACI WALLS, NextHome Tomorrow Realty. Bright MLS
- $148,9993 bd2 ba1.2k sqftNone Available, Millsboro, DE 19966For SaleMLS ID #DESU2117782, Aly Anderson, Allfirst Realty, Inc.. Bright MLS
- $149,9003 bd2 ba1.9k sqftNone Available, Millsboro, DE 19966For SaleMLS ID #DESU2101808, Jody Hawk, Elevated Real Estate Solutions. Bright MLS
- $178,0003 bd2 ba1.3k sqftNone Available, Millsboro, DE 19966For SaleMLS ID #DESU2120426, Eileen Bumba, Long & Foster Real Estate, Inc.. Bright MLS
- $215,0003 bd2 ba1.2k sqftNone Available, Millsboro, DE 19966For SaleMLS ID #DESU2116442, Aly Anderson, Allfirst Realty, Inc.. Bright MLS
- $178,9003 bd2 ba1.3k sqftNone Available, Millsboro, DE 19966For SaleMLS ID #DESU2115390, Gordon Basht, Potnets Homes LLC. Bright MLS
- $199,0003 bd3 ba1.4k sqftNone Available, Millsboro, DE 19966For SaleMLS ID #DESU2117760, Gordon Basht, Potnets Homes LLC. Bright MLS
