This new 2025, 3BR/2BA never-been-lived-in home at 4 Carlisle Drive is located in 55+ Sussex West in Lewes. Reduced to $225K, this fabulous brand-new contemporary ranch is built on energy efficiency and sustainability. Spend time with family and friends in a smarter beach home focused on an open floor plan, large windows, charming details and high-end finishes. This Champion home boasts luxury vinyl plank throughout, spacious combo living, dining, kitchen area and a huge front porch with room for entertaining. The gourmet kitchen features an island, plenty of prep space, and tons of cabinets for storage. There’s a coffee bar and charging station, beautiful stainless-steel appliances, and natural gas cooking to keep the chef happy. Other features include pendant lights and recessed lighting, a deep farmhouse sink, sparkling blue backsplash, and generous primary bedroom with huge walk-in closet and ensuite bath. Two other guest rooms can be transformed into a home gym, office, or crafting space. The additional full bath and handy laundry/mud room exits to the garage and completes this modern floor plan. Outside, a one-car garage, off-street parking for two cars and a view of the Georgetown-Lewes trailhead. As a resident, you will live in a neighborhood with mature landscaping, and amenities including a beautiful clubhouse, heated indoor saltwater pool, pickleball, shuffleboard, a dog park, bocce ball and a horseshoe pit. Participate in weekly activities and monthly events; have access to the Georgetown-Lewes Trail and live only six miles from Lewes Beach. Live life in a neighborhood close to world-class restaurants, tax-free shopping, and all that life in Delaware has to offer. Land lease 1,172.00 a month Our Land Lease Amenity Package Includes: Clubhouse Weekly Activities & Monthly Events Indoor Salt-Water Swimming Pool w/Chair Lift & Shower Facility Neighborhood Newsletter Dog Park Bocce Ball Court Horseshoe Pit Lewes to Georgetown Trail Access Off Street Parking Pets (2) Welcome RV Storage (Fee) Covered Mailboxes Street Lights Snow Removal Clubhouse Rental On-Site Management & Maintenance On-site Sales Office with Home Listing Service State-of-the-Art Security Camera System Pickleball & Shuffleboard – Coming This Year
New construction
Price cut: $25K (10/9)
$225,000
4 Carlisle Way, Lewes, DE 19958
3beds
1,792sqft
Manufactured Home
Built in 2025
8,000 Square Feet Lot
$248,200 Zestimate®
$126/sqft
$-- HOA
What's special
High-end finishesDeep farmhouse sinkNeighborhood with mature treesSparkling backsplashesLarge windowsNatural gas cookingSliders to balcony
- 398 days
- 632
- 41
Zillow last checked:
Listing updated:
Listed by:
Julia Idoni 302-670-6048,
BAY COAST REALTY (302) 227-8146,
Co-Listing Agent: Jeannie S Mack 302-740-7048,
BAY COAST REALTY
Source: Bright MLS,MLS#: DESU2096606
Facts & features
Interior
Bedrooms & bathrooms
- Bedrooms: 3
- Bathrooms: 2
- Full bathrooms: 2
- Main level bathrooms: 2
- Main level bedrooms: 3
Heating
- Forced Air, Natural Gas
Cooling
- Central Air, Electric
Appliances
- Included: Electric Water Heater
Features
- Open Floorplan, Kitchen Island, Recessed Lighting
- Has basement: No
- Has fireplace: No
Interior area
- Total structure area: 1,792
- Total interior livable area: 1,792 sqft
- Finished area above ground: 1,792
Property
Parking
- Total spaces: 3
- Parking features: Garage Door Opener, Garage Faces Front, Attached, Driveway
- Attached garage spaces: 1
- Uncovered spaces: 2
Accessibility
- Accessibility features: None
Features
- Levels: One
- Stories: 1
- Pool features: Community
Lot
- Size: 8,000 Square Feet
Details
- Additional structures: Above Grade
- Parcel number: 33405.00167.0057960
- Lease amount: $1,172
- Zoning: RESIDENTIAL
- Special conditions: Standard
Construction
Type & style
- Home type: MobileManufactured
- Property subtype: Manufactured Home
Materials
- Vinyl Siding
Condition
- Excellent
- New construction: Yes
- Year built: 2025
Details
- Builder model: Champion
Utilities & green energy
- Sewer: Public Sewer
- Water: Public
Community & HOA
Community
- Features: Pool
- Senior community: Yes
- Subdivision: Sussex West Mhp
HOA
- Has HOA: No
Location
- Region: Lewes
Financial & listing details
- Price per square foot: $126/sqft
- Date on market: 9/12/2025
- Listing agreement: Exclusive Right To Sell
- Ownership: Land Lease
Estimated market value
$248,200
$236,000 - $261,000
Not available
Price history
| Date | Event | Price |
|---|---|---|
| 10/9/2026 | Price change | $225,000-10%$126/sqft |
Source:  Bright MLS #DESU2096606 Report a problem Bright MLS #DESU2096606 Report a problem | ||
| 8/26/2026 | Price change | $250,000-5.3%$140/sqft |
Source: Bright MLS #DESU2096606 Report a problem | ||
| 4/9/2026 | Listed for sale | $264,000$147/sqft |
Source: Bright MLS #DESU2096606 Report a problem | ||
| 2/25/2026 | Pending sale | $264,000$147/sqft |
Source: Bright MLS #DESU2096606 Report a problem | ||
| 9/13/2025 | Listed for sale | $264,000$147/sqft |
Source: Bright MLS #DESU2096606 Report a problem | ||
Public tax history
Tax history is unavailable.
Monthly payment
Climate risks
Neighborhood: 19958
Nearby schools
Schools provided by the listing agent
- District: Cape Henlopen
Source: Bright MLS. This data may not be complete. We recommend contacting the local school district to confirm school assignments for this home.


Similar homes
- $235,0003 bd2 ba1.9k sqftNone Available, Lewes, DE 19958For Sale

 MLS ID #DESU2118314, CARL FRAMPTON, Compass. Bright MLS
 - $249,0003 bd2 ba1.7k sqftNone Available, Lewes, DE 19958For Sale
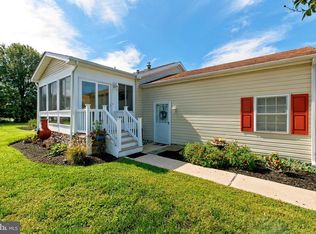 MLS ID #DESU2122310, KARA BRASURE, Patterson-Schwartz-Rehoboth. Bright MLS
 - $199,0003 bd2 ba1.6k sqftNone Available, Lewes, DE 19958For Sale
 MLS ID #DESU2111532, Chris Carr, HomeZu. Bright MLS
 - $189,0003 bd2 ba1.9k sqftNone Available, Lewes, DE 19958For Sale
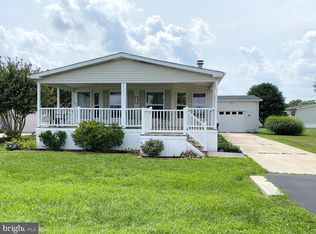 MLS ID #DESU2121734, Ava Cannon, Jack Lingo - Rehoboth. Bright MLS
 - $169,9002 bd2 ba924 sqftNone Available, Lewes, DE 19958For SaleMLS ID #DESU2121864, Scott Weyer, SEA BOVA ASSOCIATES INC.. Bright MLS
- $195,0004 bd2 ba1.3k sqftNone Available, Lewes, DE 19958For SaleMLS ID #DESU2113890, William Certeza, LPT Realty, LLC. Bright MLS
- $145,0003 bd2 ba1.7k sqftNone Available, Lewes, DE 19958For SaleMLS ID #DESU2116718, Erin Lee, Keller Williams Realty. Bright MLS
- $117,9003 bd2 ba1.1k sqftNone Available, Lewes, DE 19958For SaleMLS ID #DESU2118382, LINDA BOVA, SEA BOVA ASSOCIATES INC.. Bright MLS
- $209,9003 bd2 ba1.5k sqftNone Available, Lewes, DE 19958For SaleMLS ID #DESU2120922, Morgan Travis, Coldwell Banker Realty. Bright MLS
- $255,0003 bd2 ba1.6k sqftNone Available, Rehoboth Beach, DE 19971For SaleMLS ID #DESU2119956, LINDA BOVA, SEA BOVA ASSOCIATES INC.. Bright MLS
- $259,0002 bd2 ba1.7k sqftNone Available, Lewes, DE 19958For SaleMLS ID #DESU2119242, LINDA BOVA, SEA BOVA ASSOCIATES INC.. Bright MLS
- $175,0004 bd2 ba1.2k sqftNone Available, Lewes, DE 19958For SaleMLS ID #DESU2121488, Amanda Sweigert, Keller Williams Realty Delmarva. Bright MLS
- $215,0003 bd2 ba1.2k sqftNone Available, Millsboro, DE 19966For SaleMLS ID #DESU2116442, Aly Anderson, Allfirst Realty, Inc.. Bright MLS
- $285,0004 bd2 ba2k sqftNone Available, Georgetown, DE 19947For SaleMLS ID #DESU2120114, KARA BRASURE, Patterson-Schwartz-Rehoboth. Bright MLS
- $275,0003 bd2 ba980 sqftNone Available, Milton, DE 19968For SaleMLS ID #DESU2110058, Marlene Davis, Long & Foster Real Estate, Inc.. Bright MLS
- $230,0003 bd2 ba1.6k sqftNone Available, Millsboro, DE 19966For SaleMLS ID #DESU2115620, Michael Byrne, Potnets Homes LLC. Bright MLS
- $139,0003 bd2 ba980 sqftNone Available, Lewes, DE 19958For SaleMLS ID #DESU2118460, LINDA BOVA, SEA BOVA ASSOCIATES INC.. Bright MLS
