Back on the market due to buyer circumstances unrelated to the property or sellers...Imagine owning a two-story single-family home in Lewes that's almost brand new -- just 8 miles to the beach and easy access to downtown Lewes and Rehoboth. Welcome to 32063 Windjammer Drive, a beautifully crafted 2023 home in the desirable Windswept at Lewes community and the Cape Henlopen School District, offering the perfect blend of modern design, comfort, and coastal convenience. This 3-bedroom, 2.5-bath Craftsman-style home features approximately 1,440 square feet of thoughtfully designed living space, highlighted by an open-concept layout ideal for everyday living and entertaining. The spacious great room flows seamlessly into a well-appointed kitchen with a custom-designed island, stainless steel appliances, gas cooking, and sleek finishes, while a tankless water heater and energy-efficient systems enhance the home’s modern appeal. The primary suite offers a private retreat with an en-suite bath, complemented by two additional bedrooms and a full hall bath for guests or family, along with a convenient laundry room on the second level. Situated on a generously sized corner lot (that can be fenced in) with a large 20'x15' outdoor patio for entertaining or relaxing. A big bonus is the attached 2-car garage (with extra driveway parking), and easy access to resort-style community amenities, including a pool, tennis courts, pickleball courts, a tot lot, walking paths, and more. Located between Route 1 and Route 113, you’ll love being close to the beach, dining, and shopping, making this home the ultimate coastal escape with everyday convenience. Note: Per the HOA, there are no weekly or daily rentals—a 30-day minimum is required.
For sale
Price increase: $9K (7/16)
$398,000
32063 Windjammer Dr, Lewes, DE 19958
3beds
1,440sqft
:
Get pre-qualified$2,356/mo
Single Family Residence
Built in 2023
7,405 Square Feet Lot
$-- Zestimate®
$276/sqft
$58/mo HOA
What's special
Custom-designed islandGenerously sized corner lotSleek finishesEnergy-efficient systemsStainless steel appliancesTwo additional bedroomsGas cooking
- 79 days |
- 710 |
- 49 |
Zillow last checked:
Listing updated:
Listed by:
Gail Mitkoff 301-467-5161,
Keller Williams Realty 3023600300
Source: Bright MLS,MLS#: DESU2111114
Facts & features
Interior
Bedrooms & bathrooms
- Bedrooms: 3
- Bathrooms: 3
- Full bathrooms: 2
- 1/2 bathrooms: 1
- Main level bathrooms: 1
Rooms
- Room types: Primary Bedroom, Bedroom 2, Bedroom 3, Kitchen, Foyer, Great Room, Laundry, Bathroom 2, Primary Bathroom
Primary bedroom
- Level: Upper
- Area: 210 Square Feet
- Dimensions: 15 X 14
Bedroom 2
- Level: Upper
- Area: 132 Square Feet
- Dimensions: 12 X 11
Bedroom 3
- Level: Upper
- Area: 132 Square Feet
- Dimensions: 12 X 11
Primary bathroom
- Level: Upper
Bathroom 2
- Level: Upper
Foyer
- Level: Main
Great room
- Level: Main
- Area: 224 Square Feet
- Dimensions: 14 X 16
Kitchen
- Level: Main
- Area: 224 Square Feet
- Dimensions: 14 X 16
Laundry
- Level: Upper
Heating
- Forced Air, Natural Gas
Cooling
- Central Air, Electric
Appliances
- Included: Dishwasher, Disposal, Ice Maker, Oven/Range - Gas, Refrigerator, Stainless Steel Appliance(s), Washer, Tankless Water Heater, Gas Water Heater
- Laundry: Upper Level, Laundry Room
Features
- Breakfast Area, Ceiling Fan(s), Combination Dining/Living, Combination Kitchen/Dining, Combination Kitchen/Living, Family Room Off Kitchen, Open Floorplan, Kitchen - Gourmet, Kitchen Island
- Flooring: Carpet, Luxury Vinyl
- Has basement: No
- Has fireplace: No
Interior area
- Total structure area: 1,440
- Total interior livable area: 1,440 sqft
- Finished area above ground: 1,440
- Finished area below ground: 0
Property
Parking
- Total spaces: 2
- Parking features: Garage Faces Front, Garage Door Opener, Inside Entrance, Concrete, Attached, Driveway
- Attached garage spaces: 2
- Has uncovered spaces: Yes
Accessibility
- Accessibility features: None
Features
- Levels: Two
- Stories: 2
- Pool features: Community
Lot
- Size: 7,405 Square Feet
Details
- Additional structures: Above Grade, Below Grade
- Parcel number: 23412.00636.00
- Zoning: AR-1
- Special conditions: Standard
Construction
Type & style
- Home type: SingleFamily
- Architectural style: Craftsman,Traditional
- Property subtype: Single Family Residence
Materials
- Mixed
- Foundation: Other
- Roof: Architectural Shingle
Condition
- Excellent
- New construction: No
- Year built: 2023
Details
- Builder model: Aspen
- Builder name: Ryan Homes
Utilities & green energy
- Sewer: Public Sewer
- Water: Public
Community & HOA
Community
- Features: Pool
- Security: Smoke Detector(s), Security System, Fire Sprinkler System
- Subdivision: Windswept At Lewes
HOA
- Has HOA: Yes
- Amenities included: Jogging Path, Pool, Tennis Court(s), Tot Lots/Playground
- Services included: Common Area Maintenance, Management, Pool(s), Snow Removal
- HOA fee: $174 quarterly
Location
- Region: Lewes
Financial & listing details
- Price per square foot: $276/sqft
- Tax assessed value: $374,000
- Annual tax amount: $790
- Date on market: 5/8/2026
- Listing agreement: Exclusive Right To Sell
- Listing terms: Cash,Conventional
- Exclusions: Unfurnished
- Ownership: Fee Simple
Estimated market value
Not available
Estimated sales range
Not available
Not available
Price history
| Date | Event | Price |
|---|---|---|
| 7/17/2026 | Listed for sale | $398,000$276/sqft |
Source:  Bright MLS #DESU2111114 Report a problem Bright MLS #DESU2111114 Report a problem | ||
| 7/16/2026 | Contingent | $398,000$276/sqft |
Source: Bright MLS #DESU2111114 Report a problem | ||
| 7/16/2026 | Listed for sale | $398,000+2.3%$276/sqft |
Source: Bright MLS #DESU2111114 Report a problem | ||
| 6/2/2026 | Contingent | $389,000$270/sqft |
Source: Bright MLS #DESU2111114 Report a problem | ||
| 5/29/2026 | Price change | $389,000-2.5%$270/sqft |
Source: Bright MLS #DESU2111114 Report a problem | ||
| 5/8/2026 | Listed for sale | $399,000+18.5%$277/sqft |
Source: Bright MLS #DESU2111114 Report a problem | ||
| 6/9/2023 | Sold | $336,575$234/sqft |
Source: Public Record Report a problem | ||
Public tax history
| Year | Property taxes | Tax assessment |
|---|---|---|
| 2025 | $790 -22.2% | $187,000 +807.8% |
| 2024 | $1,015 +0.1% | $20,600 |
| 2023 | $1,014 +509.8% | $20,600 +1077.1% |
| 2022 | $166 | $1,750 |
Find assessor info on the county website
Monthly payment
Est. payment
Payment breakdown
Explore the cost of this home by adjusting the details. Changes won't be saved.Climate risks
Neighborhood: 19958
Nearby schools
GreatSchools rating
- 10/10Love Creek Elementary SchoolGrades: K-5Distance: 3.2 mi
- 7/10Beacon Middle SchoolGrades: 6-8Distance: 3.1 mi
- 8/10Cape Henlopen High SchoolGrades: 9-12Distance: 6.1 mi
Schools provided by the listing agent
- High: Cape Henlopen
- District: Cape Henlopen
Source: Bright MLS. This data may not be complete. We recommend contacting the local school district to confirm school assignments for this home.
- $419,7003 bd-- ba1.7k sqft32059 Windjammer Dr, Lewes, DE 19958Off Market
- $432,0004 bd-- ba1.5k sqft32069 Windjammer Dr, Lewes, DE 19958Off Market
- $481,3004 bd-- ba2k sqft32055 Windjammer Dr, Lewes, DE 19958Off Market
- $73,600-- bd-- ba-- sqft29037 Delray Dr, Lewes, DE 19958Off Market
- $404,1003 bd-- ba1.3k sqft32062 Windjammer Dr, Lewes, DE 19958Off Market
- $472,1004 bd-- ba1.9k sqft32058 Windjammer Dr, Lewes, DE 19958Off Market
- $422,1004 bd3 ba1.6k sqft32073 Windjammer Dr, Lewes, DE 19958Off Market
- $420,8003 bd-- ba1.4k sqft32051 Windjammer Dr, Lewes, DE 19958Off Market
A local agent can set up tours, give advice and negotiate with sellers.
A local lender can help you make sure your offer is ready when you are.
Similar homes
- $445,0002 bd2 ba1.5k sqftNone Available, Lewes, DE 19958For Sale
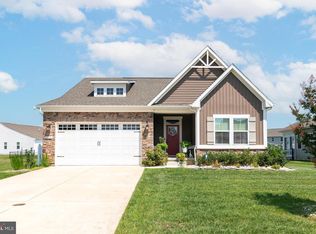
 MLS ID #DESU2116236, Jason Hoenen, Bryan Realty Group. Bright MLS
 - $450,0004 bd3 ba1.6k sqftNone Available, Lewes, DE 19958For Sale
 MLS ID #DESU2114488, Dustin Oldfather, Compass. Bright MLS
 - $420,0002 bd2 ba1.1k sqftNone Available, Lewes, DE 19958For Sale
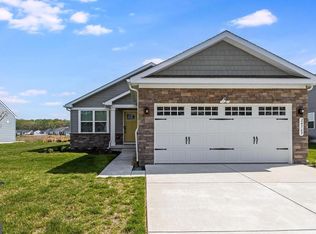 MLS ID #DESU2109476, Mr. Jeffrey Fowler-Gray, Keller Williams Realty. Bright MLS
 - $399,0002 bd2 ba1.4k sqftNone Available, Millsboro, DE 19966For Sale
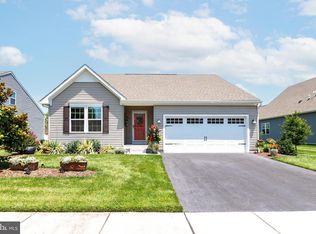 MLS ID #DESU2115268, Martin West, Bryan Realty Group. Bright MLS
 - $330,0002 bd2 ba1k sqftNone Available, Lewes, DE 19958For SaleMLS ID #DESU2109610, AMY HAMER CZYZIA, Iron Valley Real Estate at The Beach. Bright MLS
- $389,5903 bd2 ba1.5k sqftNone Available, Millsboro, DE 19966New ConstructionBright MLS
- $425,0003 bd2 ba1.4k sqftNone Available, Millsboro, DE 19966For SaleMLS ID #DESU2114748, Lee Ann Wilkinson, Berkshire Hathaway HomeServices PenFed Realty. Bright MLS
- $359,0002 bd2 ba986 sqftNone Available, Lewes, DE 19958For SaleMLS ID #DESU2111562, AMY HAMER CZYZIA, Iron Valley Real Estate at The Beach. Bright MLS
- $429,0003 bd2 ba1.9k sqftNone Available, Lewes, DE 19958New ConstructionMLS ID #DESU2104422, Kristen Gebhart, Northrop Realty. Bright MLS
- $489,9003 bd3 ba2.1k sqftNone Available, Harbeson, DE 19951For SaleMLS ID #DESU2116610, Debbie Riley Geist, Coldwell Banker Realty. Bright MLS
- $428,8003 bd2 ba1.5k sqftNone Available, Lewes, DE 19958For SaleMLS ID #DESU2108812, ROBIN PALUMBO THOMPSON, Northrop Realty. Bright MLS
- $420,0003 bd2 ba1.4k sqftNone Available, Selbyville, DE 19975For SaleMLS ID #DESU2116686, SHELBY SMITH, Long & Foster Real Estate, Inc.. Bright MLS
- $414,3793 bd2 ba1.3k sqftNone Available, Milton, DE 19968For SaleMLS ID #DESU2107946, Julie Gritton, Coldwell Banker Premier - Lewes. Bright MLS
- $549,0003 bd2 ba1.4k sqftNone Available, Lewes, DE 19958For SaleMLS ID #DESU2114238, Sterling Townsend, Monument Sotheby's International Realty. Bright MLS
- $449,0003 bd2 ba2k sqftNone Available, Lewes, DE 19958New ConstructionMLS ID #DESU2093358, Kristen Gebhart, Northrop Realty. Bright MLS
- $319,9003 bd4 ba1.5k sqftNone Available, Millsboro, DE 19966For SaleMLS ID #DESU2115326, Don Schlater, Berkshire Hathaway HomeServices PenFed Realty. Bright MLS
- $415,0003 bd2 ba1.8k sqftNone Available, Lewes, DE 19958For SaleMLS ID #DESU2113786, Tony Immediato, Compass. Bright MLS
- $415,0003 bd2 ba1.3k sqftNone Available, Milton, DE 19968For SaleMLS ID #DESU2114830, Rich Meadows, Compass. Bright MLS
- $484,4843 bd2 ba1.6k sqftNone Available, Millsboro, DE 19966For SaleMLS ID #DESU2107688, Joe Sterner, McWilliams/Ballard, Inc.. Bright MLS
- $430,0003 bd3 ba1.4k sqftNone Available, Selbyville, DE 19975For SaleMLS ID #DESU2113272, ASHLEY BROSNAHAN, Long & Foster Real Estate, Inc.. Bright MLS
