**Take advantage of over $37,000 in seller assistance! For a limited time, receive a $21,500 incentive to use toward your closing costs and/or a permanent interest rate buy-down when financing with our preferred lender. Plus, Fernmoor will pay ½ of the transfer tax and ½ of the impact fees, making this the hottest deal of the summer!** Step into the Lazio and discover a home designed for both style and everyday ease. Enter from the inviting side porch or one-car garage into a welcoming foyer, complete with the option of stairs or a private elevator leading to the main living level. On the third floor, your primary living space unfolds with an open, airy feel. The spacious Great Room seamlessly connects to a beautifully designed L-shaped kitchen with a center island—perfect for gathering, entertaining, and daily living. Just off the Great Room, a private deck offers the ideal spot to relax and enjoy the outdoors. Down the hall, you’ll find a thoughtfully arranged layout featuring a convenient laundry room, a luxurious owner’s suite with a private bath, and a secondary bedroom with its own nearby bath—providing comfort and privacy for guests or family. Adding even more versatility, the home includes a flexible living space complete with extra clsoets, making it perfect for a home office, guest retreat, or additional living area. The Lazio combines modern design, smart functionality, and flexible living spaces to fit your lifestyle beautifully. Builder paying $21,500 towards buyers closing costs and/or rate buydown with Builders Preferred Lender.
New construction
$449,000
24675 Merlot Dr #32-005, Lewes, DE 19958
3beds
2,097sqft
:
Get pre-qualified$2,813/mo
Condominium
Built in 2025
-- sqft lot
$445,400 Zestimate®
$214/sqft
$220/mo HOA
What's special
Center islandPrivate elevatorPrivate deckThoughtfully arranged layoutConvenient laundry roomOne-car garageOpen airy feel
- 346 days |
- 365 |
- 19 |
Zillow last checked:
Listing updated:
Listed by:
Kristen Gebhart 410-726-8995,
Northrop Realty (302) 539-2900
Source: Bright MLS,MLS#: DESU2093358
Facts & features
Interior
Bedrooms & bathrooms
- Bedrooms: 3
- Bathrooms: 2
- Full bathrooms: 2
- Main level bathrooms: 2
- Main level bedrooms: 3
Basement
- Area: 0
Heating
- Forced Air, Natural Gas
Cooling
- Central Air, Electric
Appliances
- Included: Gas Water Heater
- Laundry: In Unit
Features
- Has basement: No
- Has fireplace: No
Interior area
- Total structure area: 2,097
- Total interior livable area: 2,097 sqft
- Finished area above ground: 2,097
- Finished area below ground: 0
Property
Parking
- Total spaces: 1
- Parking features: Garage Faces Front, Attached
- Attached garage spaces: 1
Accessibility
- Accessibility features: Accessible Entrance
Features
- Levels: One
- Stories: 1
- Pool features: Community
Lot
- Size: 79.75 Acres
Details
- Additional structures: Above Grade, Below Grade
- Parcel number: 33405.00152.06AA5
- Lease amount: $307
- Zoning: RESIDENTIAL
- Special conditions: Standard
Construction
Type & style
- Home type: Condo
- Architectural style: Carriage House
- Property subtype: Condominium
- Attached to another structure: Yes
Materials
- Masonry, Stone, Vinyl Siding
Condition
- Excellent
- New construction: Yes
- Year built: 2025
Utilities & green energy
- Sewer: Public Sewer
- Water: Public
Community & HOA
Community
- Condo and coop fee: $165 monthly
- Subdivision: Vineyards At Nassau Valley
HOA
- Has HOA: Yes
- Amenities included: Clubhouse, Bike Trail, Fitness Center, Pool, Dog Park, Jogging Path
- HOA fee: $55 monthly
Location
- Region: Lewes
Financial & listing details
- Price per square foot: $214/sqft
- Annual tax amount: $1,027
- Date on market: 8/21/2025
- Listing agreement: Exclusive Right To Sell
- Ownership: Land Lease
Estimated market value
$445,400
$423,000 - $468,000
$2,791/mo
Price history
| Date | Event | Price |
|---|---|---|
| 4/20/2026 | Price change | $449,000-1.5%$214/sqft |
Source:  Bright MLS #DESU2093358 Report a problem Bright MLS #DESU2093358 Report a problem | ||
| 8/21/2025 | Listed for sale | $455,900$217/sqft |
Source: Bright MLS #DESU2093358 Report a problem | ||
Public tax history
Tax history is unavailable.
Monthly payment
Est. payment
Payment breakdown
Explore the cost of this home by adjusting the details. Changes won't be saved.Climate risks
Neighborhood: 19958
Nearby schools
GreatSchools rating
- 9/10Shields (Richard A.) Elementary SchoolGrades: K-5Distance: 2.7 mi
- NAFrederick D Thomas Middle SchoolGrades: 6-8Distance: 2.1 mi
- 8/10Cape Henlopen High SchoolGrades: 9-12Distance: 2.2 mi
Schools provided by the listing agent
- District: Cape Henlopen
Source: Bright MLS. This data may not be complete. We recommend contacting the local school district to confirm school assignments for this home.
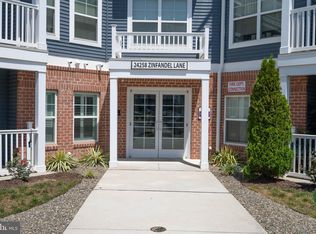
- $317,5002 bd2 ba1.1k sqft24258 Zinfandel Ln UNIT 404, Lewes, DE 19958Sold

- $325,0002 bd2 ba1.1k sqft24258 Zinfandel Ln UNIT 104, Lewes, DE 19958Sold
- $434,400-- bd-- ba-- sqft17634 Vineyard Ln, Lewes, DE 19958Off Market
- $377,800-- bd-- ba3.5k sqft17543 Nassau Commons Blvd, Lewes, DE 19958Off Market

- $---- bd-- ba-- sqft17577 Nassau Commons Blvd SUITE 101, Lewes, DE 19958Off Market
- $130,700-- bd-- ba550 sqft17527 Nassau Commons Blvd, Lewes, DE 19958Off Market
- $286,600-- bd-- ba-- sqft17527 Nassau Commons Blvd UNIT 2, Lewes, DE 19958Off Market
- $798,3004 bd-- ba1.9k sqft17527 Nassau Commons Blvd UNIT 3, Lewes, DE 19958Off Market
A local agent can set up tours, give advice and negotiate with sellers.
A local lender can help you make sure your offer is ready when you are.
Similar homes
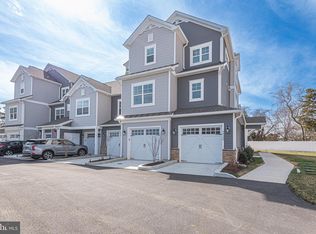
- $429,0003 bd2 ba1.9k sqftNone Available, Lewes, DE 19958New Construction
 MLS ID #DESU2104422, Kristen Gebhart, Northrop Realty. Bright MLS
 - $415,0003 bd2 ba1.8k sqftNone Available, Lewes, DE 19958For Sale
 MLS ID #DESU2113786, Tony Immediato, Compass. Bright MLS
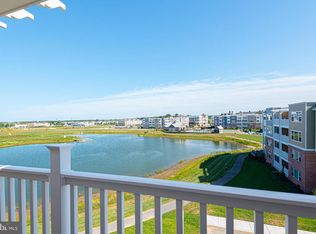
 - $365,9002 bd2 ba1.2k sqftNone Available, Lewes, DE 19958New Construction
 MLS ID #DESU2117356, Kristen Gebhart, Northrop Realty. Bright MLS
 - $438,3803 bd2 ba1.9k sqft24589 Merlot Dr, Lewes, DE 19958New Construction
 Fernmoor Homes
 - $325,9002 bd2 ba1.2k sqftNone Available, Lewes, DE 19958New ConstructionMLS ID #DESU2117348, Kristen Gebhart, Northrop Realty. Bright MLS
- $445,0002 bd2 ba1.5k sqftNone Available, Lewes, DE 19958For SaleMLS ID #DESU2116236, Jason Hoenen, Bryan Realty Group. Bright MLS
- $423,8003 bd2 ba1.5k sqftNone Available, Lewes, DE 19958For SaleMLS ID #DESU2108812, ROBIN PALUMBO THOMPSON, Northrop Realty. Bright MLS
- from $352,9002 bd2 ba1.5k sqftClaret Plan, Mendocino East and West at Vineyards, Lewes, DE 19958New ConstructionFernmoor Homes
- $430,0003 bd2 ba1.3k sqftNone Available, Lewes, DE 19958New ConstructionMLS ID #DESU2112246, KATHY NEWCOMB, Coldwell Banker Premier - Rehoboth. Bright MLS
- $625,0003 bd3 ba2.5k sqftNone Available, Lewes, DE 19958For SaleMLS ID #DESU2116336, Sherry Thens, Coldwell Banker Realty. Bright MLS
- $549,9003 bd2 ba2k sqftNone Available, Lewes, DE 19958For SaleMLS ID #DESU2112664, Dustin Oldfather, Compass. Bright MLS
- $549,0003 bd2 ba1.4k sqftNone Available, Lewes, DE 19958For SaleMLS ID #DESU2114238, Sterling Townsend, Monument Sotheby's International Realty. Bright MLS
- $499,9992 bd2 ba1.1k sqftNone Available, Lewes, DE 19958For SaleMLS ID #DESU2112092, Dustin Oldfather, Compass. Bright MLS
- $450,0004 bd3 ba1.6k sqftNone Available, Lewes, DE 19958For SaleMLS ID #DESU2114488, Dustin Oldfather, Compass. Bright MLS
- $399,0003 bd2 ba1.3k sqftNone Available, Lewes, DE 19958New ConstructionMLS ID #DESU2112568, KATHY NEWCOMB, Coldwell Banker Premier - Rehoboth. Bright MLS
- $420,0002 bd2 ba1.1k sqftNone Available, Lewes, DE 19958For SaleMLS ID #DESU2109476, Mr. Jeffrey Fowler-Gray, Keller Williams Realty. Bright MLS
- $558,9003 bd4 ba2.5k sqftNone Available, Lewes, DE 19958For SaleMLS ID #DESU2109864, Russell Griffin, Keller Williams Realty. Bright MLS
- $429,0003 bd2 ba1.8k sqftNone Available, Georgetown, DE 19947For SaleMLS ID #DESU2117148, JOSEPH LINGO, Patterson-Schwartz-Rehoboth. Bright MLS
- $474,9004 bd3 ba2.3k sqftNone Available, Millsboro, DE 19966For SaleMLS ID #DESU2112288, Dustin Oldfather, Compass. Bright MLS
- $379,0003 bd3 ba1.4k sqftNone Available, Lewes, DE 19958For SaleMLS ID #DESU2111114, Gail Mitkoff, Keller Williams Realty. Bright MLS
